Offer review on Tuesday afternoon. Please send any offers no later than Noon Tuesday May 5.
This is a 1 B.R. + Den/Office with a walk in closet.
Sun-Filled Corner Condo. with Balcony in the Heart of Ballston.
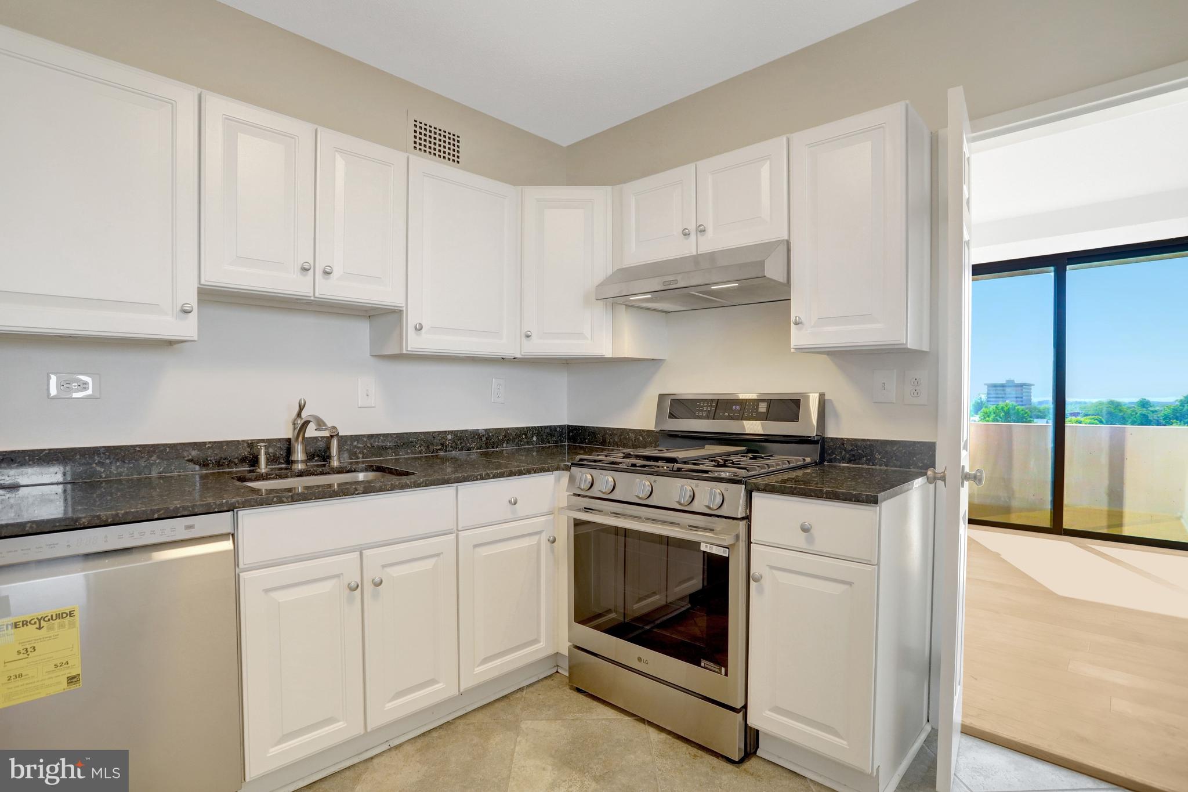
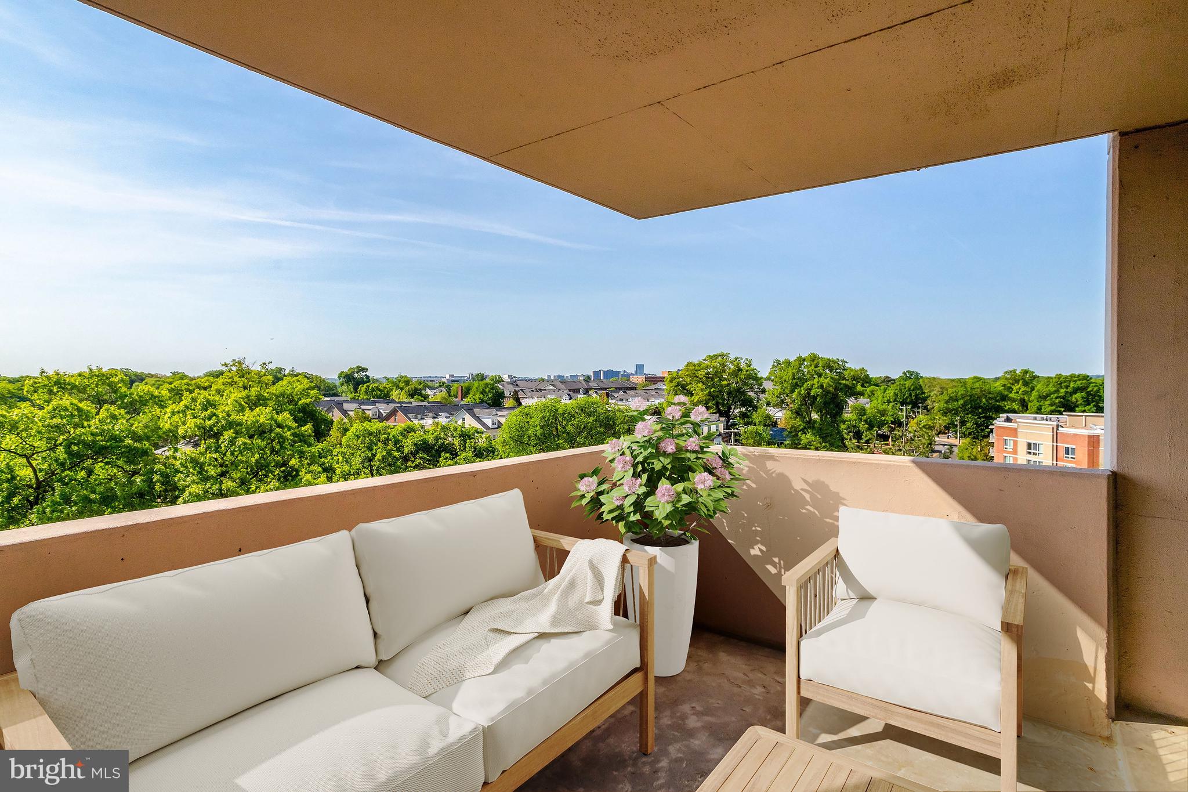
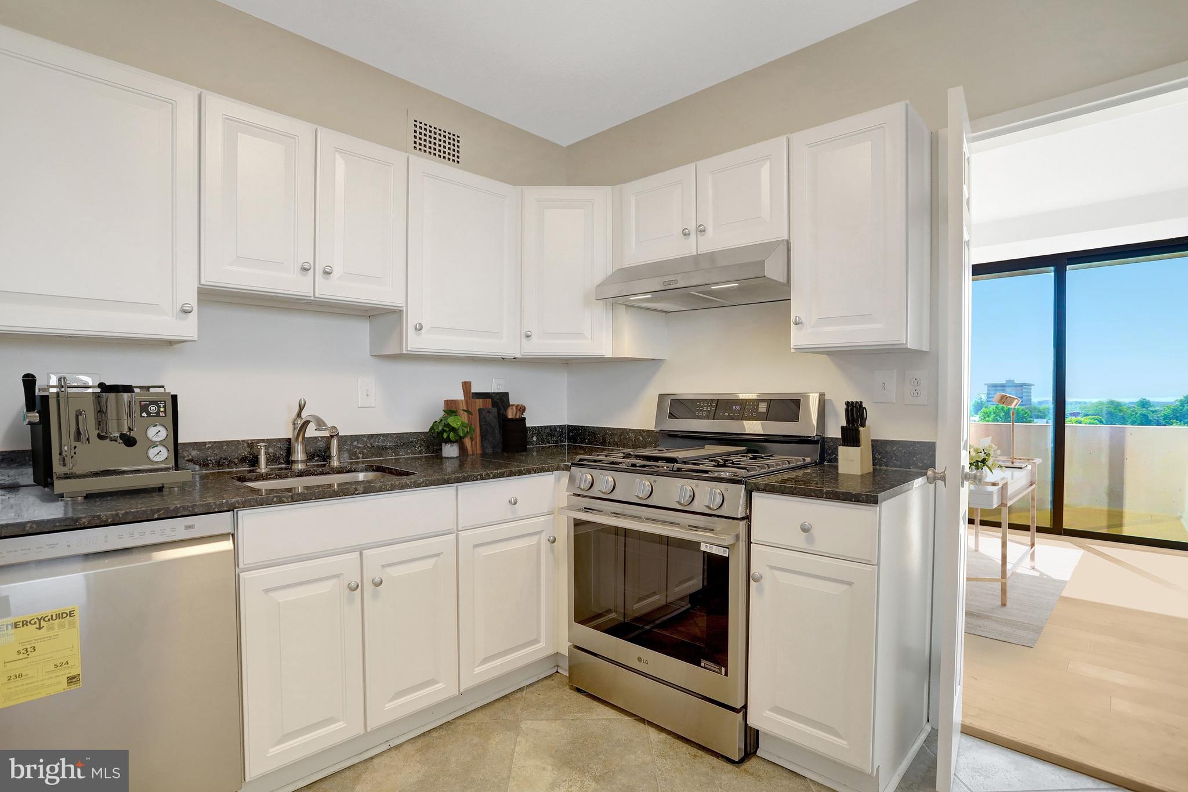
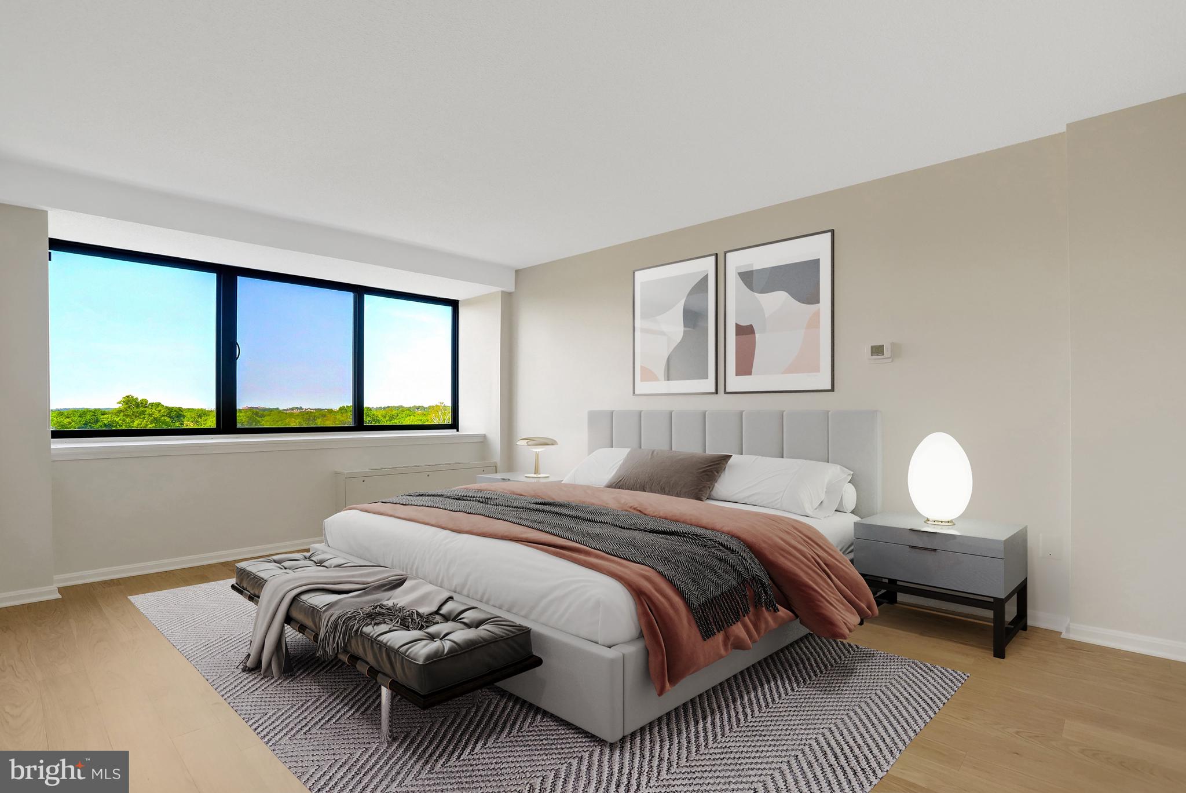
Light lovers - this one is special. 1,088 sq. ft. corner residence. Sweeping southern and eastern exposure fills the space with beautiful natural light throughout the day. A private balcony adds rare indoor-outdoor living in this prime Ballston location. Flexible layout has a spacious B.R. with walk-in closet plus a separate den/office with oversized storage closet ideal for working from home or hosting guests. New upscale flooring elevates the clean modern feel. Well maintained Kitchen and Bath. Free laundry rooms on every floor. Condo. fee includes all utilities (no monthly surprise bills), front desk service (8 a.m.- to- midnight), pool, party room, serene community garden, BBQ's and professional on-site management. Simple, predictable living. Garage parking available. Steps to Metro, Harris Teeter, Target, Ballston Quarter, shopping, dining and every service imaginable.
Save
Ask
Hide
Share
Listing Snapshot
Bedrooms
1
Total Baths
1
Full Baths
1
Partial Baths
N/A
Inside Area (SqFt)
1,088 sqft
Lot Size
N/A
Year Built
1973
MLS® Number
VAAR2072398
Status
Sold
Property Tax
$4,073.1
HOA/Condo/Coop Fees
N/A
Sq Ft Source
Estimated
Friends & Family
React
Invite
Recent Activity
yesterday
Listing updated with changes from the MLS®
General Features
Cross Street
Glebe Road
Direction Faces
East
Garage
Yes
Garage Spaces
3
Levels
One
Parking
Garage Door OpenerLeasedGarageUndergroundInside EntranceCommunity Structure
Parking Spaces
3
Pets
Cats OKYes
Property Sub Type
Condominium
Sewer
Public Sewer
Special Circumstances
Standard
SqFt Above
1088
SqFt Total
1088
Style
Contemporary
Water Source
Public
Zoning
320
Interior Features
Appliances
Gas RangeGas OvenCooktopGas Water HeaterDishwasherDisposalRefrigeratorStainless Steel Appliance(s)
Cooling
Wall Unit(s)Electric
Flooring
Wood
Heating
Natural GasForced AirHot Water
Interior
ElevatorWalk-In Closet(s)Open Floorplan
Laundry Features
Common Area
Main Level Bedrooms
1
Bedroom 2
Dimensions - 12 X 12Level - MainFeatures - Walk-In Closet(s)
Kitchen
Dimensions - 10 X 10Level - Main
Living Room
Dimensions - 24 X 14Level - Main
Office
Level - MainFeatures - Walk-In Closet(s)
Primary Bedroom
Dimensions - 17 X 13Level - MainFeatures - Walk-In Closet(s)
Study
Save
Ask
Hide
Share
Exterior Features
Construction Details
Stucco
Exterior
BarbecueBalconyLighting
Pool Features
Community
Community Features
Accessibility Features
Accessible Hallway(s)Accessible Elevator Installed
Association Amenities
Party RoomMeeting RoomPicnic AreaElevator(s)
Association Dues
999
Community Features
Pool
HOA Fee Frequency
Monthly
School District
ARLINGTON COUNTY PUBLIC SCHOOLS
Schools
School District
ARLINGTON COUNTY PUBLIC SCHOOLS
Elementary School
Unknown
Middle School
Unknown
High School
WASHINGTON LEE
Neighborhood & Commute
Source: Walkscore
Disclosure: Community information and market data powered by Constellation Data Labs. Information is deemed reliable but not guaranteed.