Save
Ask
Hide
Share
$650,000

CONCORD MEWS
2202 S QUINCY STREET 2
ARLINGTON, VA 22204

Condominium|Sold 06/01/2026
3
Beds
3
Total Baths
2
Full Baths
1
Partial Bath
1,418
SqFt
$458
/SqFt
1976
Built
Subdivision:
CONCORD MEWS
County:
ARLINGTON
Listing courtesy of Property Collective
Bought with Blake Davenport of TTR Sotheby's International Realty (703) 745-1212
Call Now: 703-980-3027
Is this the listing for you? We can help make it yours.
703-980-3027
2202 S QUINCY STREET 22202 S QUINCY STREET 22202 S QUINCY STREET 22202 S QUINCY STREET 2
Save
Ask
Hide
Share

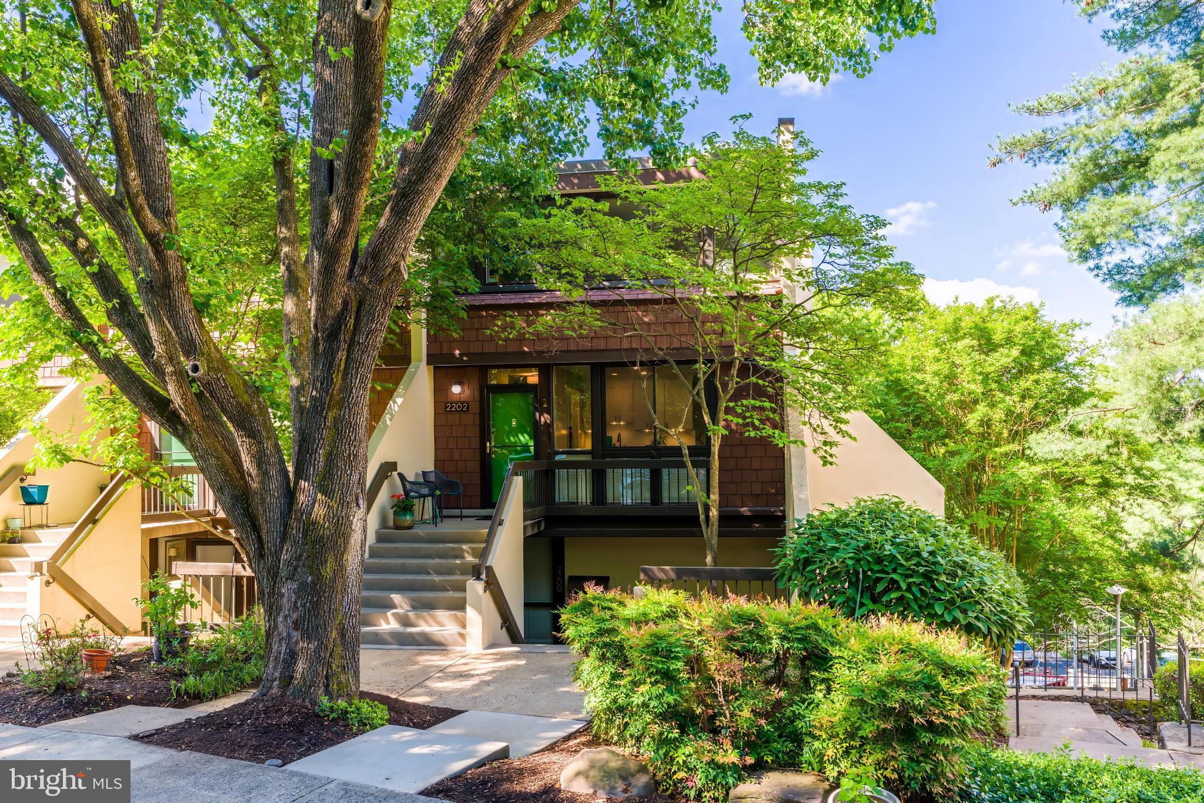
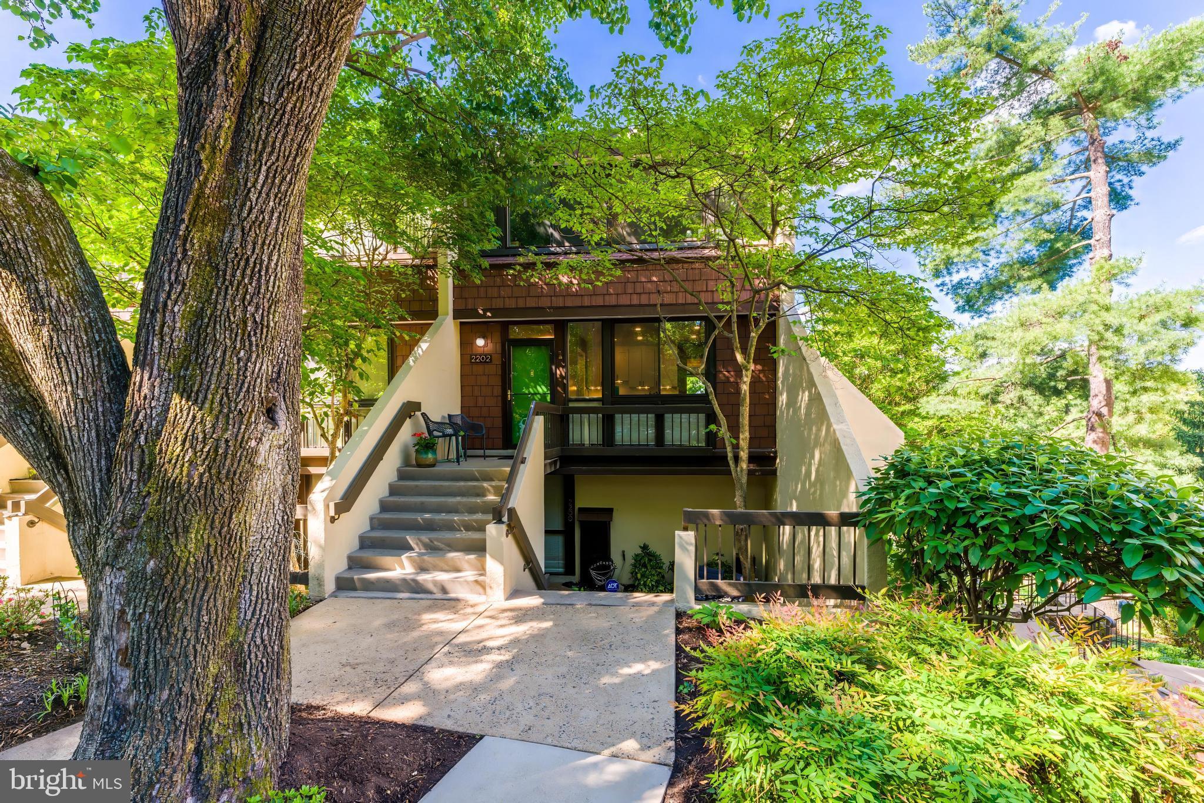
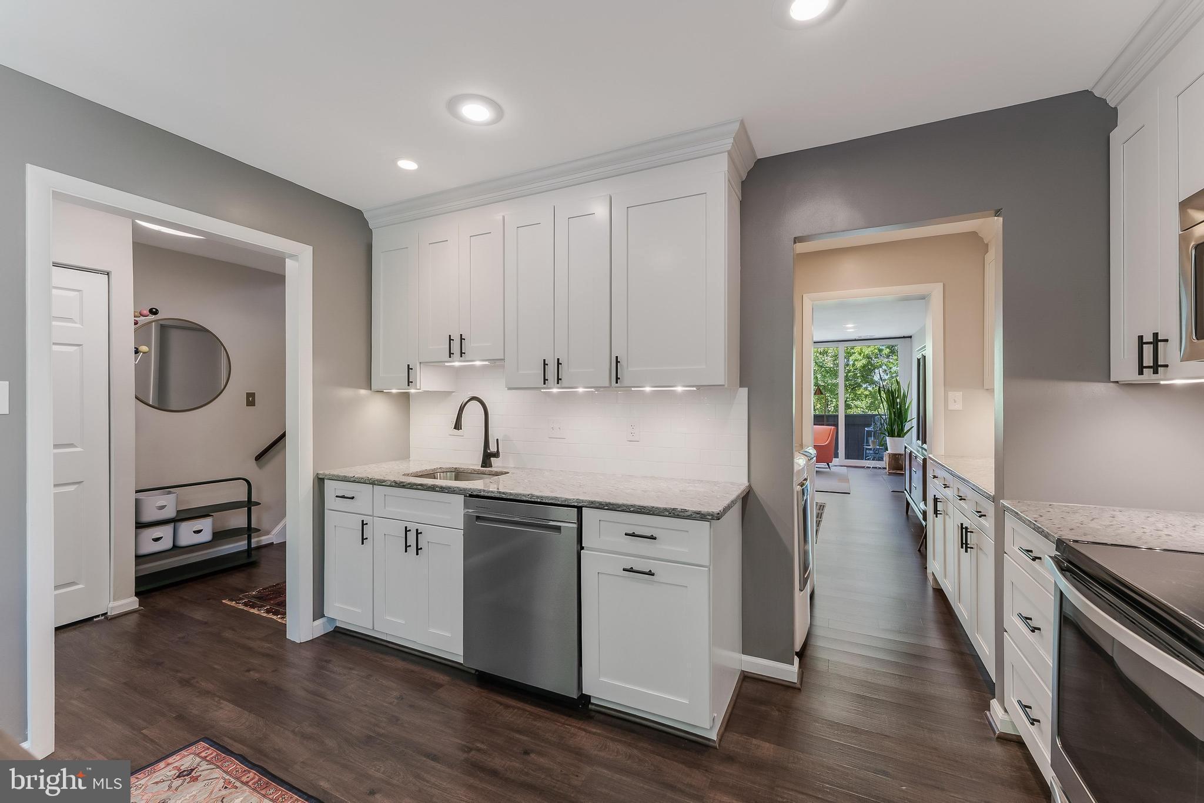
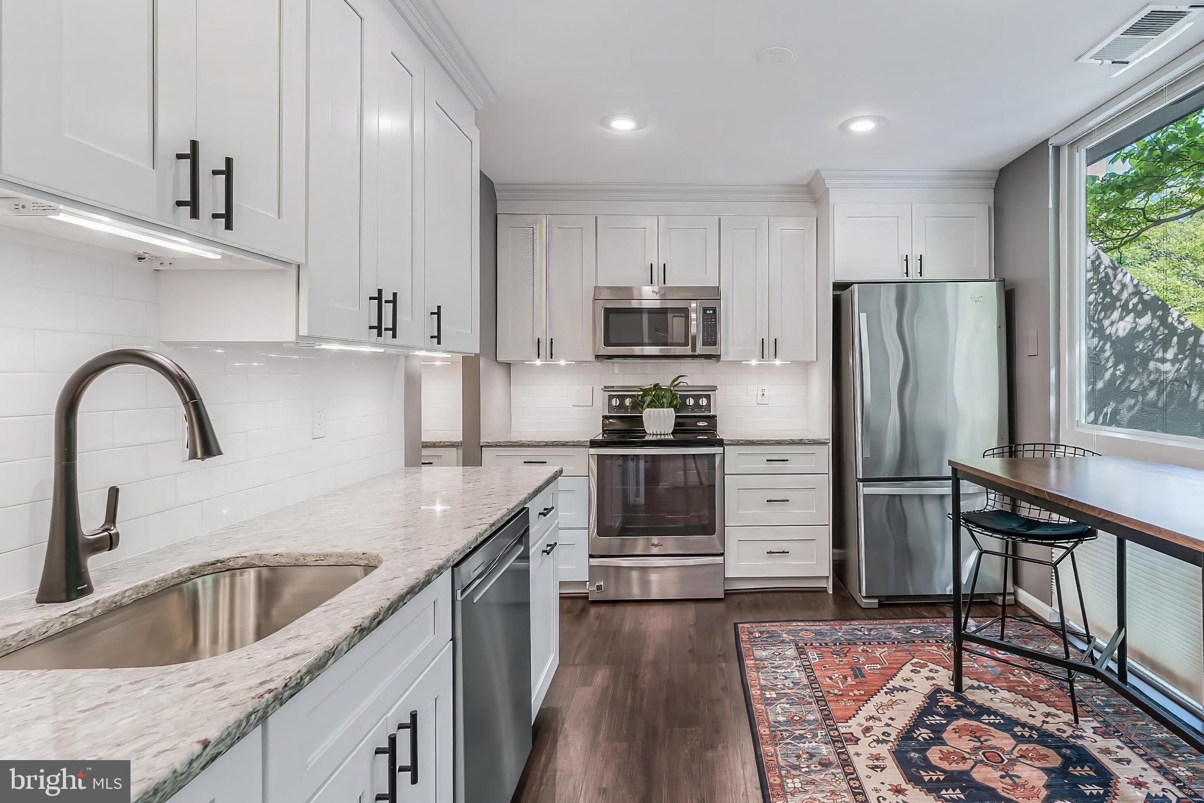
Join us Sunday, 5/3 from 11-1PM for an Open House! Welcome home to 2202 S Quincy — an exceptional townhome in the desirable Concord Mews community. This beautifully maintained and thoughtfully upgraded 3 bedroom, 2.5 bath home offers the perfect blend of comfort, charm, and convenience, complete with stunning sunset views framed by picture windows throughout. Inside, you’ll find elevated finishes and tasteful designer touches. The inviting living room features a cozy centerpiece fireplace, custom wallpaper, and abundant natural light, creating a warm and welcoming atmosphere. The upgraded gourmet eat-in kitchen is both stylish and functional, showcasing stainless steel appliances, a white subway tile backsplash, and granite countertops, perfect for everyday living and effortless entertaining. Upstairs, you’ll find three bedrooms, including the primary suite with dual closets and a private en-suite bath. Ideally located in the heart of Shirlington, this home is just minutes to the Four Mile Run Trail, parks, shopping, dining, and more. Enjoy quick access to Reagan National Airport, major commuter routes, and Washington, D.C. Enjoy, and welcome home.

Save
Ask
Hide
Share
Listing Snapshot
Bedrooms 
3
Total Baths 
3
Full Baths 
2
Partial Baths 
1
Inside Area (SqFt) 
1,418 sqft
Lot Size 
N/A
Year Built 
1976
MLS Number 
VAAR2072520
Status 
Sold
Property Tax 
$5,961
HOA/Condo/Coop Fees 
$738 monthly
Sq Ft Source 
Assessor
Friends & Family
Recent Activity
6 months agoListing updated with changes from the MLS
General Features
Foundation 
Slab
Levels 
Two
Parking 
UnassignedParking Lot
Pets 
Yes
Property Sub Type 
Condominium
Sewer 
Public Sewer
Special Circumstances 
Standard
SqFt Above 
1418
SqFt Total 
1418
Style 
Contemporary
Water Source 
Public
Zoning 
R2-7
Interior Features
Appliances 
Electric RangeElectric OvenElectric Water HeaterDishwasherDisposalDryerIce MakerRefrigeratorStainless Steel Appliance(s)WasherMicrowave
Cooling 
Central AirCeiling Fan(s)Electric
Fireplace 
Yes
Fireplaces 
1
Flooring 
Hardwood
Heating 
ElectricForced Air
Interior 
Eat-in KitchenCeiling Fan(s)Recessed LightingPantry
Window Features 
Window CoveringsWindow Treatments
Save
Ask
Hide
Share
Exterior Features
Exterior 
BalconyLighting
Pool Features 
Community
View 
Trees/Woods
Waterview 
Trees/Woods
Windows/Doors 
Window CoveringsWindow Treatments
Community Features
Additional Association Fee 
$738.0
Additional Association Fee Frequency 
Monthly
Community Features 
PoolSidewalks
School District 
ARLINGTON COUNTY PUBLIC SCHOOLS
Schools
School District
ARLINGTON COUNTY PUBLIC SCHOOLS
Elementary School
DREW
Middle School
GUNSTON
High School
WAKEFIELD
Neighborhood & Commute
Source: Walkscore
Disclosure: Community information and market data powered by Constellation Data Labs. Information is deemed reliable but not guaranteed.
Save
Ask
Hide
Share