Save
Ask
Hide
Share
$365,000

ARLINGTON VILLAGE
1303 S BARTON STREET 211
ARLINGTON, VA 22204

Condominium|Sold 06/25/2026
2
Beds
1
Total Bath
1
Full Bath
840
SqFt
$435
/SqFt
1939
Built
Subdivision:
ARLINGTON VILLAGE
County:
ARLINGTON
Listing courtesy of Varity Homes
Bought with Richard L Taylor of Taylor Properties (301) 970-2447
Call Now: 703-980-3027
Is this the listing for you? We can help make it yours.
703-980-3027
1303 S BARTON STREET 2111303 S BARTON STREET 2111303 S BARTON STREET 2111303 S BARTON STREET 211
Save
Ask
Hide
Share

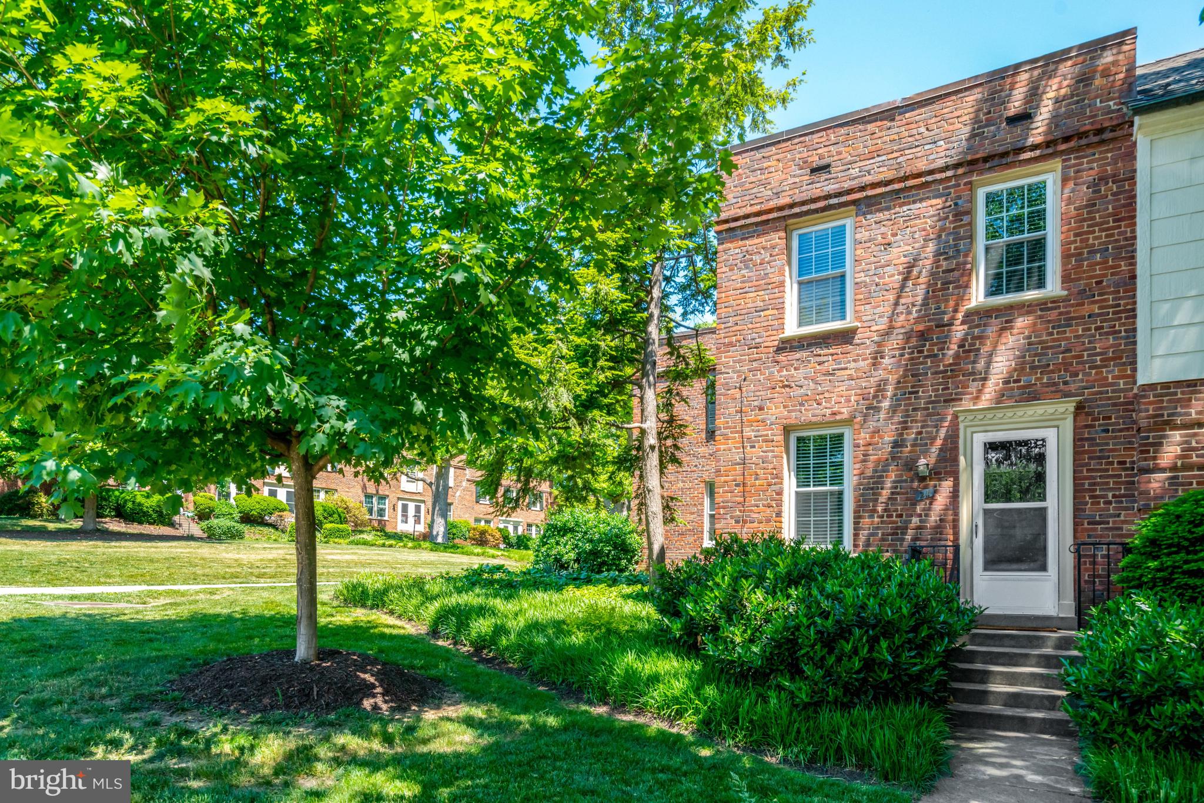
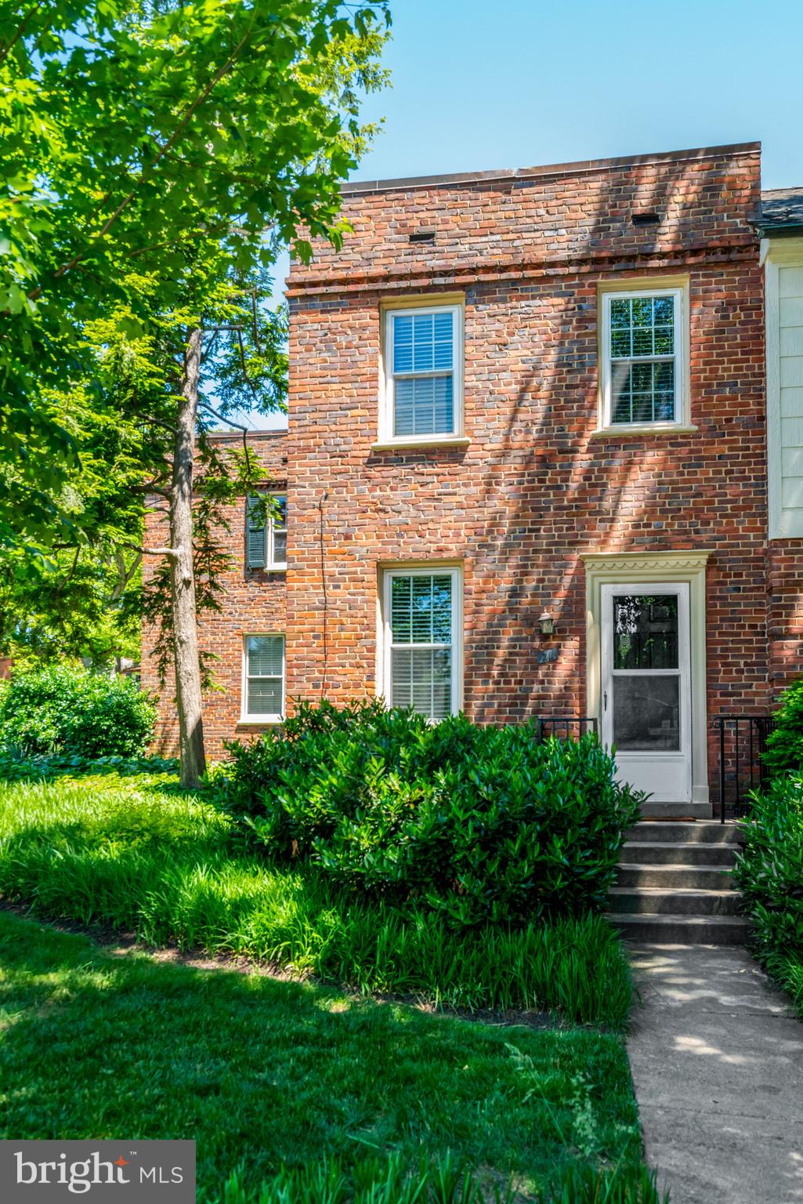
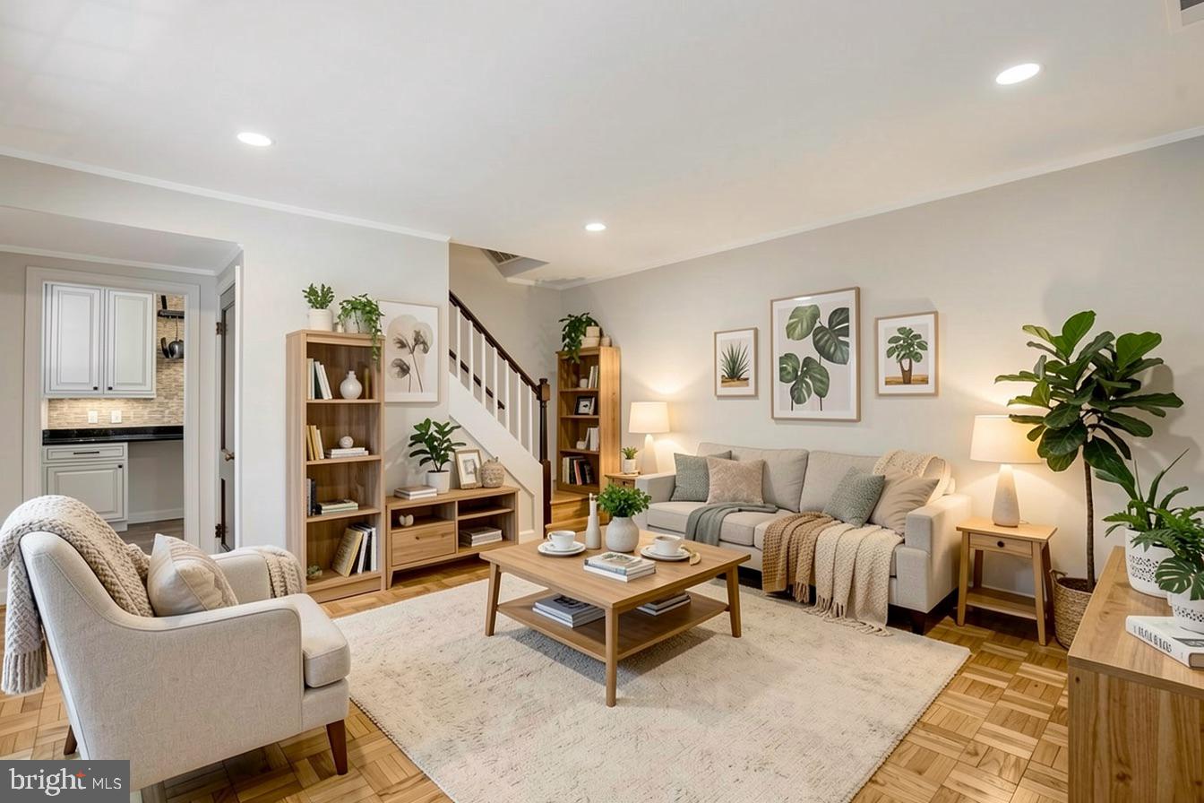
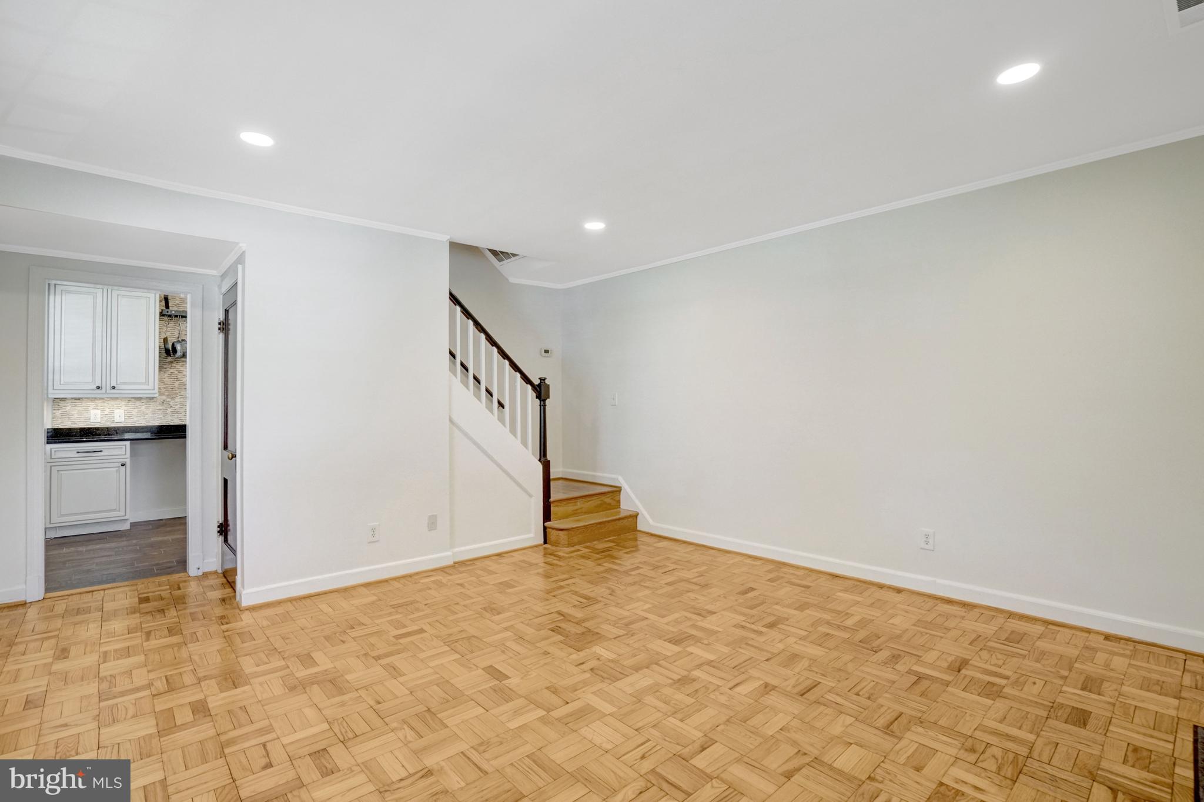
Welcome to this beautiful end-of-row townhome located in the highly sought-after Arlington Village neighborhood in the heart of Arlington, offering exceptional natural light throughout and timeless charm with elegant parquet flooring that flows seamlessly across the main living spaces. The updated kitchen is a standout feature, complete with granite countertops and modern finishes, creating an inviting space for both everyday cooking and entertaining. The kitchen leads to newly finished steps that open into a shared courtyard outdoor space, offering a pleasant connection to the community setting. Upstairs, you’ll find two bedrooms, including a spacious primary bedroom filled with natural light, a second bedroom that can be used as an at home office, and a well-appointed full bathroom. Ideally situated in one of Arlington’s most desirable and walkable communities, this home is just moments from the vibrant Penrose Shopping Center, with its popular restaurants, shops, and conveniences. Commuters will appreciate easy access to bus routes, nearby Washington Metro stations, and major roadways, making travel throughout the region effortless. A rare combination of light-filled living, modern updates, and unbeatable location in Arlington Village, this townhome offers the best of Arlington living.

Save
Ask
Hide
Share
Listing Snapshot
Bedrooms 
2
Total Baths 
1
Full Baths 
1
Partial Baths 
N/A
Inside Area (SqFt) 
840 sqft
Lot Size 
N/A
Year Built 
1939
MLS Number 
VAAR2072890
Status 
Sold
Property Tax 
$3,489
HOA/Condo/Coop Fees 
$496 monthly
Sq Ft Source 
Assessor
Friends & Family
Recent Activity
5 months agoListing updated with changes from the MLS
General Features
Foundation 
Slab
Levels 
Two
Parking 
On StreetUnassignedPermit RequiredParking Lot
Pets 
Yes
Property Sub Type 
Condominium
Sewer 
Public Sewer
Special Circumstances 
Standard
SqFt Above 
840
SqFt Total 
840
Style 
Traditional
Water Source 
Public
Zoning 
RA14-26
Interior Features
Appliances 
Gas RangeGas OvenElectric Water HeaterDishwasherDisposalDryerIce MakerWasherWater HeaterRefrigeratorMicrowave
Cooling 
Central AirElectric
Heating 
ElectricHeat Pump
Bathroom 1 
Bedroom 2 
Kitchen 
Level - Main
Living Room 
Level - Main
Primary Bedroom 
Save
Ask
Hide
Share
Exterior Features
Construction Details 
Brick
Pool Features 
Community
Community Features
Association Amenities 
Tennis Court(s)Meeting Room
Additional Association Fee 
$496.0
Additional Association Fee Frequency 
Monthly
Community Features 
Pool
School District 
ARLINGTON COUNTY PUBLIC SCHOOLS
Schools
School District
ARLINGTON COUNTY PUBLIC SCHOOLS
Elementary School
Unknown
Middle School
Unknown
High School
Unknown
Neighborhood & Commute
Source: Walkscore
Disclosure: Community information and market data powered by Constellation Data Labs. Information is deemed reliable but not guaranteed.
Save
Ask
Hide
Share