
Save
Ask
Hide
$262,000
ARLINGTON OAKS CONDO4352 N PERSHING DRIVE 43522ARLINGTON, VA 22203
Condominium|Sold 08/27/2026
1
Bed
1
Total Bath
1
Full Bath
651
SqFt
$402
/SqFt
1940
Built
Subdivision:
ARLINGTON OAKS
County:
ARLINGTON
Listing courtesy of Long & Foster Real Estate, Inc.
Bought with Geralyn OMarra of Omnia Real Estate LLC (202) 430-6337
Call Now: 703-980-3027
Is this the listing for you? We can help make it yours.
703-980-3027

Save
Ask
Hide
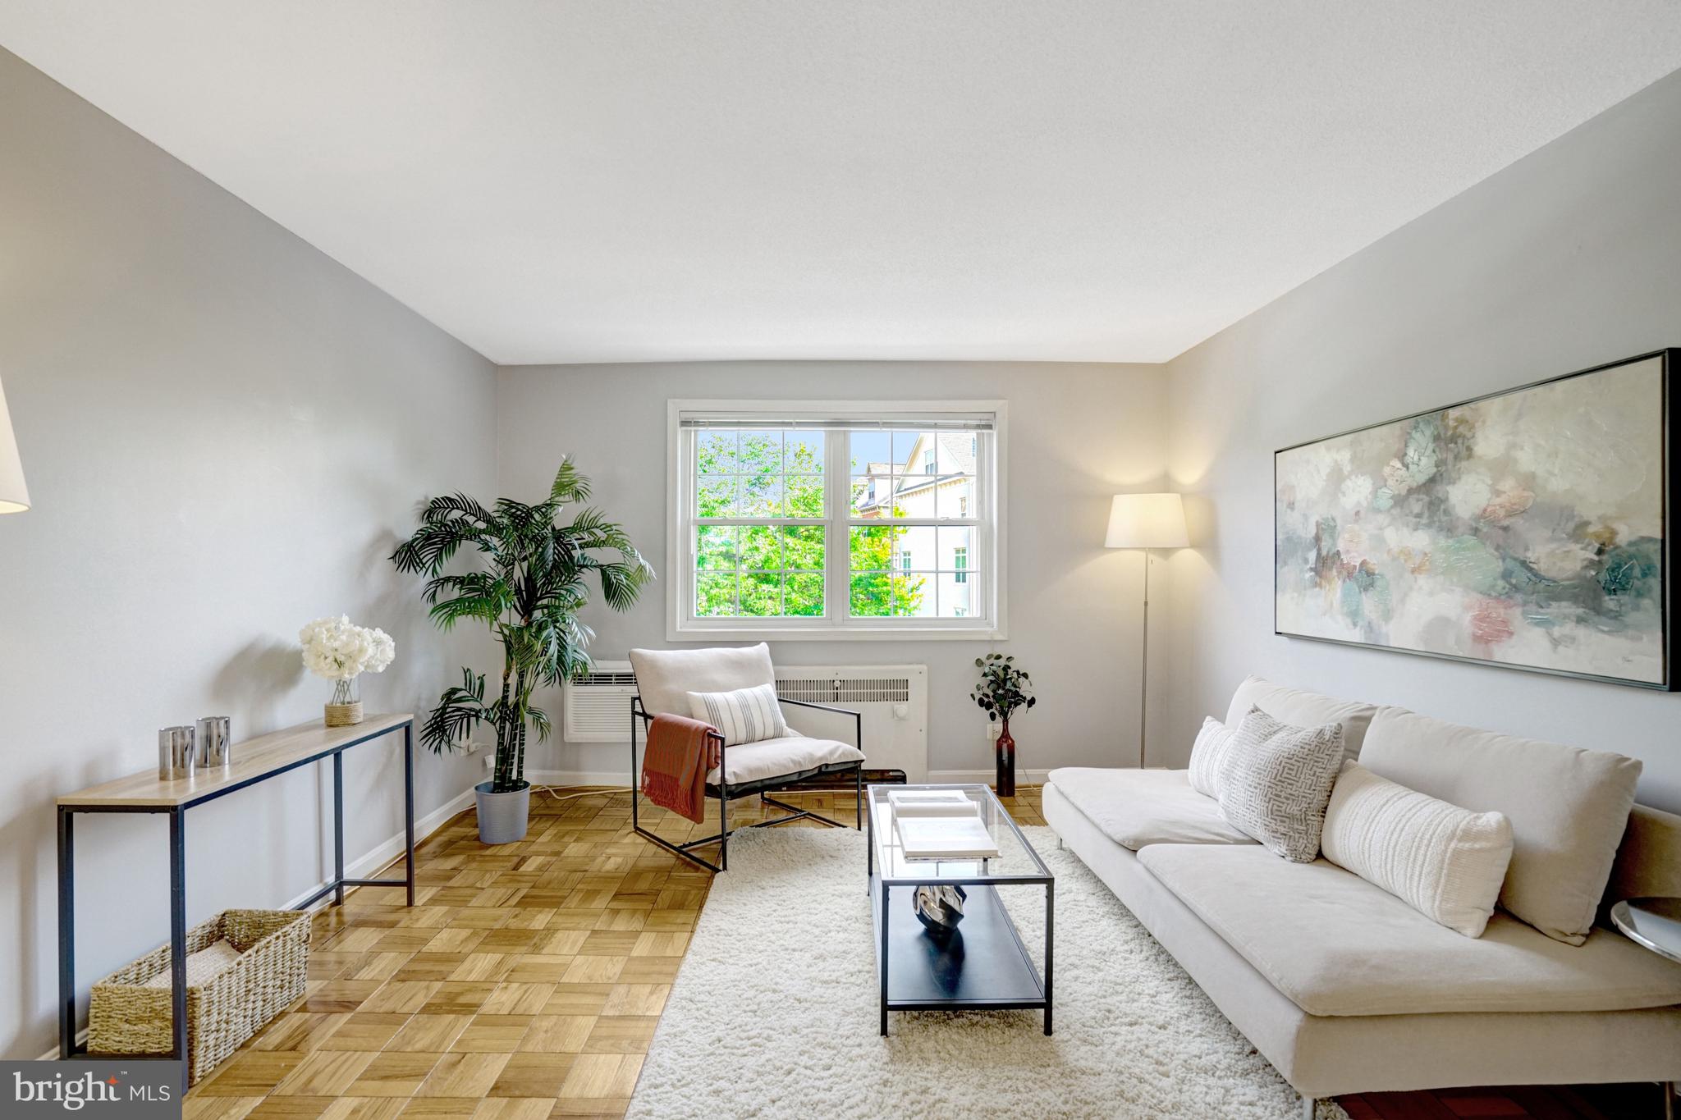
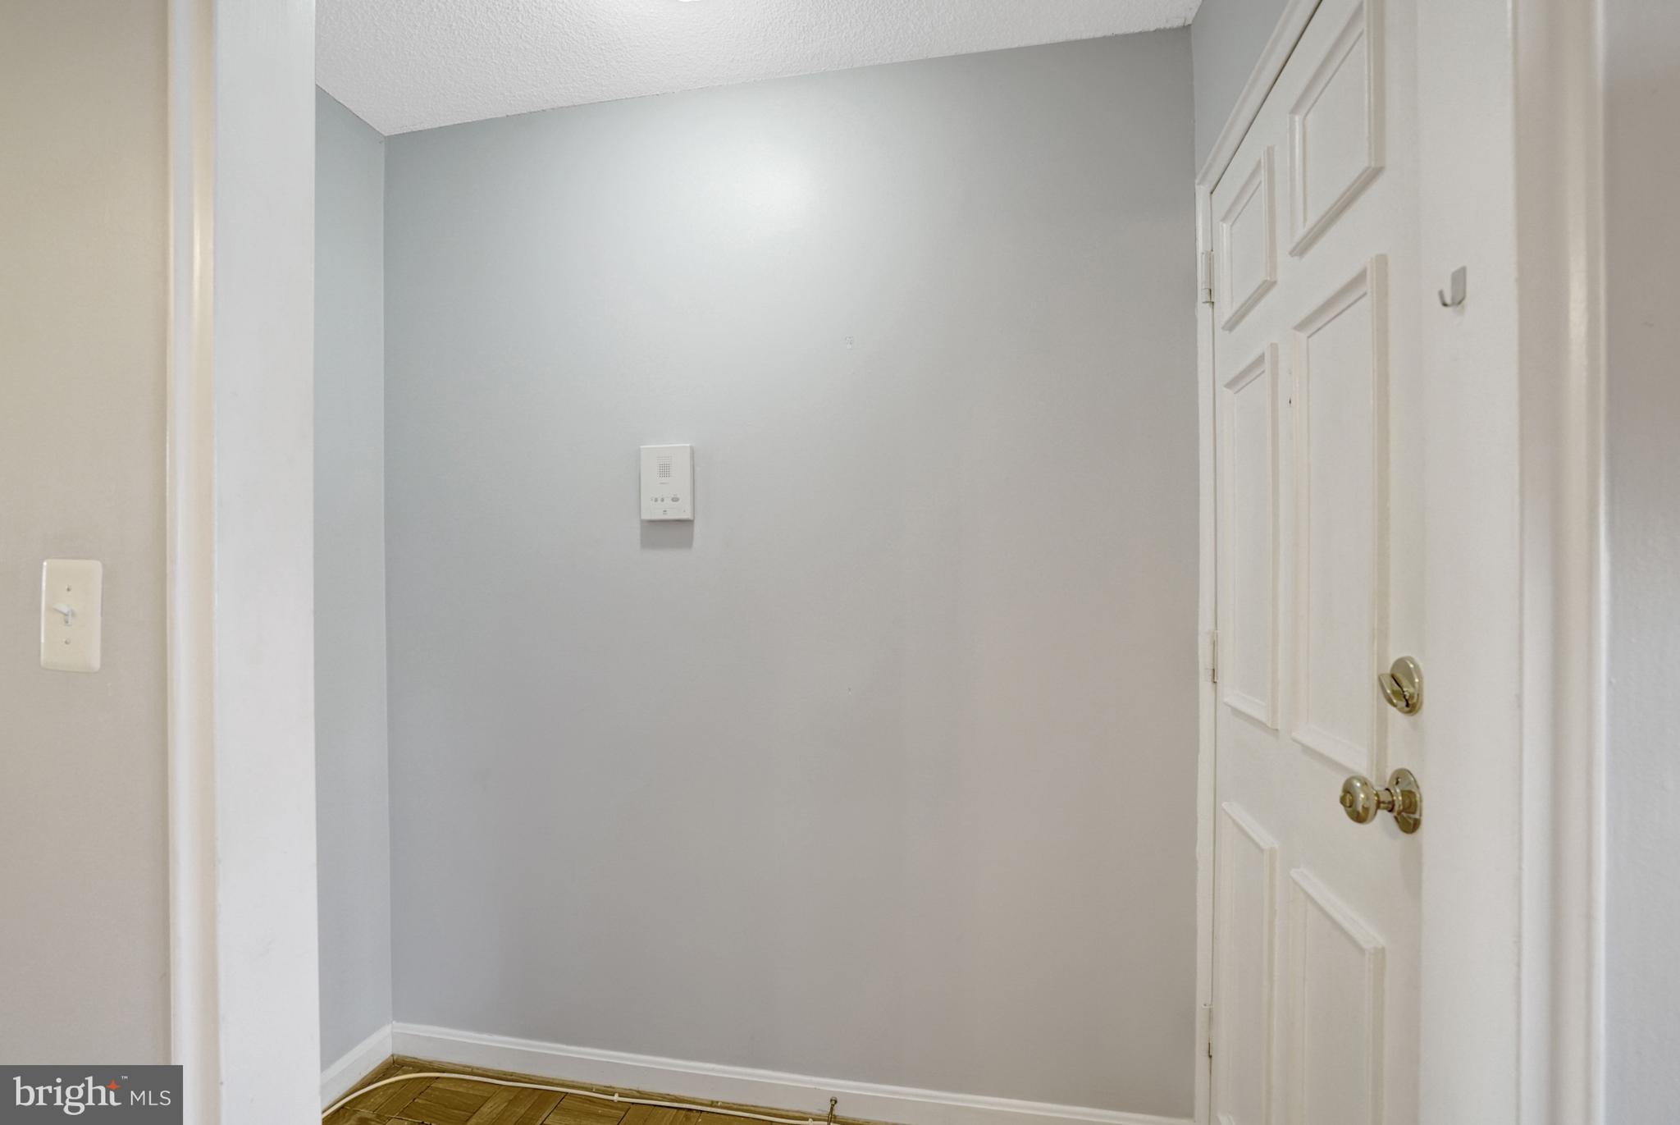
WELCOME to ARLINGTON OAKS - Beautifully Maintained Sunny & Spacious 1 Bedroom Condo - Top Floor Overlooking Common Areas**Updated Kitchen with Gas Cooking, Bosch Dishwasher (2024), Back Splash & Tile Flooring**Separate Dining Area**Lovely Parquet Wood Flooring**Light Fixtures Replaced**Fresh Neutral Paint**Washer/Dryer in the Unit**New Efficient AC Units Installed**Renovated Bathroom**SO MUCH CLOSET SPACE**Condo Fee Includes a Community Center with Fitness Room, Common Areas, Exterior Maintenance, BIKE STORAGE, Water & PARKING**Conveniently Located - Walk to Metro, Shopping, Restaurants, Trails and More - THIS IS A MUST SEE!!!
Save
Ask
Hide
Listing Snapshot
Bedrooms
1
Total Baths
1
Full Baths
1
Partial Baths
N/A
Inside Area (SqFt)
651 sqft
Lot Size
N/A
Year Built
1940
MLS Number
VAAR2072942
Status
Sold
Property Tax
$2,409
HOA/Condo/Coop Fees
$557.2 monthly
Sq Ft Source
Assessor
Friends & Family
Recent Activity
| 2 months ago | Listing updated with changes from the MLS |
General Features
Cross Street
GEORGE MASON
Levels
One
Parking
On StreetUnassignedPavedParking Lot
Parking Spaces
2
Pets
Cats OKDogs OKYes
Property Sub Type
Condominium
Sewer
Public Sewer
Special Circumstances
Standard
SqFt Above
651
SqFt Total
651
Style
Colonial
Water Source
Public
Zoning
RA8-18
Interior Features
Appliances
Gas RangeGas OvenGas Water HeaterWasherDishwasherDisposalDryerExhaust FanRefrigeratorMicrowave
Cooling
Wall Unit(s)Electric
Flooring
Wood
Furnished
Unfurnished
Heating
Exhaust FanNatural GasRadiant
Laundry Features
Washer Hookup
Main Level Bedrooms
1
Window Features
Double Pane Windows
Bedroom 1
Level - Main
Dining Room
Level - Main
Kitchen
Level - Main
Living Room
Level - Main
Save
Ask
Hide
Exterior Features
Construction Details
Brick
Pool Features
None
Windows/Doors
Double Pane Windows
Community Features
Association Amenities
Fitness Center
Additional Association Fee
$557.2
Additional Association Fee Frequency
Monthly
School District
ARLINGTON COUNTY PUBLIC SCHOOLS
Schools
School District
ARLINGTON COUNTY PUBLIC SCHOOLS
Elementary School
Unknown
Middle School
Unknown
High School
Unknown
Neighborhood & Commute
Source: Walkscore
Disclosure: Community information and market data powered by Constellation Data Labs. Information is deemed reliable but not guaranteed.
Save
Ask
Hide
Did you know? You can invite friends and family to your search. They can join your search, rate and discuss listings with you.