Save
Ask
Hide
Share
$855,000

ALTA VISTA CONDOMINIUM
900 N STAFFORD STREET 2125
ARLINGTON, VA 22203

Condominium|Sold 08/03/2026
3
Beds
3
Total Baths
2
Full Baths
1
Partial Bath
1,405
SqFt
$609
/SqFt
1989
Built
Subdivision:
ALTA VISTA
County:
ARLINGTON
Listing courtesy of Samson Properties
Bought with Nancy Heisel of RLAH @properties (703) 390-9460
Call Now: 703-980-3027
Is this the listing for you? We can help make it yours.
703-980-3027
900 N STAFFORD STREET 2125900 N STAFFORD STREET 2125900 N STAFFORD STREET 2125900 N STAFFORD STREET 2125
Save
Ask
Hide
Share

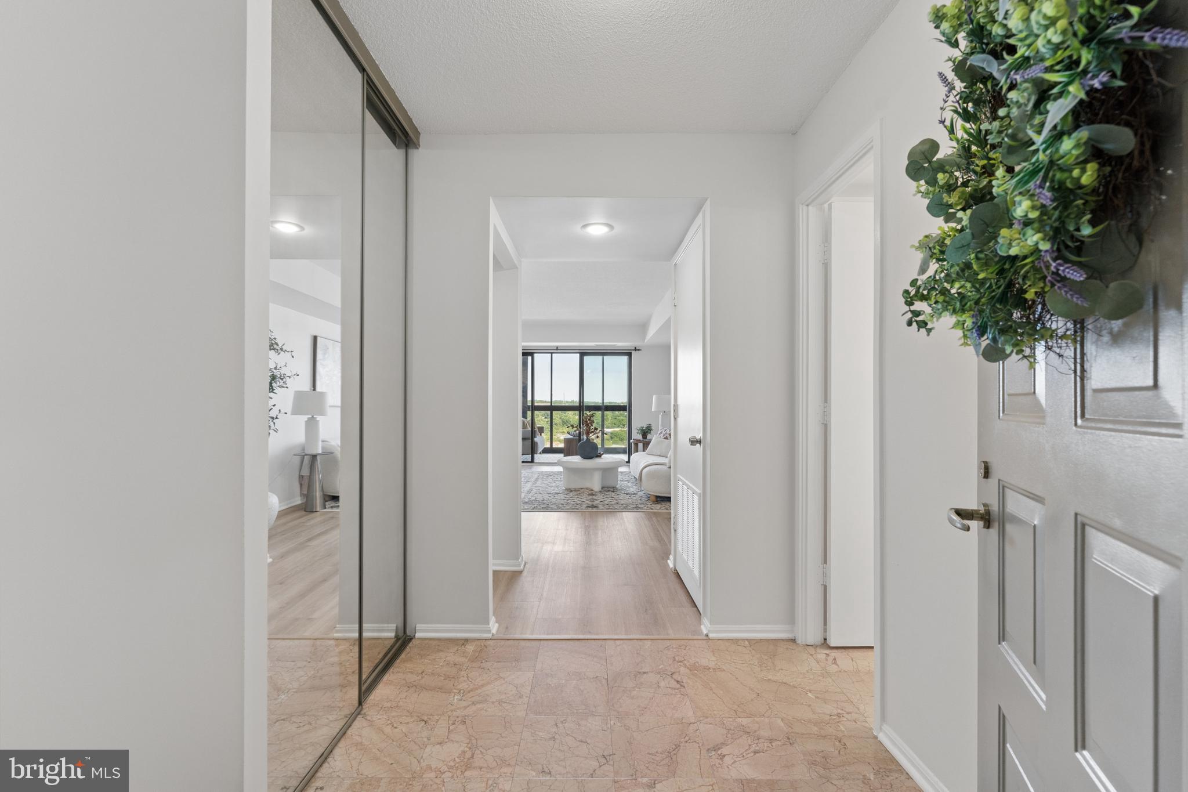
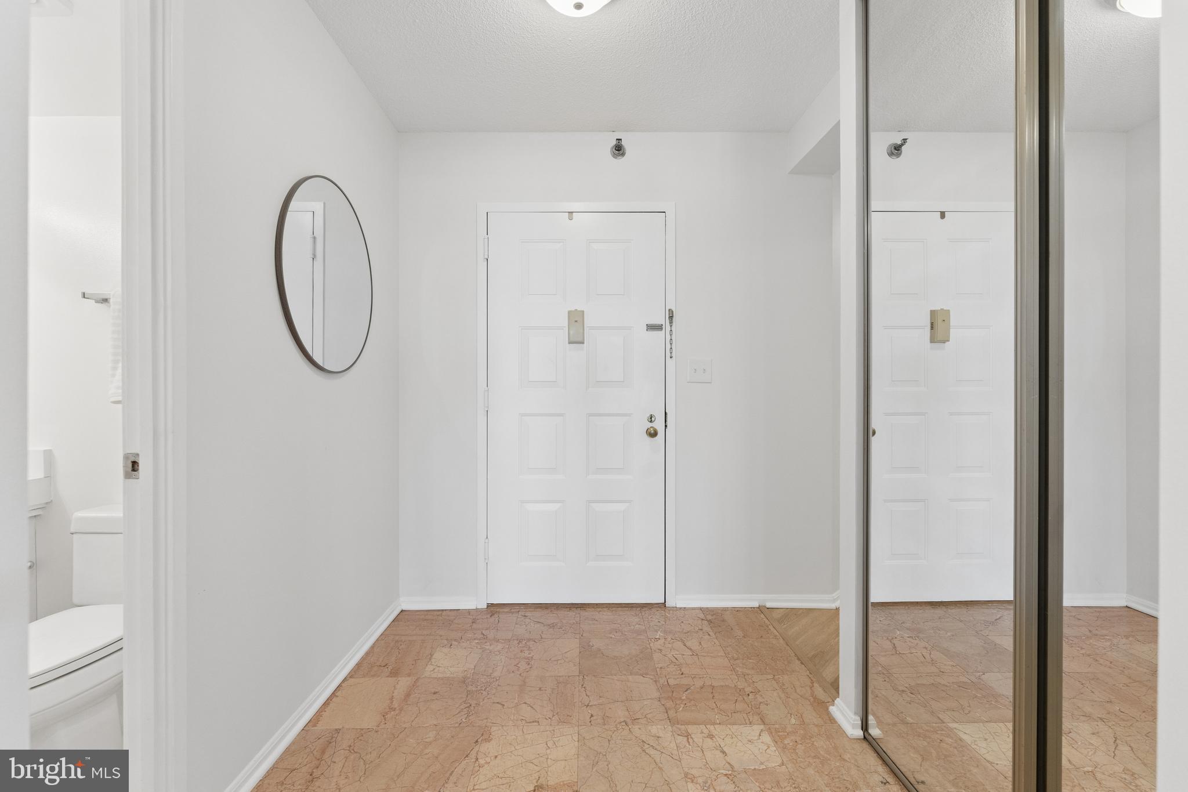
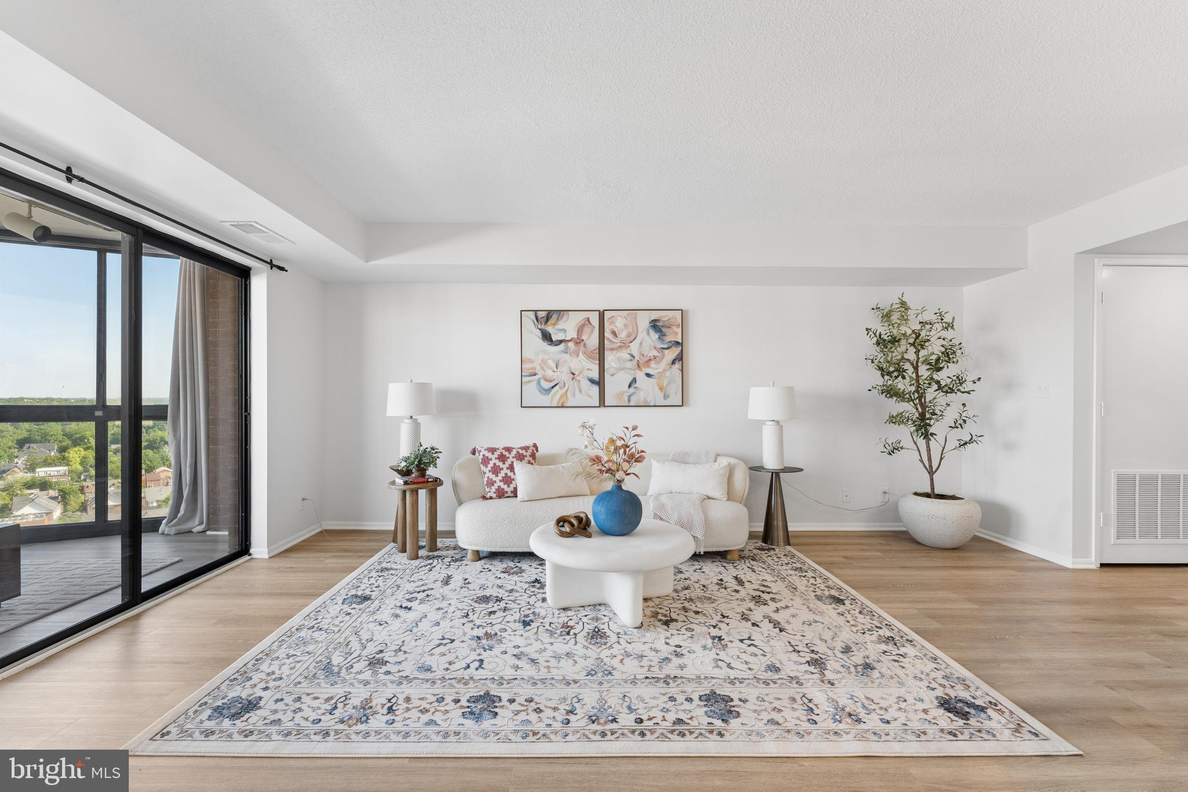
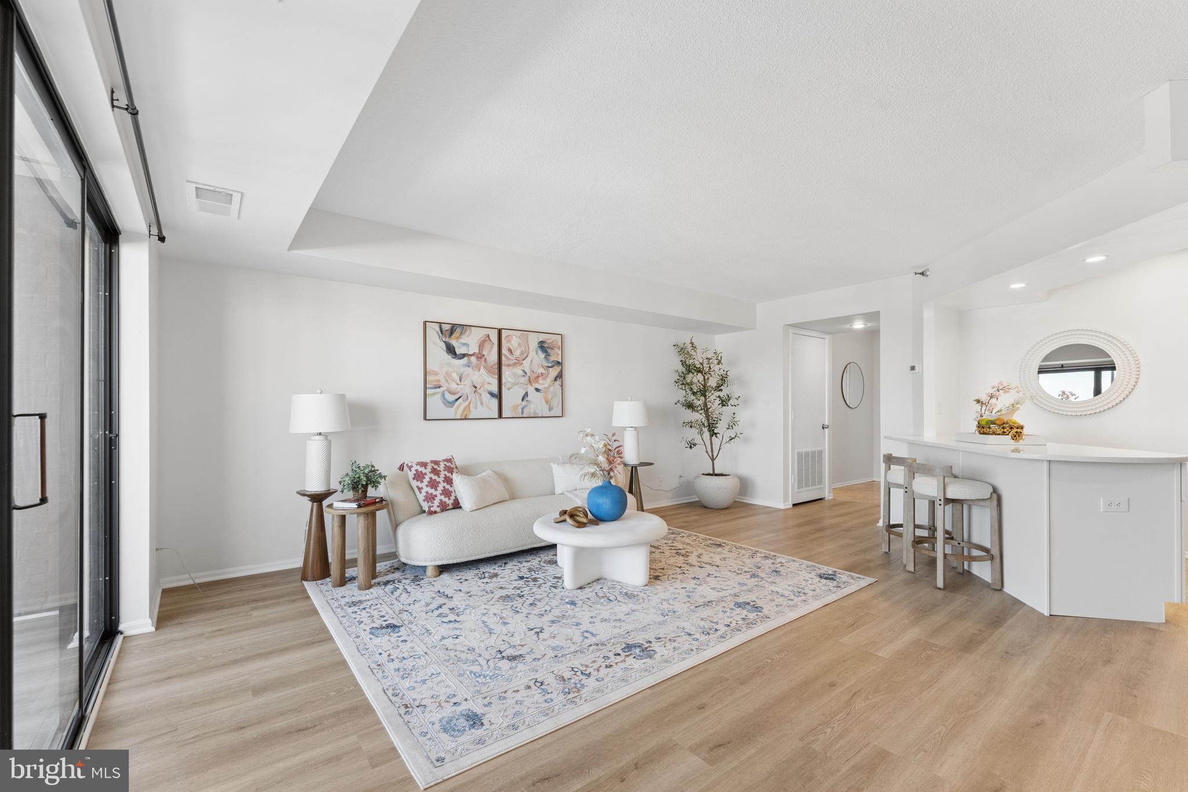
Rarely available 21st-floor corner condo in the heart of Ballston with scenic views, garage parking. Located directly above the Ballston Metro station with private building access to Metro, this spacious 3-bedroom, 2.5-bath “Z” model offers 1,405 sq ft, an enclosed balcony, and a beautifully updated interior. The home features a welcoming foyer, oversized living room, separate dining area, and renovated kitchen with shaker-style soft-close cabinetry, quartz countertops, upgraded appliances, eat-in space, pantry, and in-unit washer/dryer. The desirable circular floor plan offers excellent flow, while new wide-plank flooring, upgraded bedroom carpet, fresh paint, and updated baths add a modern, move-in ready feel. The corner primary suite includes windows on two sides, a walk-in closet, additional closet space, linen storage, and an updated vanity area. Two additional bedrooms offer generous space, including a flexible third bedroom with access to the hall bath and dining area. AltaVista residents enjoy a fitness center, lounge/party room, 24-hour front desk, package pickup, lobby reception area, indoor access to the adjoining mall, Ballston Metro, and the skywalk to Ballston Quarter.

Save
Ask
Hide
Share
Listing Snapshot
Bedrooms 
3
Total Baths 
3
Full Baths 
2
Partial Baths 
1
Inside Area (SqFt) 
1,405 sqft
Lot Size 
N/A
Year Built 
1989
MLS® Number 
VAAR2073130
Status 
Sold
Property Tax 
$7,473
HOA/Condo/Coop Fees 
N/A
Sq Ft Source 
Assessor
Friends & Family
Recent Activity
a month agoListing updated with changes from the MLS®
General Features
Garage 
Yes
Garage Spaces 
1
Levels 
One
Parking 
AssignedGarageCoveredCommunity Structure
Parking Spaces 
1
Pets 
Number LimitYes
Property Sub Type 
Condominium
Sewer 
Public Sewer
Special Circumstances 
Standard
SqFt Above 
1405
SqFt Total 
1405
Style 
Contemporary
Water Source 
Public
Zoning 
C-O-A
Interior Features
Appliances 
Electric Water Heater
Cooling 
Central AirElectric
Heating 
ElectricForced Air
Laundry Features 
Washer Hookup
Main Level Bedrooms 
3
Save
Ask
Hide
Share
Exterior Features
Construction Details 
Brick
Pool Features 
None
Community Features
Association Amenities 
ConciergeFitness CenterParty RoomStorageElevator(s)
Association Dues 
1167
HOA Fee Frequency 
Monthly
School District 
ARLINGTON COUNTY PUBLIC SCHOOLS
Schools
School District
ARLINGTON COUNTY PUBLIC SCHOOLS
Elementary School
ASHLAWN
Middle School
SWANSON
High School
WASHINGTON LEE
Neighborhood & Commute
Source: Walkscore
Disclosure: Community information and market data powered by Constellation Data Labs. Information is deemed reliable but not guaranteed.
Save
Ask
Hide
Share