Save
Ask
Hide
Share
$493,500

PHOENIX
1020 N HIGHLAND STREET 703
ARLINGTON, VA 22201

Condominium|Sold 07/08/2026
1
Bed
1
Total Bath
1
Full Bath
768
SqFt
$643
/SqFt
2007
Built
Subdivision:
THE PHOENIX CONDOMINIUMS
County:
ARLINGTON
Listing courtesy of Brock Realty
Bought with Elizabeth Ann Carrillo of Coldwell Banker Realty (703) 763-1950
Call Now: 703-980-3027
Is this the listing for you? We can help make it yours.
703-980-3027
1020 N HIGHLAND STREET 7031020 N HIGHLAND STREET 7031020 N HIGHLAND STREET 7031020 N HIGHLAND STREET 703
Save
Ask
Hide
Share

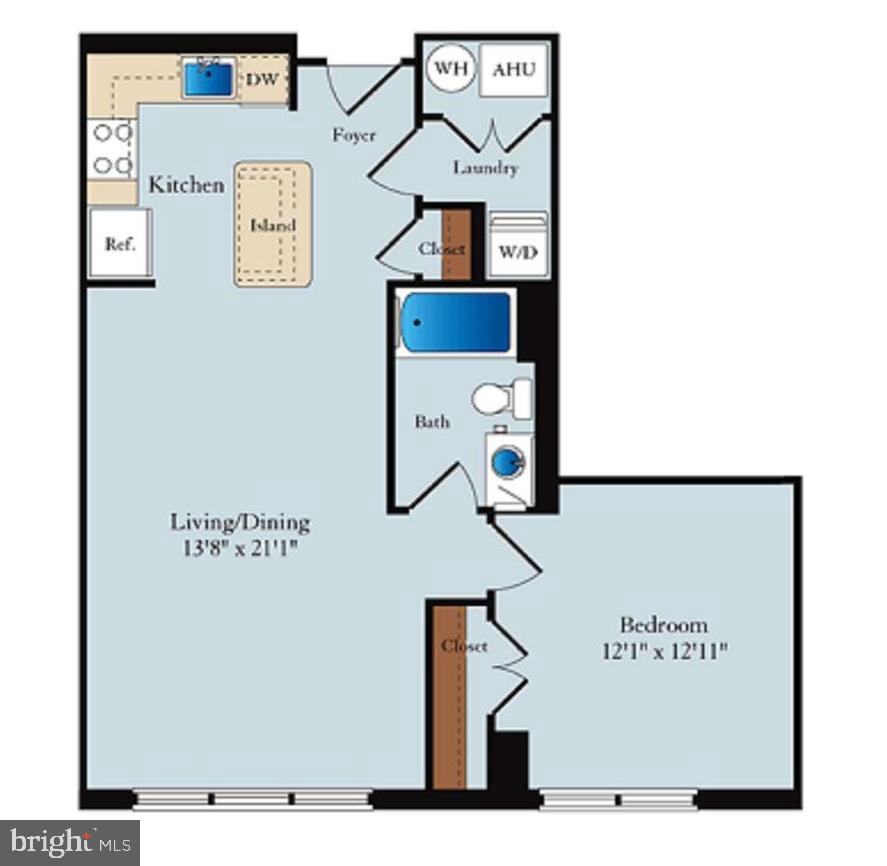
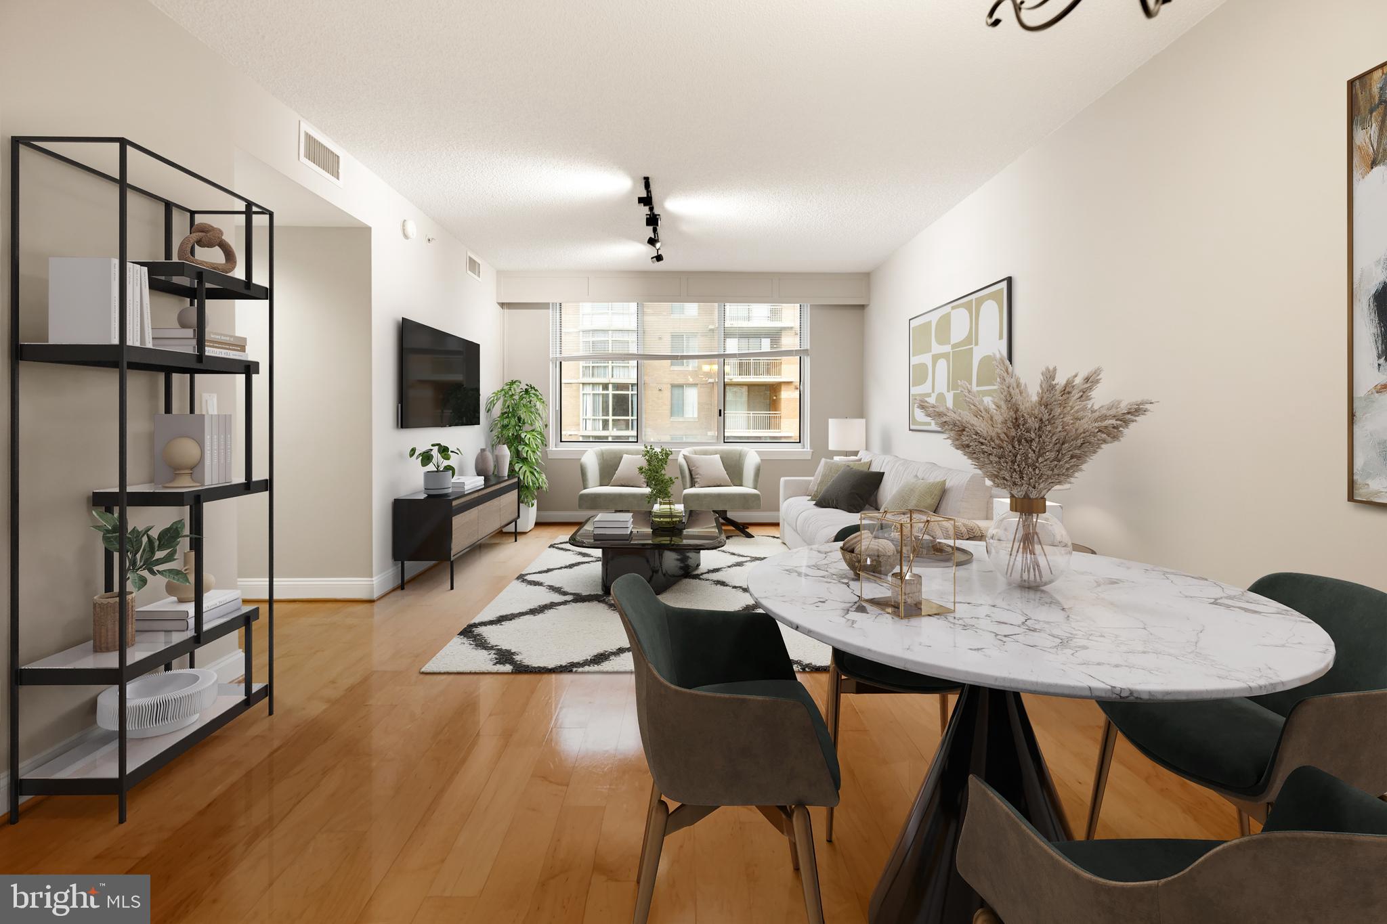
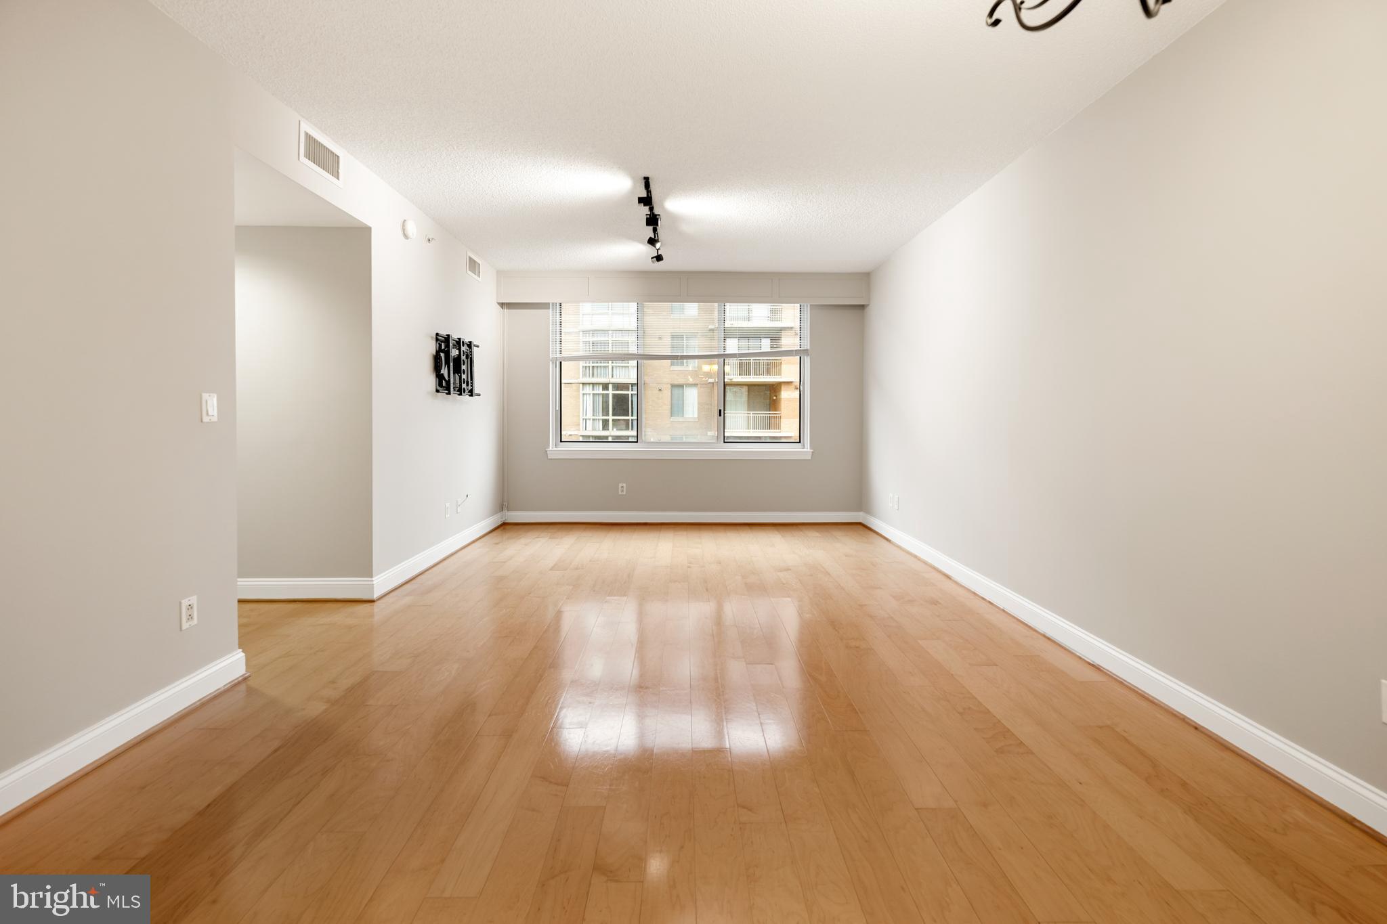
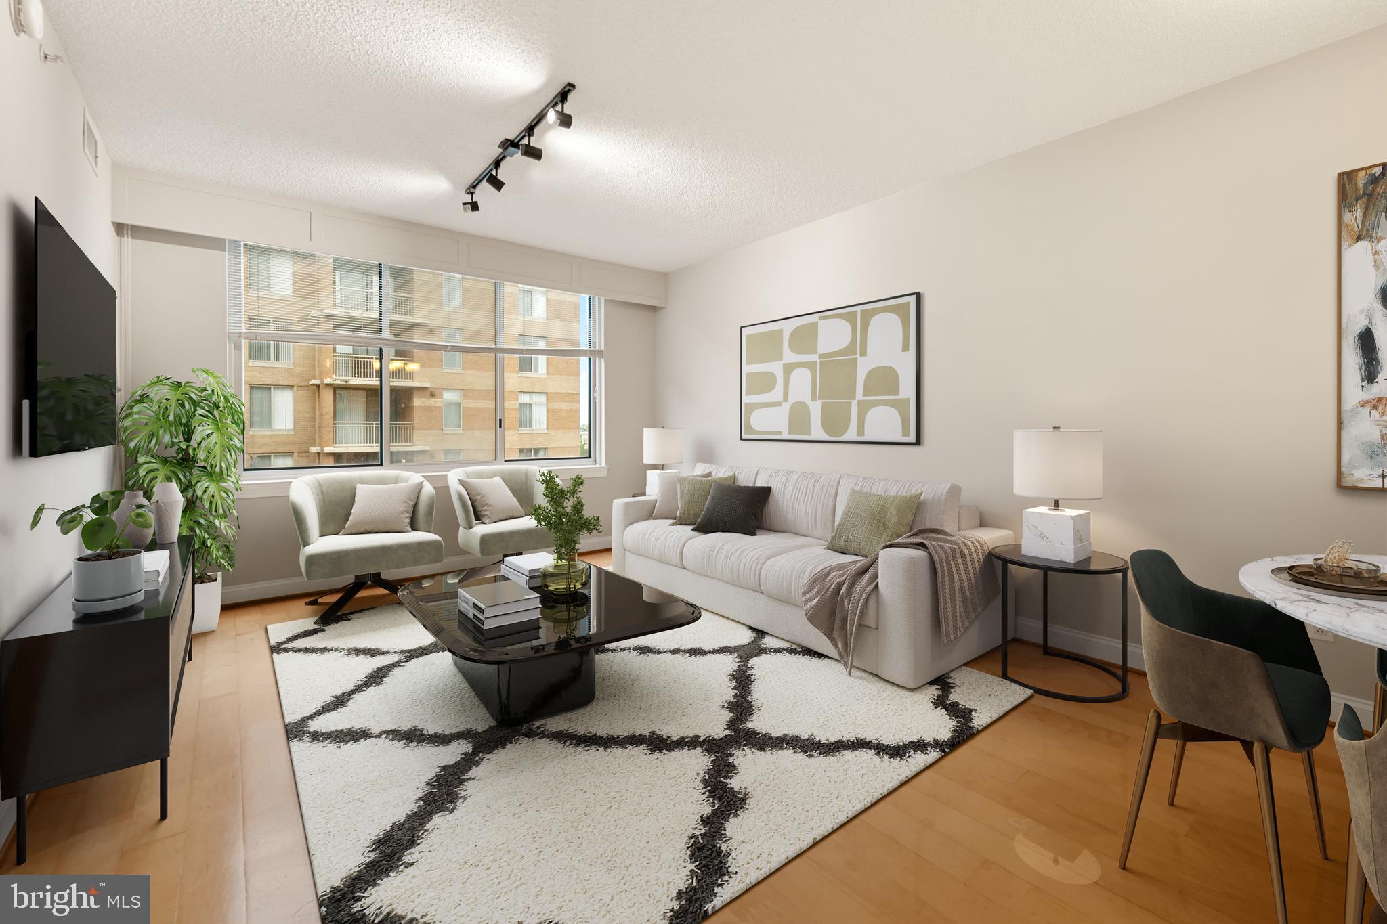
Welcome to The Phoenix — one of Clarendon’s most sought-after condominium communities, known for its exceptional management and premier amenities in the heart of Arlington. This freshly updated 1-bedroom, 1-bath residence offers approximately 768 square feet of comfortable living space with fresh paint, new carpet in the bedroom, and an HVAC system replaced in 2018. The open-concept floor plan features a spacious living and dining area, an oversized bedroom with generous closet space, and a well-appointed kitchen complete with granite countertops, stainless steel appliances, under-cabinet lighting, and a center island with additional prep and storage space. Additional highlights include an in-unit washer and dryer, large bathroom with tub/shower combination, and a utility/storage area. One assigned garage parking space conveys, along with a secure and convenient private storage locker—perfect for seasonal items, luggage, bikes, or additional household storage. Residents of The Phoenix enjoy an outstanding amenity package including a rooftop pool, concierge, fitness center, business center, library/lounge, club room, media room, courtyard, and guest parking. Pet-friendly building with Association guidelines and registration requirements. Ideally located just one block from the Clarendon Metro and moments to Trader Joe’s, Whole Foods, Lyon Hall, restaurants, nightlife, parks, and shopping. A fantastic opportunity to enjoy low-maintenance living in one of Arlington’s most vibrant neighborhoods.

Save
Ask
Hide
Share
Listing Snapshot
Bedrooms 
1
Total Baths 
1
Full Baths 
1
Partial Baths 
N/A
Inside Area (SqFt) 
768 sqft
Lot Size 
N/A
Year Built 
2007
MLS Number 
VAAR2073144
Status 
Sold
Property Tax 
$5,088
HOA/Condo/Coop Fees 
$421 monthly
Sq Ft Source 
Assessor
Friends & Family
Recent Activity
4 months agoListing updated with changes from the MLS
General Features
Garage 
Yes
Garage Spaces 
1
Levels 
One
Parking 
AssignedGarageUndergroundCommunity Structure
Parking Spaces 
1
Pets 
Number LimitCats OKDogs OKYes
Property Sub Type 
Condominium
Security 
Security Guard
Sewer 
Public Sewer
Special Circumstances 
Standard
SqFt Above 
768
SqFt Total 
768
Style 
Traditional
Utilities 
Electricity Available
Water Source 
Public
Zoning 
C-R
Interior Features
Appliances 
Electric Water HeaterWasherDryer
Cooling 
Central AirHeat PumpElectric
Furnished 
Unfurnished
Heating 
ElectricForced AirHeat Pump
Laundry Features 
Laundry RoomWasher Hookup
Main Level Bedrooms 
1
Bathroom 1 
Level - Main
Bedroom 1 
Level - Main
Kitchen 
Level - Main
Laundry 
Level - Main
Living Room 
Level - Main
Save
Ask
Hide
Share
Exterior Features
Construction Details 
Concrete
Exterior 
Storage
Pool Features 
Community
Community Features
Accessibility Features 
Accessible Elevator Installed
Association Amenities 
Fitness CenterParty RoomBilliard RoomGame Room
Additional Association Fee 
$421.0
Additional Association Fee Frequency 
Monthly
Community Features 
Pool
School District 
ARLINGTON COUNTY PUBLIC SCHOOLS
Schools
School District
ARLINGTON COUNTY PUBLIC SCHOOLS
Elementary School
ARLINGTON SCIENCE FOCUS
Middle School
JEFFERSON
High School
WASHINGTON-LIBERTY
Neighborhood & Commute
Source: Walkscore
Disclosure: Community information and market data powered by Constellation Data Labs. Information is deemed reliable but not guaranteed.
Save
Ask
Hide
Share