Save
Ask
Hide
Share
$1,650,000

2000 CLARENDON BOULEVARD 1105
ARLINGTON, VA 22201

Condominium|Sold 10/09/2026
3
Beds
3
Total Baths
2
Full Baths
1
Partial Bath
1,738
SqFt
$949
/SqFt
2021
Built
Subdivision:
COURTHOUSE
County:
ARLINGTON
Listing courtesy of Compass
Bought with Carol C Temple of Coldwell Banker Realty (703) 518-8300
Call Now: 703-980-3027
Is this the listing for you? We can help make it yours.
703-980-3027
2000 CLARENDON BOULEVARD 11052000 CLARENDON BOULEVARD 11052000 CLARENDON BOULEVARD 11052000 CLARENDON BOULEVARD 1105
Save
Ask
Hide
Share

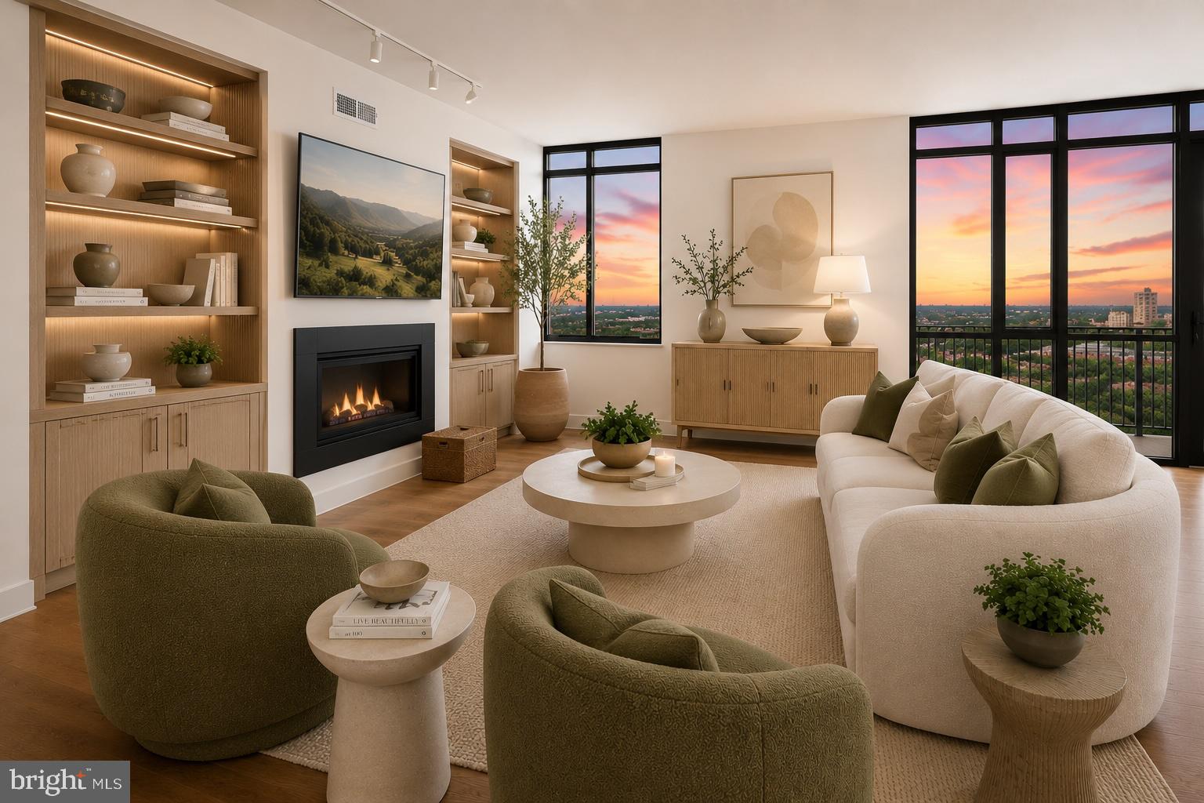
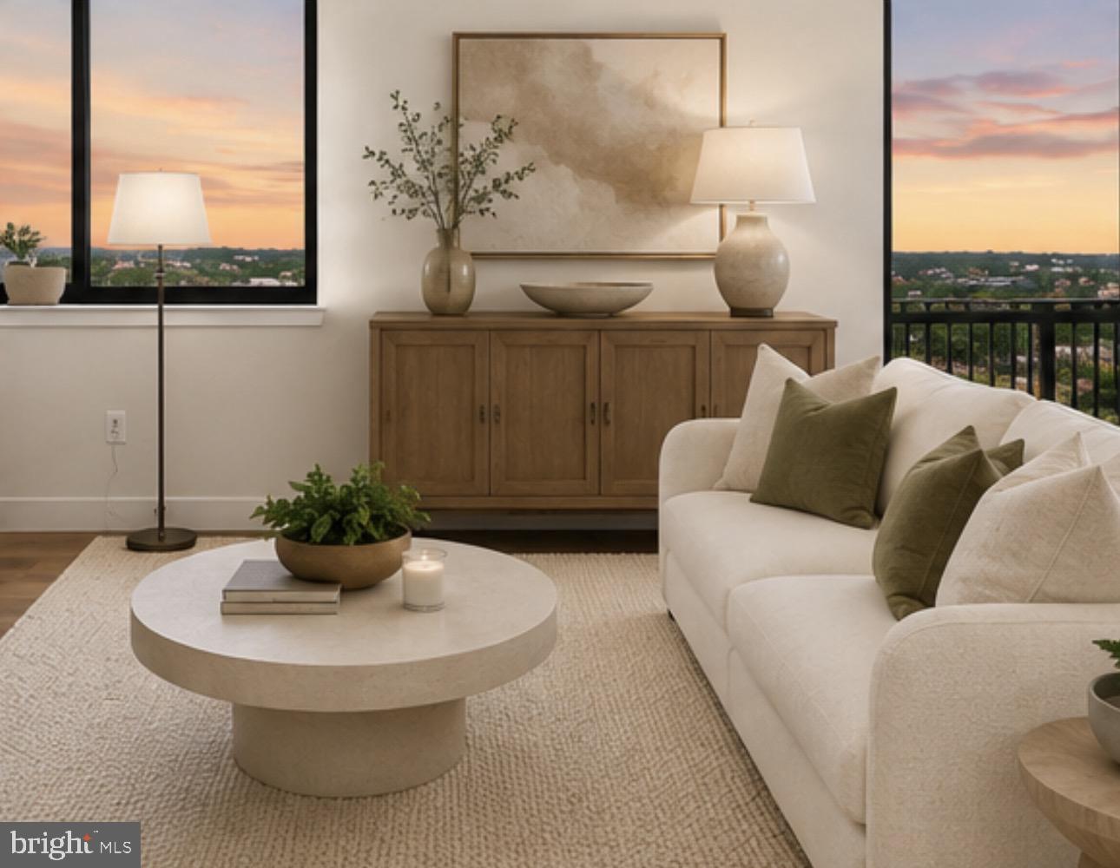
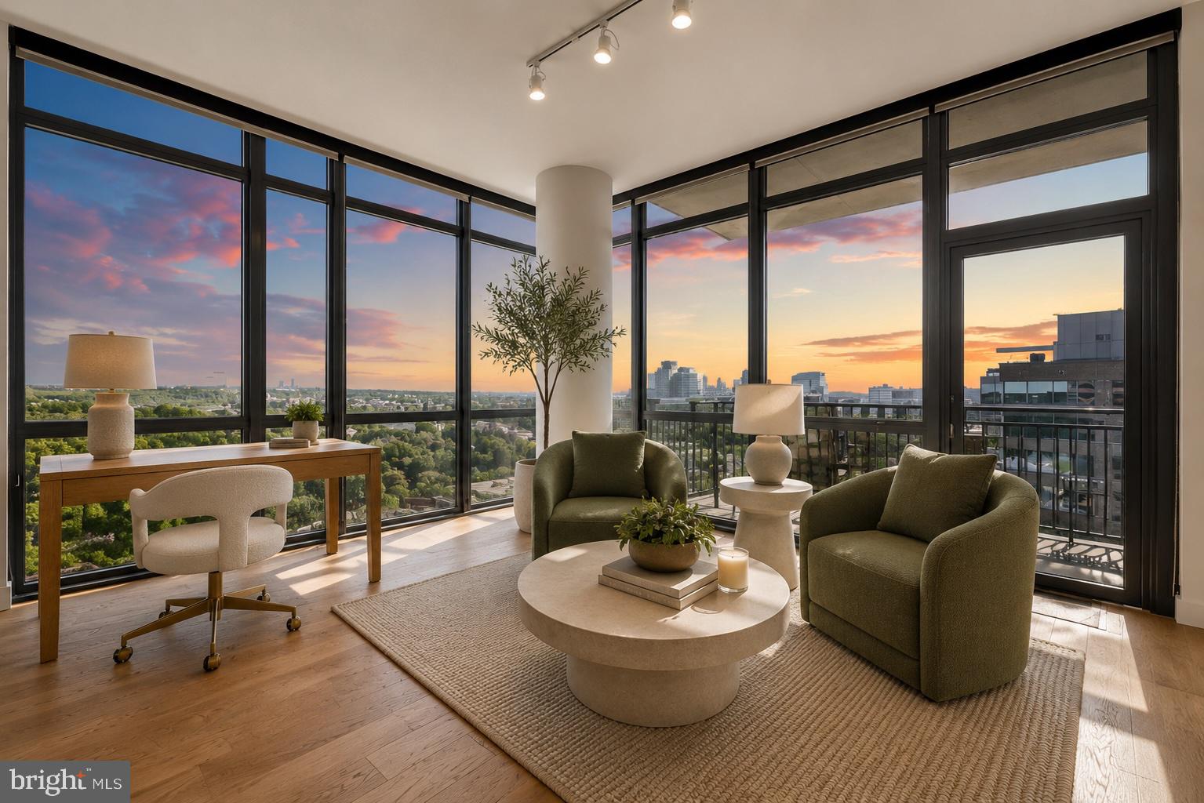
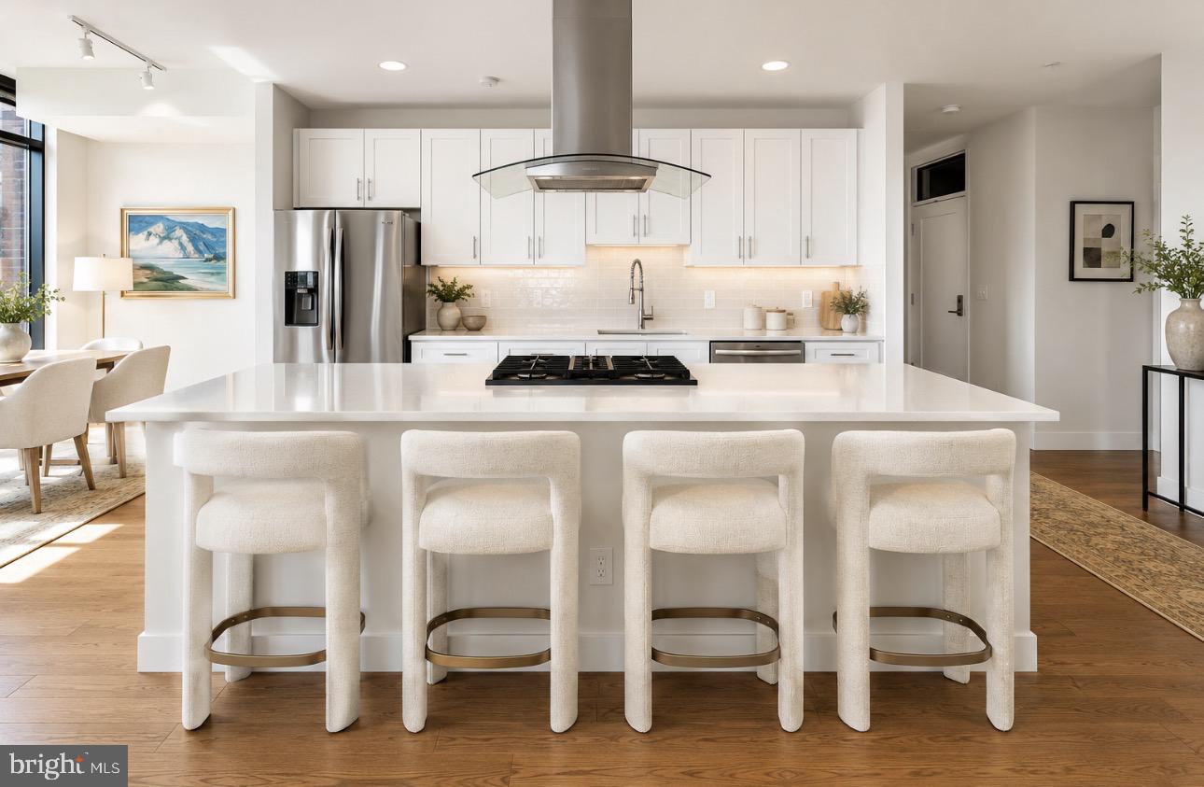
A rare luxury retreat. Welcome to Residence 1105 at 2000 Clarendon—Arlington’s newest luxury condominium building. True 3-bedroom residences in this corridor are exceptionally rare, making this expansive, sun-drenched corner unit a true market anomaly. Floor-to-ceiling glass wraps the living space, framing peaceful northern panoramas that stretch all the way to the iconic spires of the National Cathedral. The heart of the home features a chef's kitchen with gas cooking, quartz countertops, custom cabinetry, and wide-plank flooring. Relax on crisp evenings by the customized fireplace as the city lights twinkle in the background. The thoughtful floor plan features 2 primary bedrooms with private, en-suite baths, a distinct hallway half-bath, and a versatile third room perfect for a home office, library, or den. Conveys with 1 parking space and a dedicated storage unit. Enjoy world-class boutique amenities, including an elite on-site management team, fitness center, and a stunning rooftop terrace, sun deck, and clubroom boasting panoramic views of the Georgetown skyline and DC monuments. Boasting a 97 WalkScore, you are steps to the Metro, Whole Foods, and premier dining. Move at your own pace into a lifestyle of effortless luxury.

Save
Ask
Hide
Share
Listing Snapshot
Bedrooms 
3
Total Baths 
3
Full Baths 
2
Partial Baths 
1
Inside Area (SqFt) 
1,738 sqft
Lot Size 
N/A
Year Built 
2021
MLS Number 
VAAR2073350
Status 
Sold
Property Tax 
$15,927
HOA/Condo/Coop Fees 
$1,157 monthly
Sq Ft Source 
Estimated
Friends & Family
Recent Activity
a week agoListing updated with changes from the MLS
General Features
Garage 
Yes
Garage Spaces 
1
Levels 
One
Parking 
AssignedGarageUndergroundCommunity Structure
Parking Spaces 
1
Pets 
Cats OKDogs OKYes
Property Sub Type 
Condominium
Sewer 
Public Sewer
Special Circumstances 
Standard
SqFt Above 
1738
SqFt Total 
1738
Style 
Unit/Flat
Water Source 
Public
Zoning 
RA4.8/C-O
Interior Features
Appliances 
Gas Water HeaterWasherDryer
Cooling 
Central AirElectric
Heating 
ElectricHeat Pump
Laundry Features 
Washer Hookup
Main Level Bedrooms 
3
Save
Ask
Hide
Share
Exterior Features
Construction Details 
Brick
Pool Features 
Community
Community Features
Association Amenities 
ConciergeFitness CenterParty RoomSecurityStorage
Additional Association Fee 
$1157.0
Additional Association Fee Frequency 
Monthly
Community Features 
Pool
School District 
ARLINGTON COUNTY PUBLIC SCHOOLS
Schools
School District
ARLINGTON COUNTY PUBLIC SCHOOLS
Elementary School
Unknown
Middle School
Unknown
High School
Unknown
Neighborhood & Commute
Source: Walkscore
Disclosure: Community information and market data powered by Constellation Data Labs. Information is deemed reliable but not guaranteed.
Save
Ask
Hide
Share