Save
Ask
Hide
Share
$725,000

2720 S ARLINGTON MILL DRIVE 616
ARLINGTON, VA 22206

Condominium|Sold 06/30/2026
2
Beds
2
Total Baths
2
Full Baths
1,303
SqFt
$556
/SqFt
2006
Built
Subdivision:
SHIRLINGTON VILLAGE
County:
ARLINGTON
Listing courtesy of RLAH @properties
Bought with Sue S Goodhart of Compass (703) 229-8935
Call Now: 703-980-3027
Is this the listing for you? We can help make it yours.
703-980-3027
2720 S ARLINGTON MILL DRIVE 6162720 S ARLINGTON MILL DRIVE 6162720 S ARLINGTON MILL DRIVE 6162720 S ARLINGTON MILL DRIVE 616
Save
Ask
Hide
Share

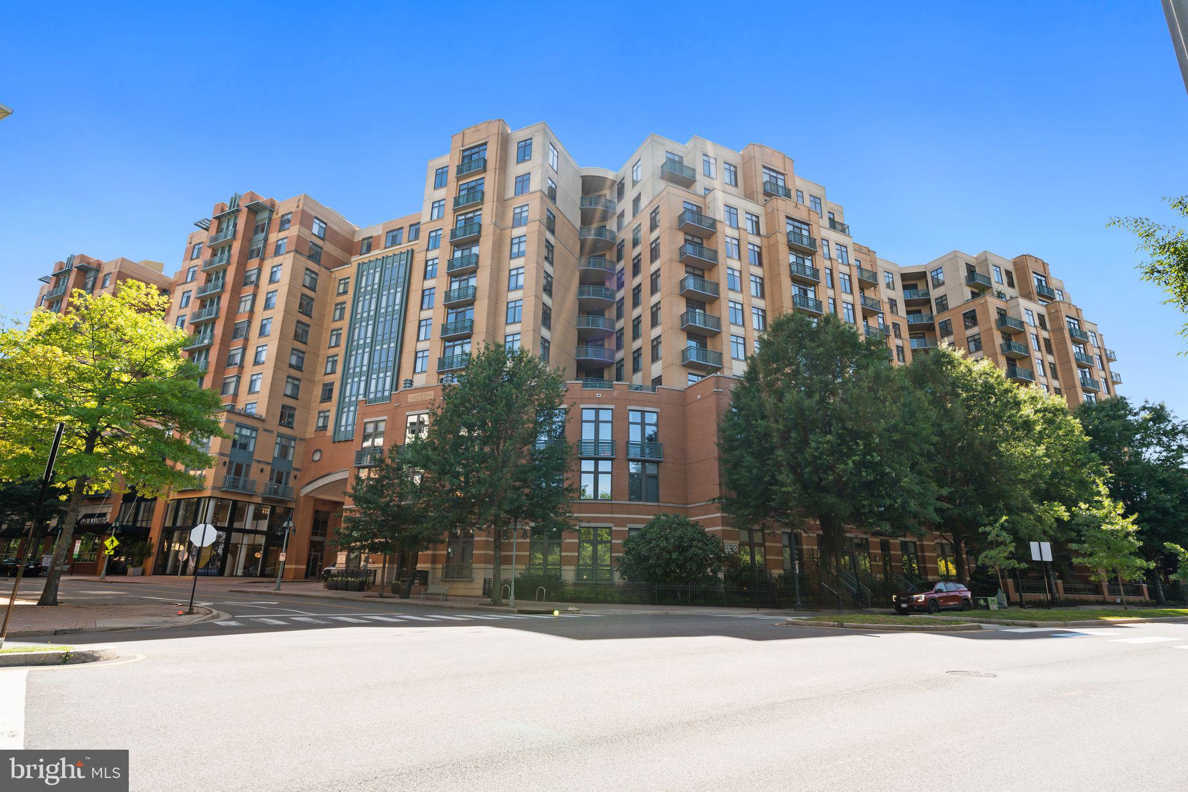
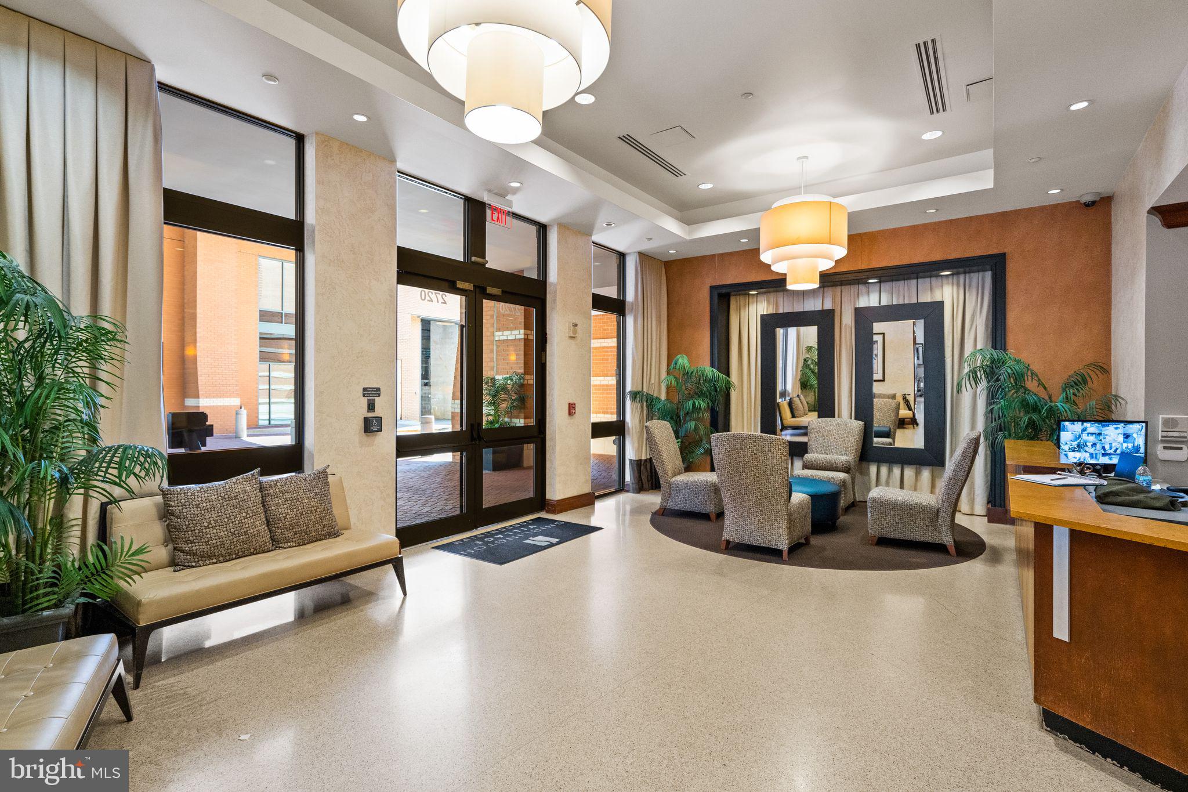
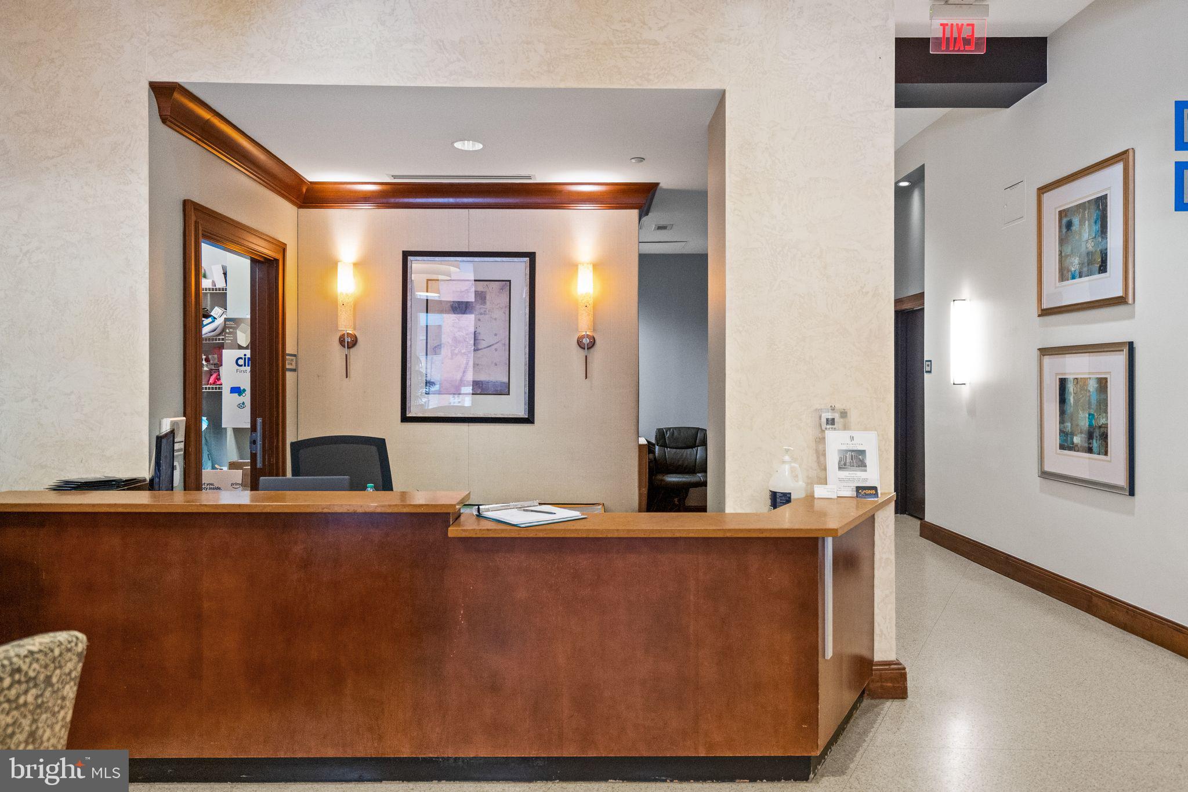
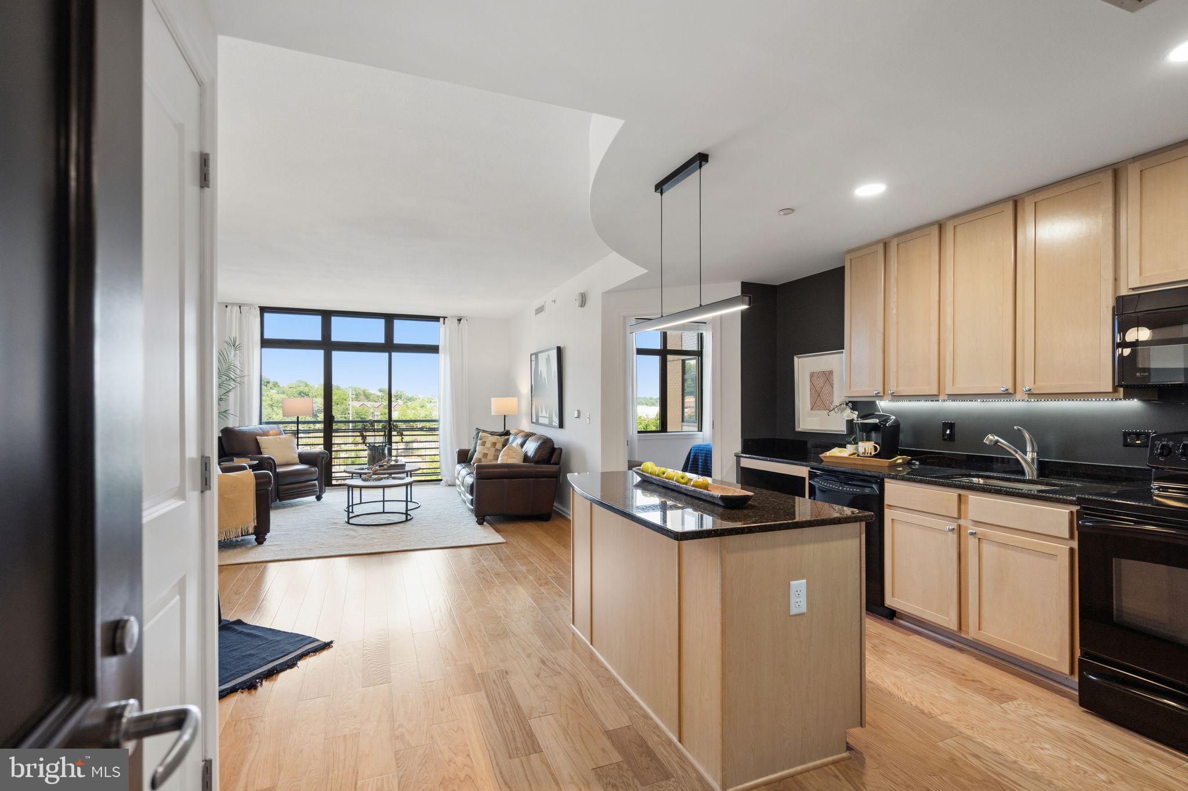
Spacious, bright, and made for living — this freshly painted 2-bedroom, 2-bath condo with den features soaring ceilings, new light fixtures, and walls of oversized windows opening to sweeping horizon views. The open-concept kitchen flows seamlessly into an enormous family room, creating a space that's effortless for entertaining and just as easy for everyday life. The split floor plan tucks each bedroom on opposite sides of the living space — ideal for guests or a roommate — while the private den is perfectly positioned as a home office, gym, or retreat. The building matches the address: stunning lobby with front desk, fitness center, pool, secured package room, and a large garage parking space included — with no pet size or number restrictions. Step outside into Shirlington Village, one of Arlington's most coveted addresses, where two blocks of acclaimed restaurants, coffee shops, retail, and outdoor patios are at your door alongside a grocery store, library, post office, Signature Theatre, and the largest dog park in Arlington. Biking trails connect directly to the DC Metro trail network, and commuting is effortless — direct bus to DC or hop on 395 with the HOV lane exit right in Shirlington. This is a home that gives you everything, inside and out.

Save
Ask
Hide
Share
Listing Snapshot
Bedrooms 
2
Total Baths 
2
Full Baths 
2
Partial Baths 
N/A
Inside Area (SqFt) 
1,303 sqft
Lot Size 
N/A
Year Built 
2006
MLS® Number 
VAAR2073506
Status 
Sold
Property Tax 
$6,989
HOA/Condo/Coop Fees 
$810 monthly
Sq Ft Source 
Assessor
Friends & Family
Recent Activity
2 months agoListing updated with changes from the MLS®
General Features
Direction Faces 
Northeast
Garage 
Yes
Garage Spaces 
1
Levels 
One
Parking 
GarageCommunity Structure
Parking Spaces 
1
Pets 
Yes
Property Sub Type 
Condominium
Security 
Smoke Detector(s)
Sewer 
Public Sewer
Special Circumstances 
Standard
SqFt Above 
1303
SqFt Total 
1303
Style 
Contemporary
Water Source 
Public
Zoning 
C-O-1.5
Interior Features
Appliances 
OvenCooktopElectric Water HeaterDishwasherDisposalDryerMicrowaveRefrigeratorWasher
Cooling 
Central AirElectric
Flooring 
Wood
Heating 
ElectricCentral
Interior 
Kitchen IslandHigh CeilingsOpen Floorplan
Laundry Features 
Washer Hookup
Main Level Bedrooms 
2
Window Features 
Double Pane WindowsLow Emissivity Windows
Bedroom 2 
Dimensions - 12 X 11Level - Main
Kitchen 
Level - Main
Living Room 
Dimensions - 22 X 16Level - Main
Primary Bedroom 
Dimensions - 13 X 12Level - Main
Study 
Dimensions - 13 X 8Level - Main
Save
Ask
Hide
Share
Exterior Features
Construction Details 
Brick
Exterior 
Balcony
Pool Features 
Community
View 
PanoramicCityScenic
Waterview 
PanoramicCityScenic
Windows/Doors 
Double Pane WindowsLow Emissivity Windows
Community Features
Accessibility Features 
Accessible Hallway(s)Accessible Elevator Installed
Association Amenities 
ConciergeMeeting RoomSecurityElevator(s)Fitness Center
Additional Association Fee 
$810.0
Additional Association Fee Frequency 
Monthly
Community Features 
Pool
School District 
ARLINGTON COUNTY PUBLIC SCHOOLS
Schools
School District
ARLINGTON COUNTY PUBLIC SCHOOLS
Elementary School
ABINGDON
Middle School
GUNSTON
High School
WAKEFIELD
Neighborhood & Commute
Source: Walkscore
Disclosure: Community information and market data powered by Constellation Data Labs. Information is deemed reliable but not guaranteed.
Save
Ask
Hide
Share