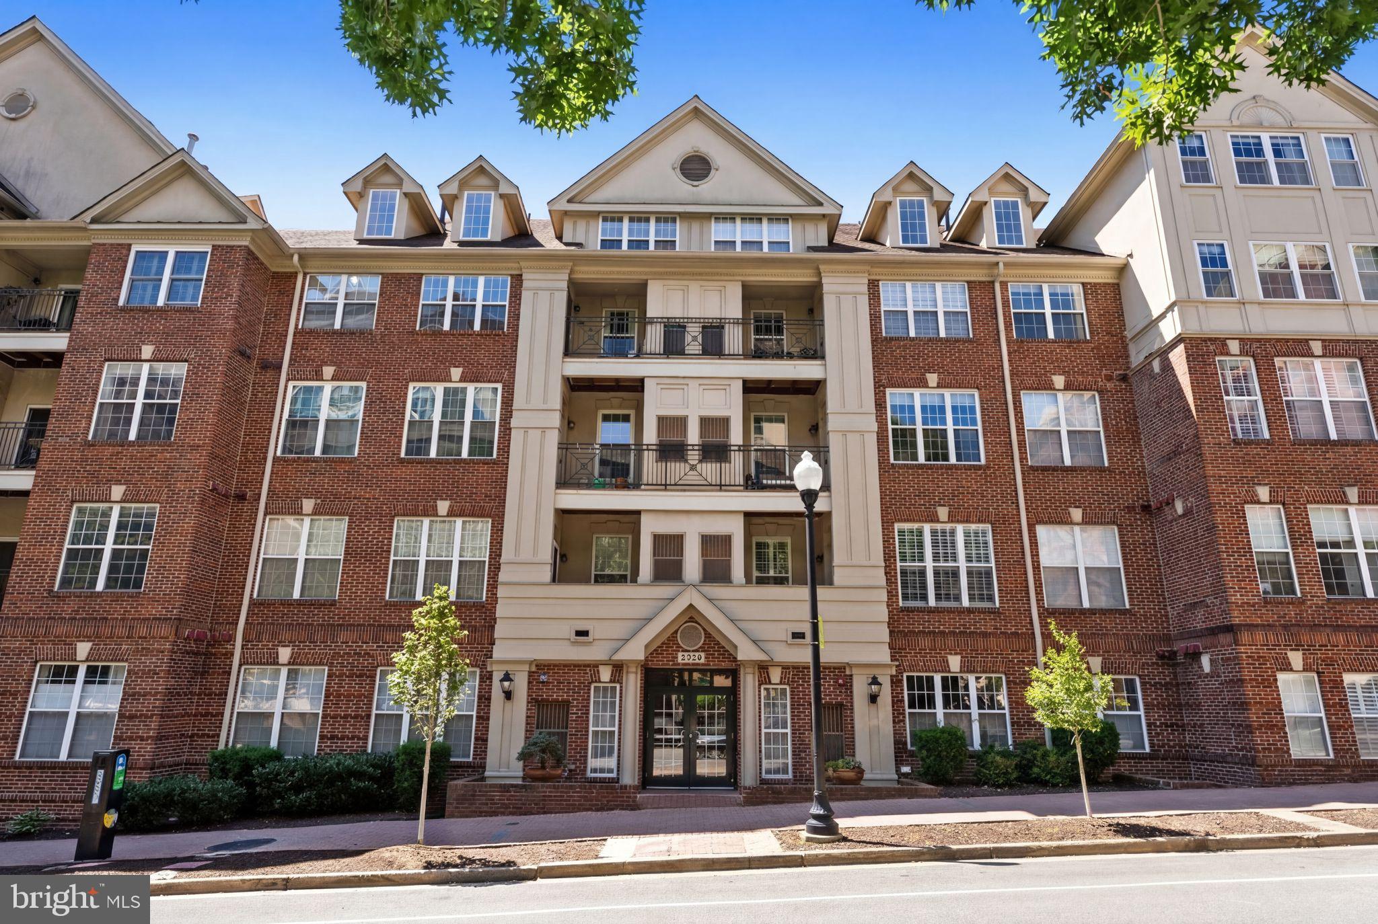
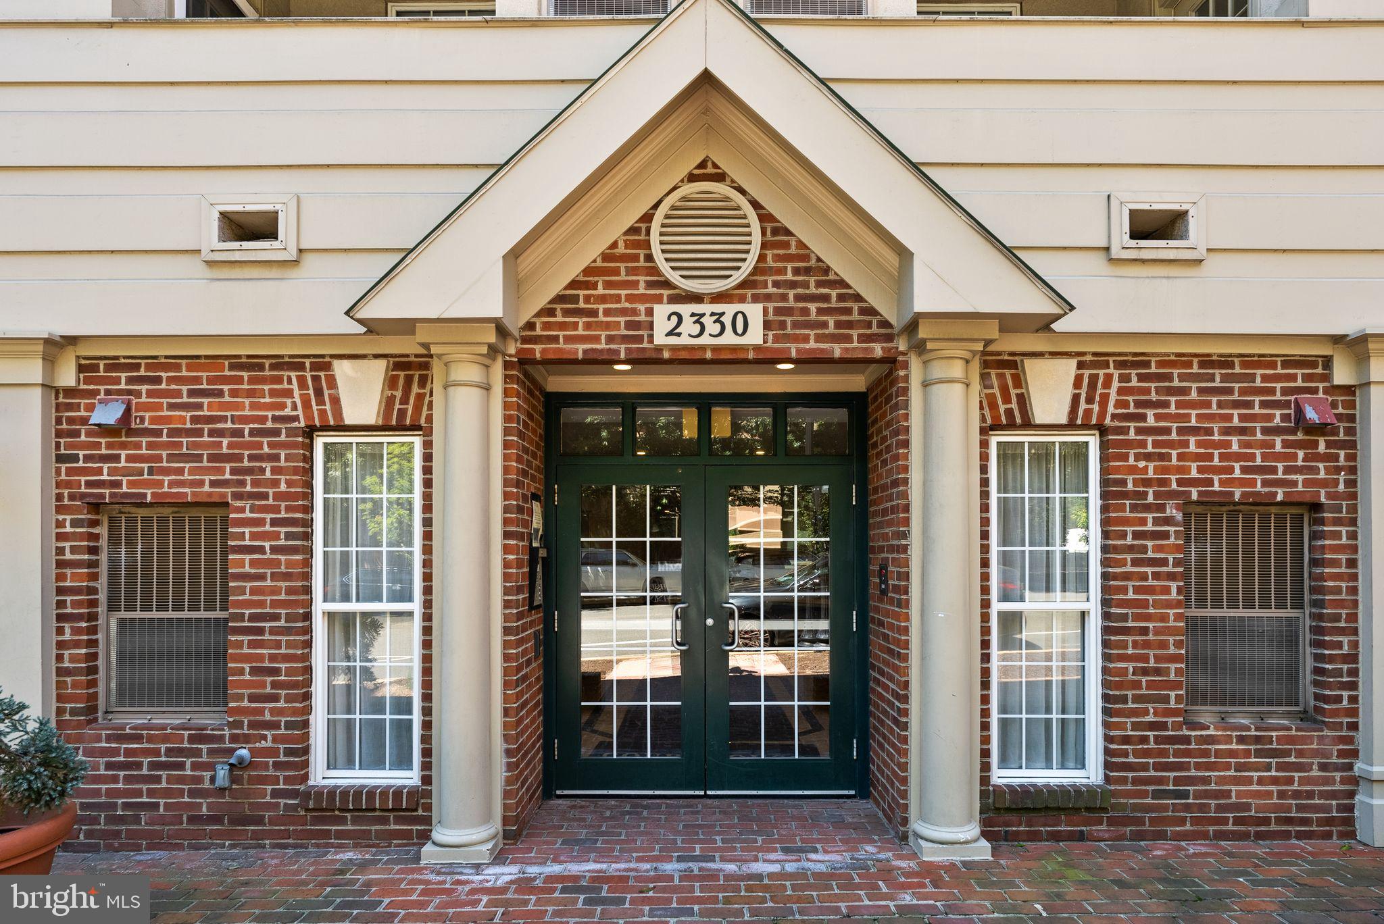
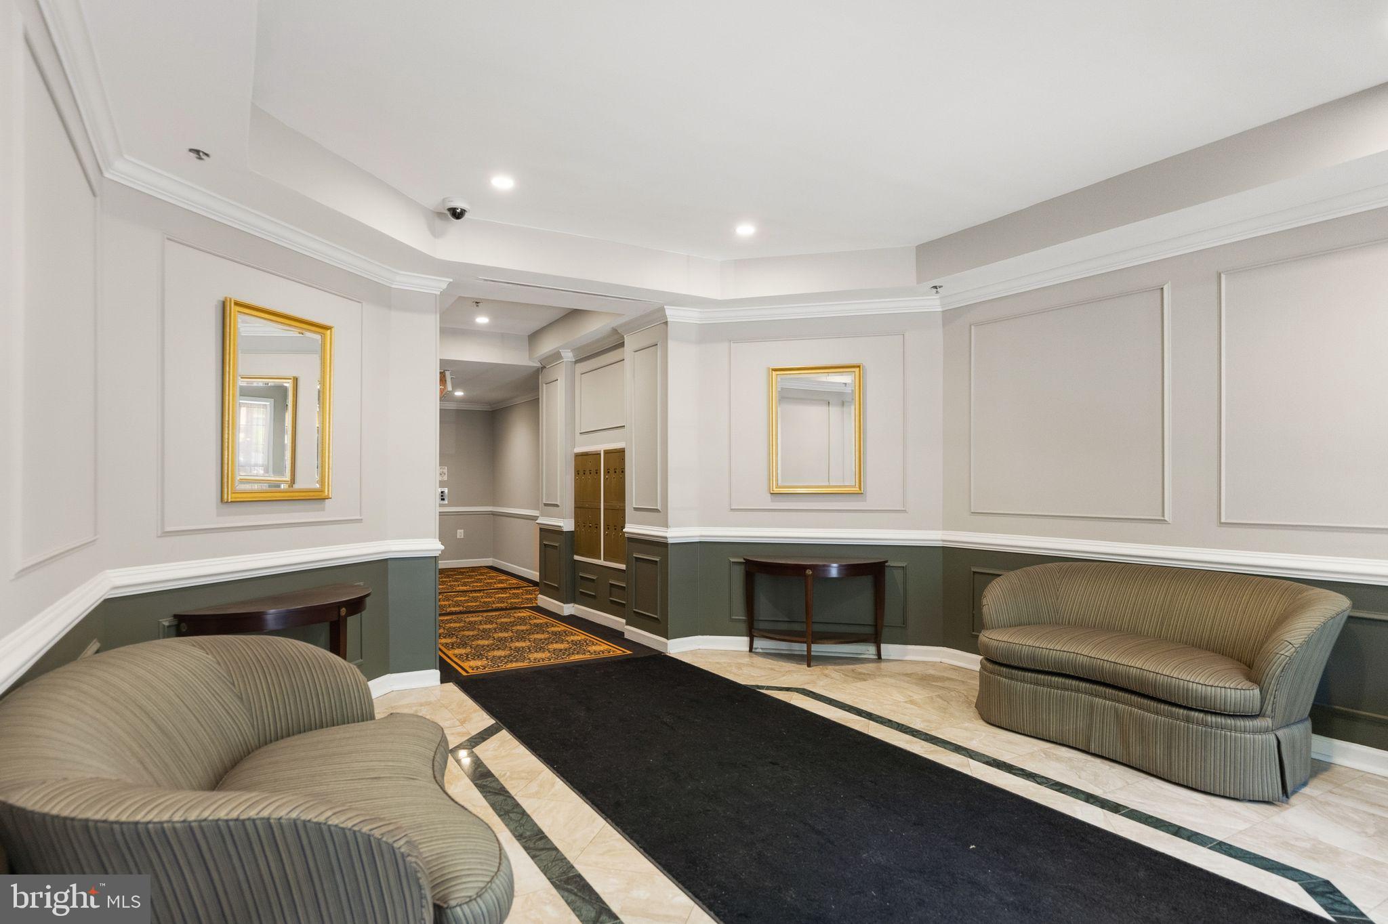
Warm, move-in ready, and perfectly positioned — this cozy 1-bedroom condo at Courthouse Hill features soaring ceilings, hardwood floors, new light fixtures, and an open-concept layout with a large kitchen that makes the space feel far bigger than its footprint. Tucked away on the quiet side of the building, the unit offers a private balcony that's exactly what mornings were made for — coffee, a book, good conversation. In-unit laundry and two parking spaces round out a unit that has thought of everything. The building adds a lovely community pool, fitness center, on-site management, and secured package room. Then step outside into one of Arlington's most walkable neighborhoods: Whole Foods, Trader Joe's, the Courthouse Metro, Courthouse Plaza, a movie theatre, gyms, restaurants, and coffee shops are all within easy reach — and DC is minutes away. This is Courthouse living at its most effortless.
Save
Ask
Hide
Share
Listing Snapshot
Bedrooms
1
Total Baths
1
Full Baths
1
Partial Baths
N/A
Inside Area (SqFt)
660 sqft
Lot Size
N/A
Year Built
1996
MLS Number
VAAR2073530
Status
Sold
Property Tax
$4,620
HOA/Condo/Coop Fees
$452.12 monthly
Sq Ft Source
Estimated
Friends & Family
React
Comment
Invite
No Comments Yet
Did you know? You can invite friends and family to your search. They can join your search, rate and discuss listings with you.
Recent Activity
4 months ago
Listing updated with changes from the MLS
General Features
Garage
Yes
Garage Spaces
2
Levels
One
Parking
GarageUndergroundCommunity Structure
Parking Spaces
2
Pets
Dogs OKCats OKYes
Property Sub Type
Condominium
Sewer
Public Sewer
Special Circumstances
Standard
SqFt Above
660
SqFt Total
660
Style
Colonial
Water Source
Public
Zoning
RA-H-3.2
Interior Features
Appliances
Gas RangeGas OvenGas Water HeaterWasherDishwasherDisposalDryerMicrowaveRefrigerator
Cooling
Central AirElectric
Fireplace
Yes
Fireplace Features
Gas
Fireplaces
1
Heating
Natural GasForced Air
Interior
Crown MoldingOpen Floorplan
Main Level Bedrooms
1
Dining Room
Dimensions - 10 X 8Level - Main
Kitchen
Dimensions - 9 X 7Level - Main
Living Room
Dimensions - 16 X 13Level - Main
Primary Bedroom
Dimensions - 12 X 11Level - Main
Save
Ask
Hide
Share
Exterior Features
Construction Details
Brick
Exterior
Balcony
Pool Features
Community
Roof
Other
Community Features
Accessibility Features
Accessible Hallway(s)Accessible Elevator Installed
Association Amenities
ClubhouseElevator(s)Fitness Center
Additional Association Fee
$452.12
Additional Association Fee Frequency
Monthly
Community Features
Pool
School District
ARLINGTON COUNTY PUBLIC SCHOOLS
Schools
School District
ARLINGTON COUNTY PUBLIC SCHOOLS
Elementary School
ARLINGTON SCIENCE FOCUS
Middle School
DOROTHY HAMM
High School
YORKTOWN
Neighborhood & Commute
Source: Walkscore
Disclosure: Community information and market data powered by Constellation Data Labs. Information is deemed reliable but not guaranteed.

Did you know? You can invite friends and family to your search. They can join your search, rate and discuss listings with you.