Save
Ask
Hide
Share
$1,200,000

1781 PIERCE STREET N 406
ARLINGTON, VA 22209

Condominium|Sold 08/19/2026
2
Beds
2
Total Baths
2
Full Baths
1,320
SqFt
$909
/SqFt
2021
Built
Subdivision:
ARLINGTON
Listing courtesy of Varity Homes
Bought with Matthew P Leighton of Real Broker, LLC - Arlington (844) 551-7325
Call Now: 703-980-3027
Is this the listing for you? We can help make it yours.
703-980-3027
1781 PIERCE STREET N 4061781 PIERCE STREET N 4061781 PIERCE STREET N 4061781 PIERCE STREET N 406
Save
Ask
Hide
Share

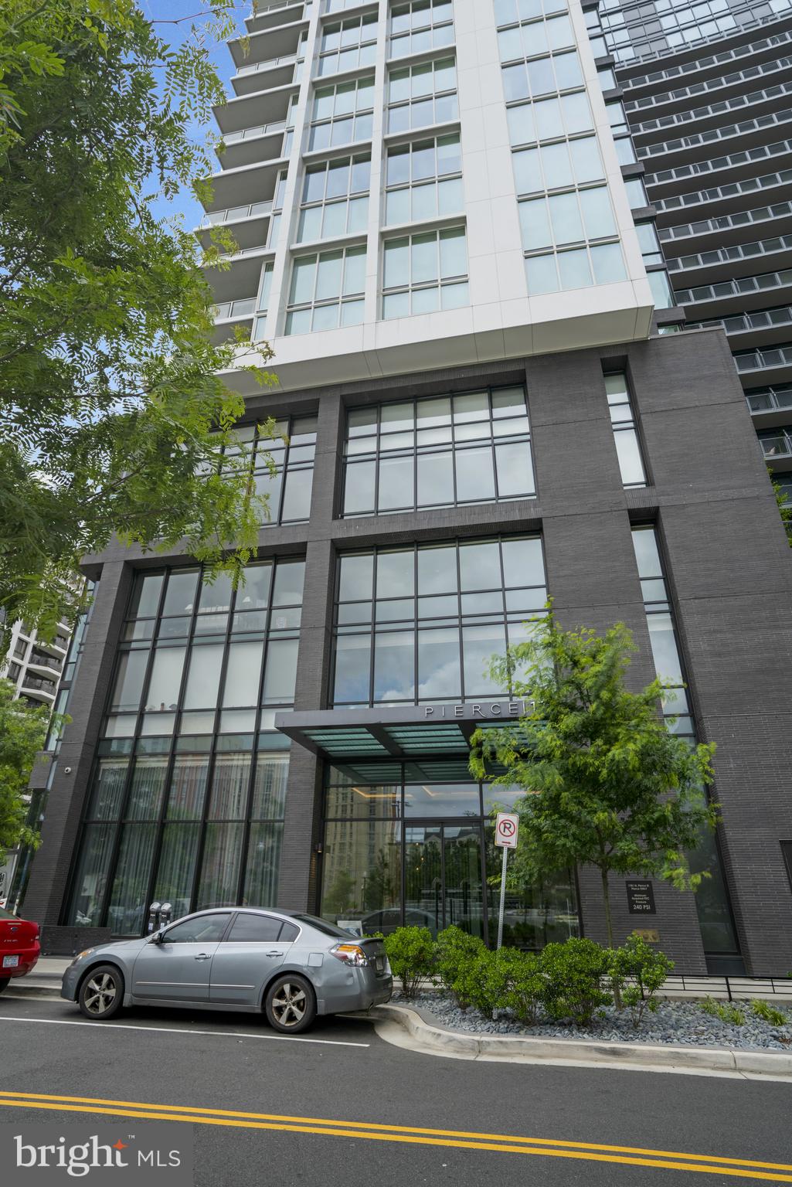
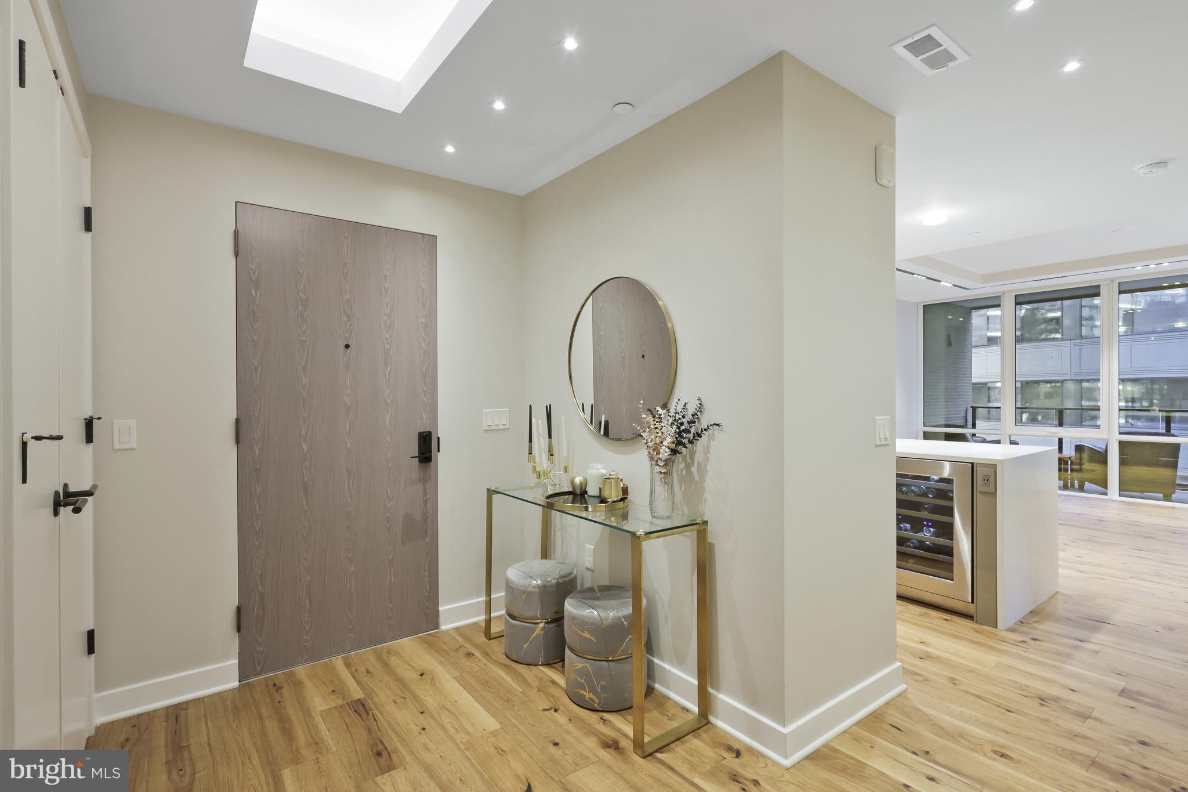
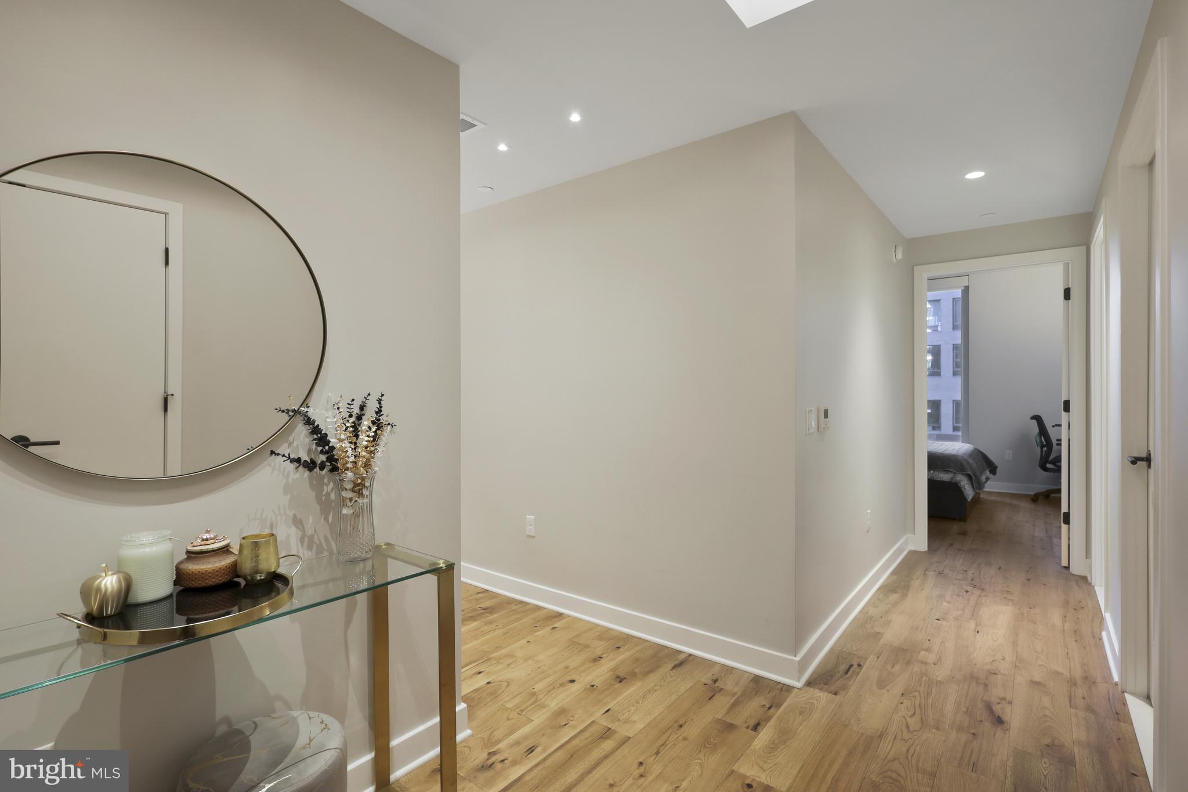
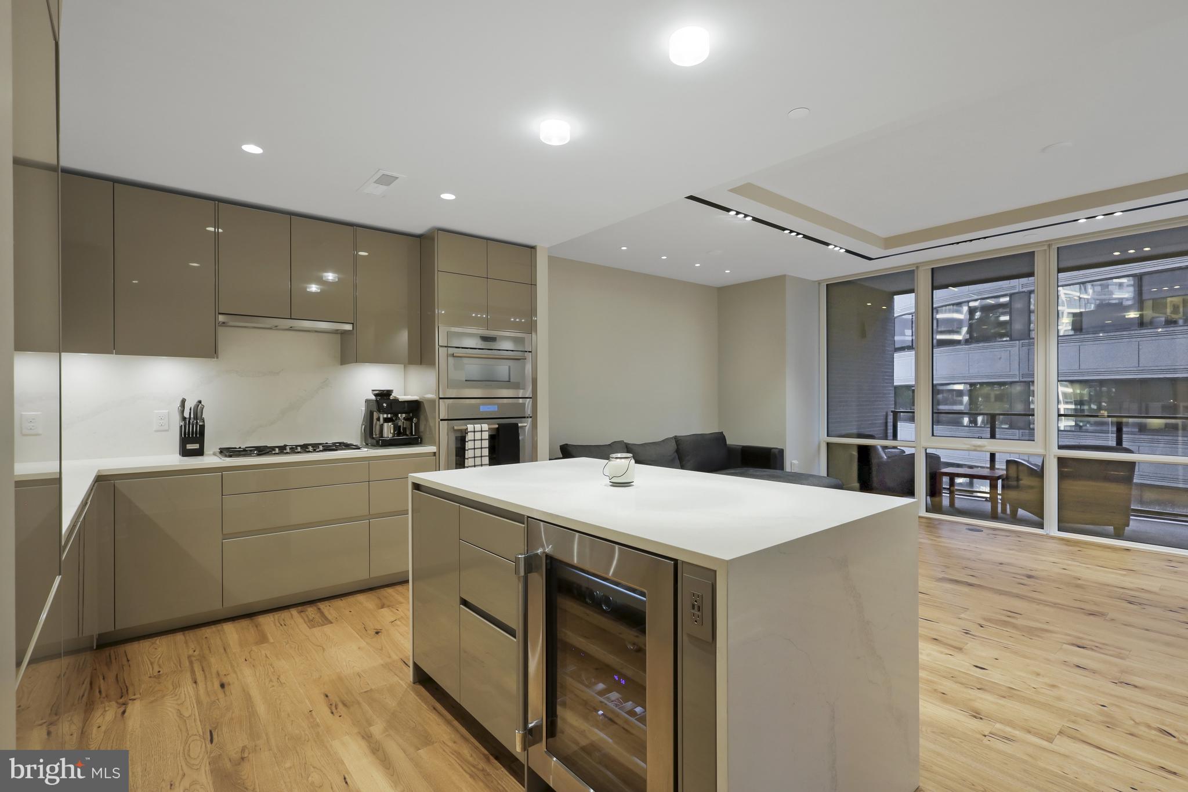
Experience the pinnacle of modern elegance in this exquisite 2-bedroom, 2-bathroom condominium at The Pierce, Rosslyn’s premier luxury residence. Designed for both comfort and sophistication, this home features floor-to-ceiling windows that fill the space with natural light throughout the day. The sleek, high-end kitchen is appointed with gas cooking, premium appliances, and stylish cabinetry, creating an ideal setting for both everyday living and entertaining. Beautiful hardwood floors run throughout the unit, adding warmth and refinement to the modern design. A spacious laundry room with a deep sink adds everyday convenience, while the private balcony offers a peaceful outdoor retreat. Residents of The Pierce enjoy an exceptional suite of amenities, including 24-hour concierge service, a rooftop patio with gas grills and sweeping views of Washington, DC and Arlington, and a rooftop community room perfect for relaxing or entertaining. Additional highlights include a state-of-the-art fitness center, a dedicated yoga studio, and a spectacular rooftop pool designed for elevated urban living. This home includes two reserved parking spaces and is ideally located in the heart of Rosslyn, just steps from grocery stores, top-rated restaurants, and the Washington Metro. With quick access to DC, I-66, and Amazon HQ2, the location offers unmatched convenience in one of the region’s most desirable neighborhoods. A rare opportunity to own a luxury residence at The Pierce, where modern design meets elevated urban living.

Save
Ask
Hide
Share
Listing Snapshot
Bedrooms 
2
Total Baths 
2
Full Baths 
2
Partial Baths 
N/A
Inside Area (SqFt) 
1,320 sqft
Lot Size 
N/A
Year Built 
2021
MLS® Number 
VAAR2073634
Status 
Sold
Property Tax 
N/A
HOA/Condo/Coop Fees 
N/A
Sq Ft Source 
Estimated
Friends & Family
Recent Activity
3 weeks agoListing updated with changes from the MLS®
General Features
Garage 
Yes
Garage Spaces 
2
Levels 
One
Number Of Stories 
27
Parking 
AssignedGarageUndergroundCommunity Structure
Parking Spaces 
2
Pets 
Number LimitYes
Property Sub Type 
Condominium
Sewer 
Public Sewer
Special Circumstances 
Standard
SqFt Above 
1320
SqFt Total 
1320
Style 
Contemporary
Water Source 
Public
Zoning 
0
Interior Features
Appliances 
Gas Water Heater
Cooling 
Heat PumpElectric
Flooring 
Hardwood
Heating 
ElectricForced Air
Interior 
High Ceilings
Laundry Features 
Washer Hookup
Main Level Bedrooms 
2
Bathroom 2 
Level - Main
Bedroom 2 
Level - Main
Primary Bathroom 
Level - Main
Primary Bedroom 
Level - Main
Save
Ask
Hide
Share
Exterior Features
Construction Details 
Concrete
Pool Features 
Community
Community Features
Association Amenities 
ConciergeFitness CenterParty RoomElevator(s)
Association Dues 
1292.35
Community Features 
Pool
HOA Fee Frequency 
Monthly
School District 
ARLINGTON COUNTY PUBLIC SCHOOLS
Schools
School District
ARLINGTON COUNTY PUBLIC SCHOOLS
Elementary School
Unknown
Middle School
Unknown
High School
Unknown
Neighborhood & Commute
Source: Walkscore
Disclosure: Community information and market data powered by Constellation Data Labs. Information is deemed reliable but not guaranteed.
Save
Ask
Hide
Share