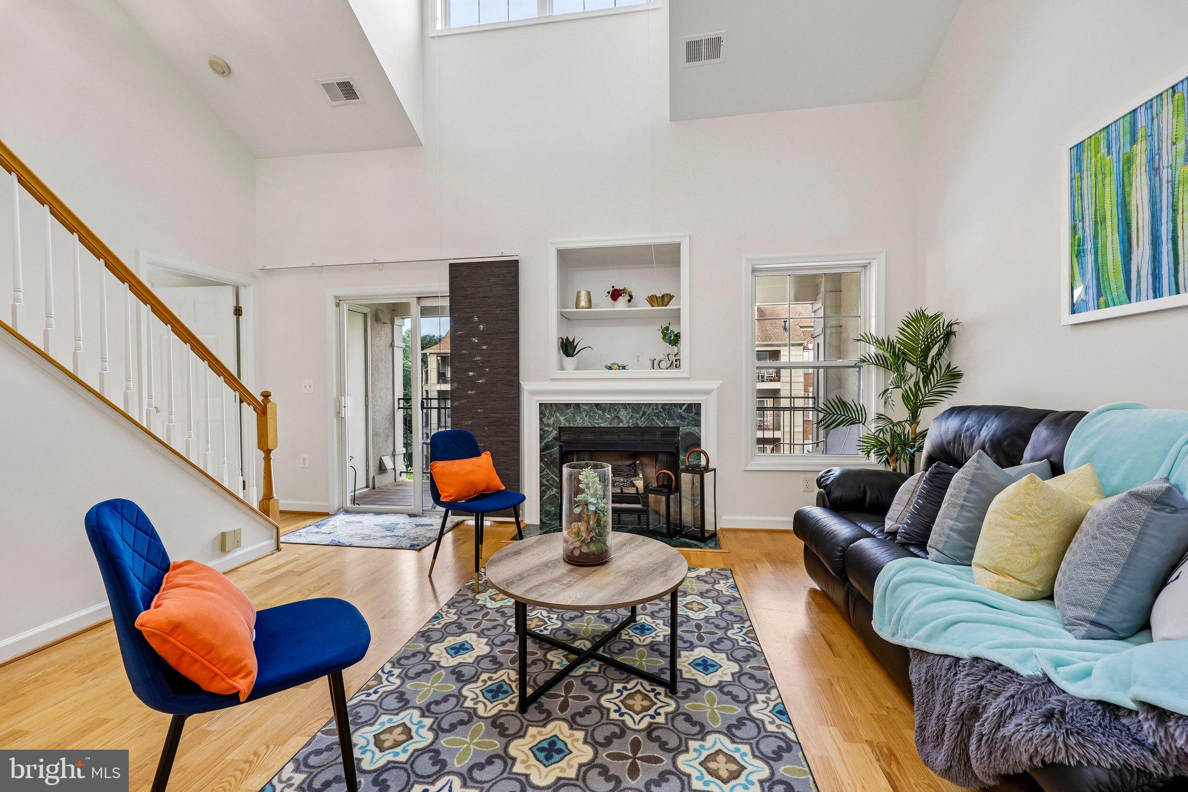
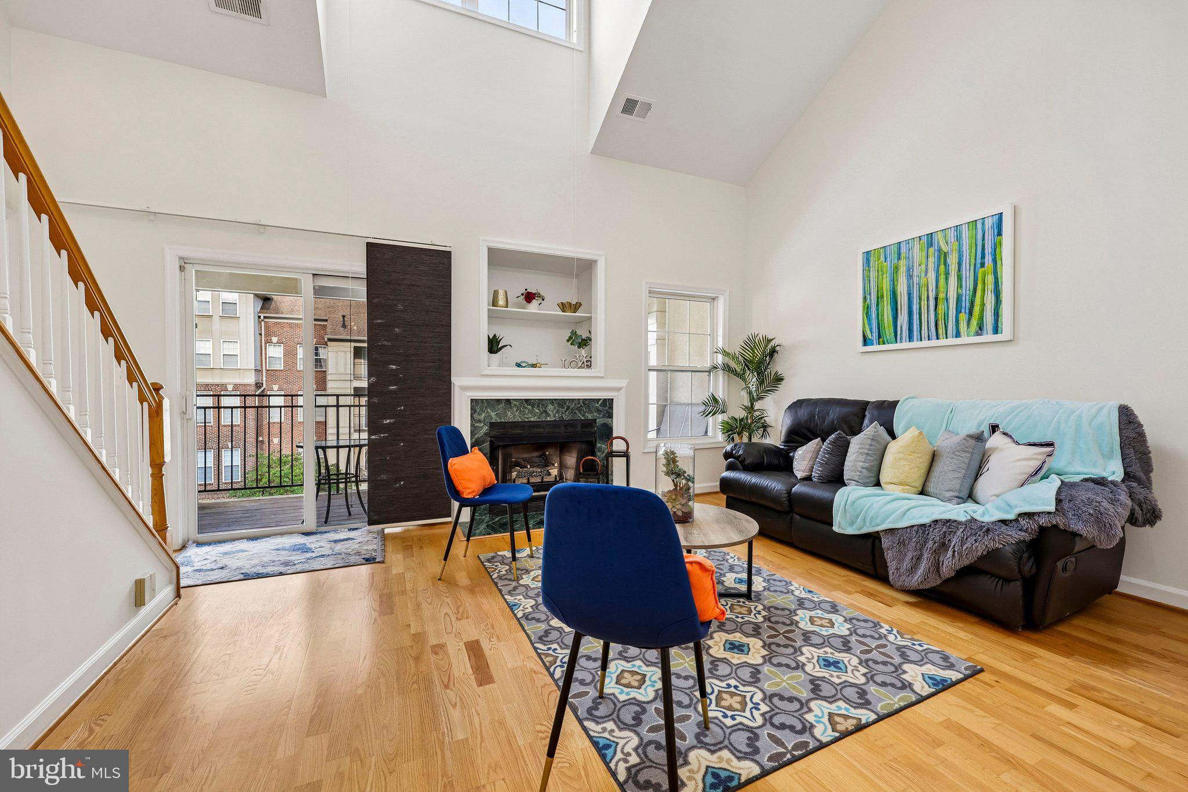
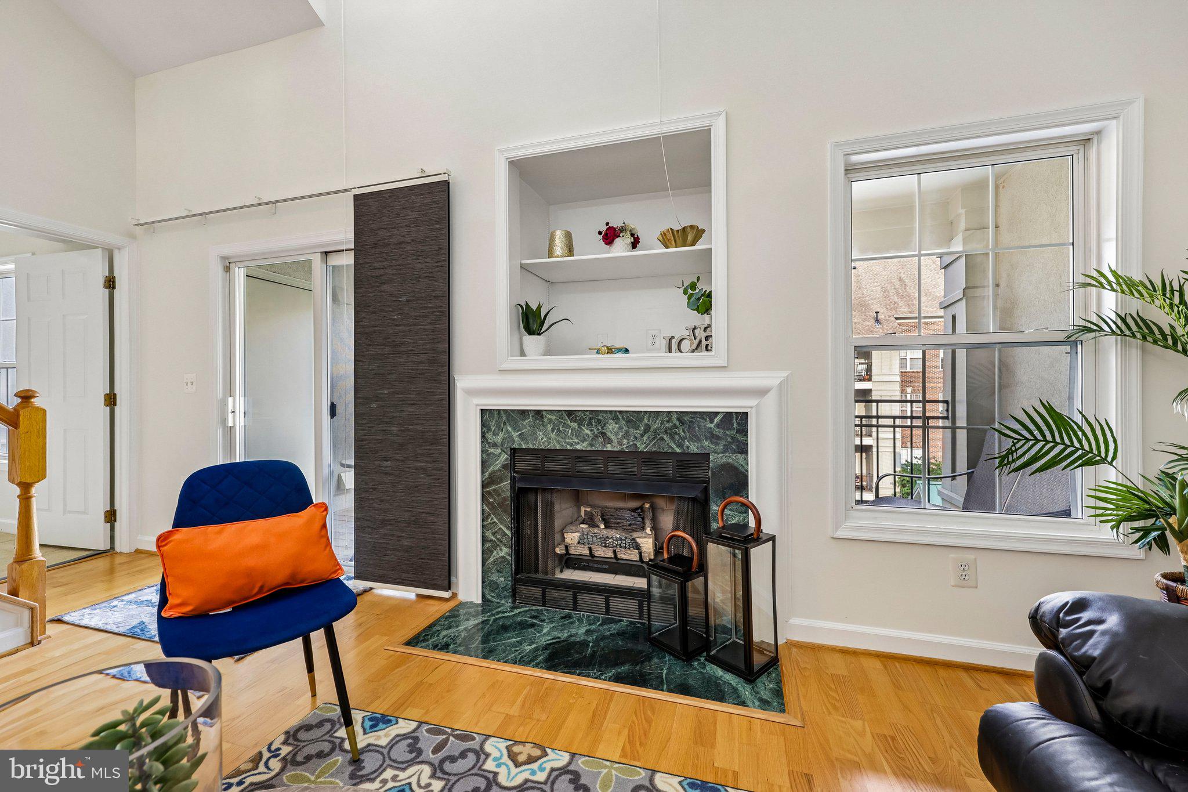
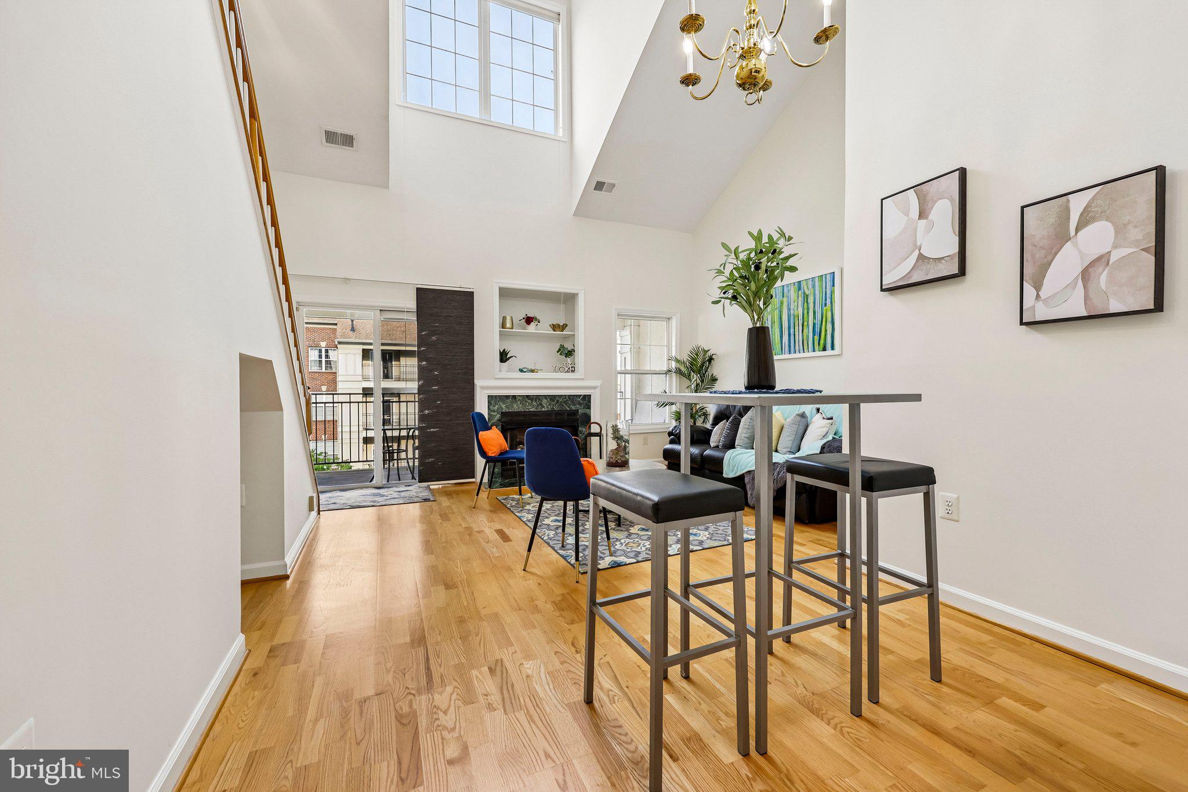
Welcome to 1320 N. Wayne Street #405, a rare and sun-filled 2-bedroom, 2-bath condo in the heart of Courthouse, just blocks from the Courthouse Metro. This spacious fourth-floor residence offers dramatic two-story ceilings in the living and dining areas, gleaming hardwood floors, a gas fireplace, custom built-ins, elegant crown and chair rail molding, and a bright neutral palette throughout. The kitchen features classic white cabinetry and opens to the main living space, creating an easy flow for everyday living and entertaining. The upper-level primary suite offers a generous walk-in closet, private bath with soaking tub and separate shower, and a comfortable retreat-like feel. Enjoy outdoor living on the expansive balcony overlooking the pool and quiet side of the building. Garage parking, full building amenities, and an unbeatable location near restaurants, shops, movies, grocery options, and quick commuter routes into D.C. make this a standout opportunity in one of Arlington’s most convenient neighborhoods.
Save
Ask
Hide
Share
Listing Snapshot
Bedrooms
2
Total Baths
2
Full Baths
2
Partial Baths
N/A
Inside Area (SqFt)
1,020 sqft
Lot Size
N/A
Year Built
1996
MLS® Number
VAAR2073766
Status
Sold
Property Tax
$6,520
HOA/Condo/Coop Fees
$665.41 monthly
Sq Ft Source
Assessor
Friends & Family
React
Comment
Invite
No Comments Yet
Did you know? You can invite friends and family to your search. They can join your search, rate and discuss listings with you.
Recent Activity
a week ago
Listing updated with changes from the MLS®
General Features
Garage
Yes
Garage Spaces
1
Levels
Two
Parking
GarageUndergroundCommunity Structure
Parking Spaces
1
Pets
Cats OKDogs OKYes
Property Sub Type
Condominium
Sewer
Public Sewer
Special Circumstances
Standard
SqFt Above
1020
SqFt Total
1020
Style
ContemporaryLoft
Utilities
Natural Gas AvailableElectricity Available
Water Source
Public
Zoning
RA-H-3.2
Interior Features
Appliances
Gas RangeGas OvenGas Water HeaterDishwasherDisposalDryerExhaust FanIce MakerMicrowaveRange HoodRefrigeratorWasher

Did you know? You can invite friends and family to your search. They can join your search, rate and discuss listings with you.