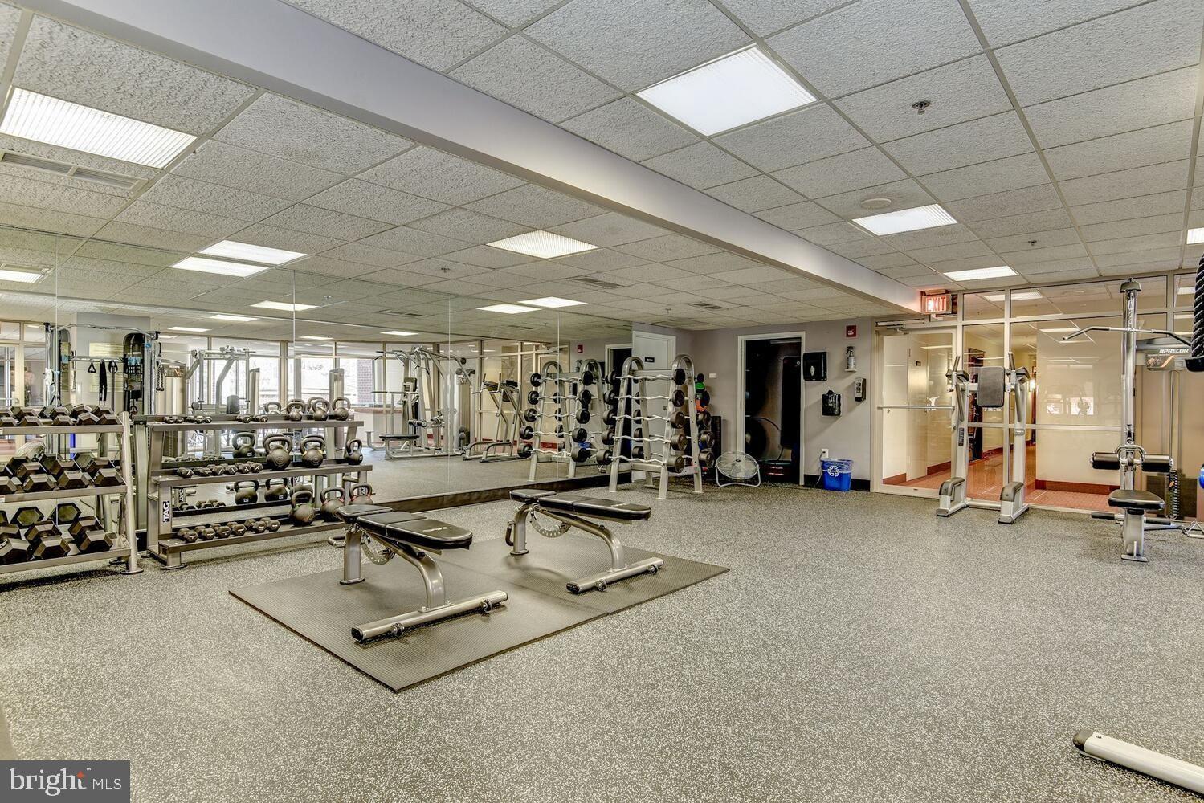
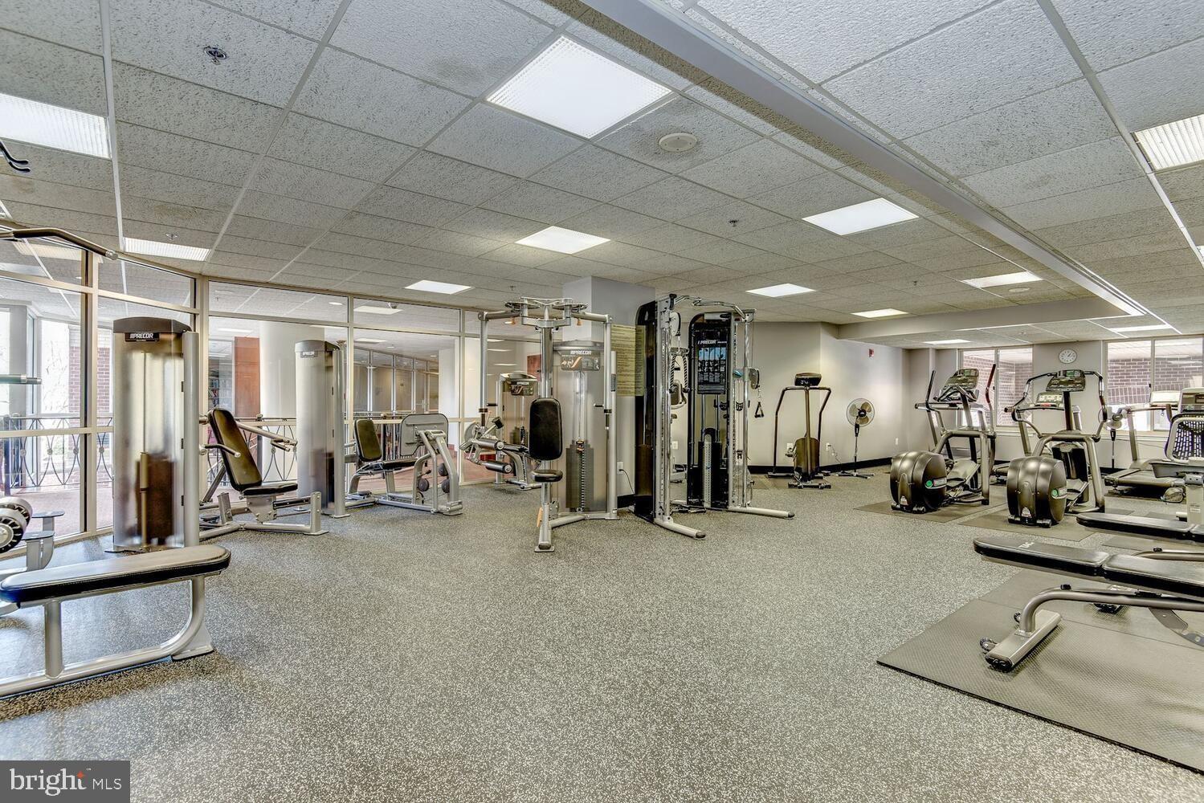
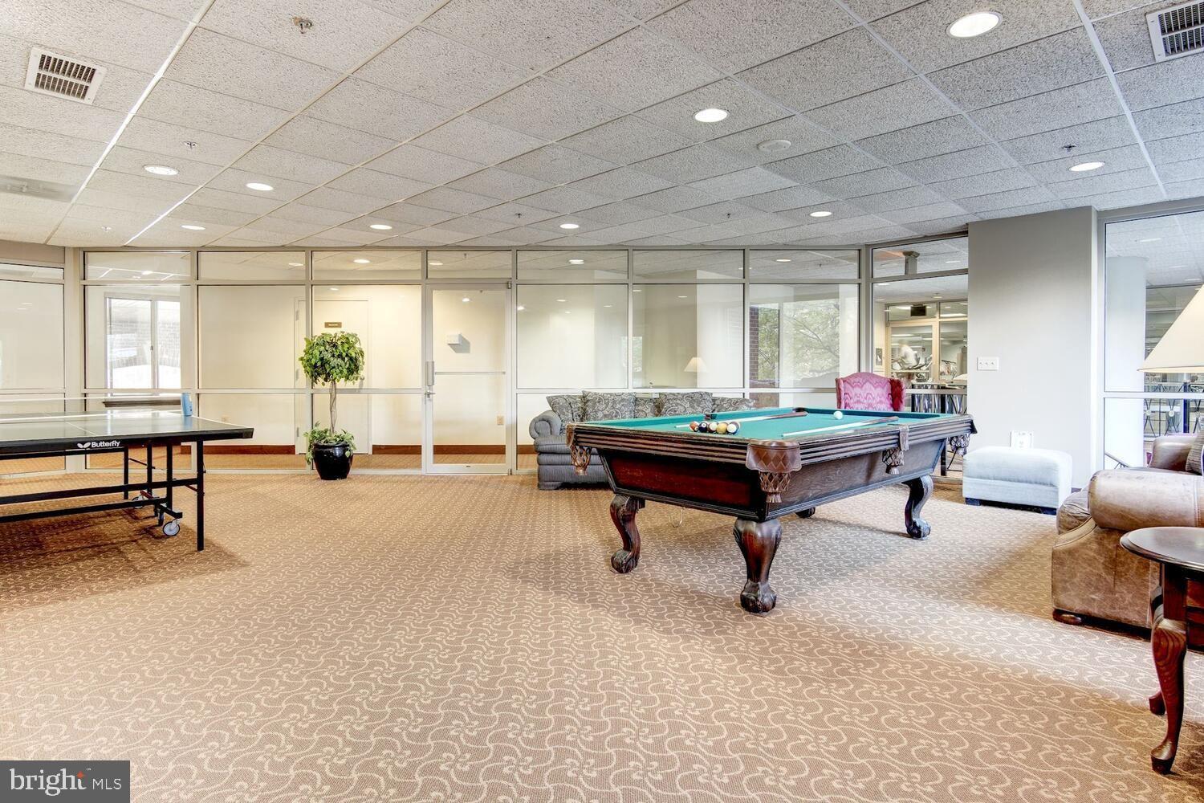
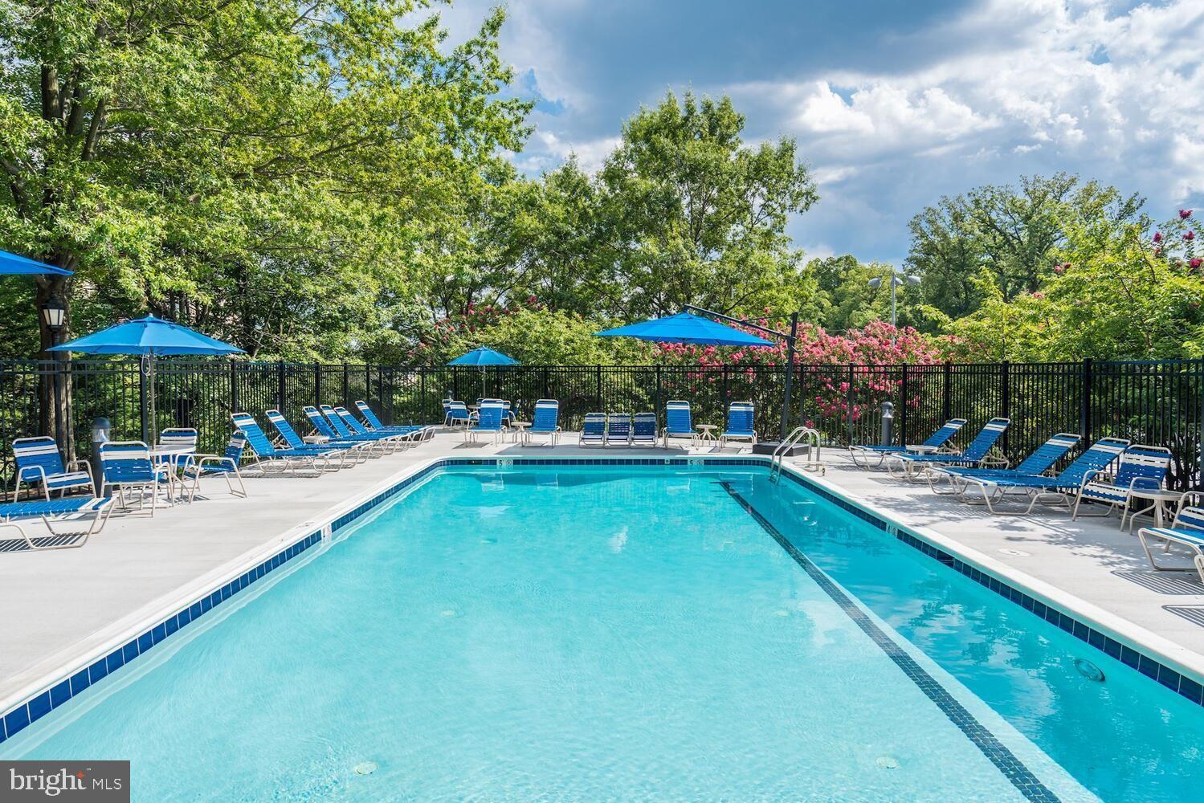
Stunning 2BR/2BA condo in the sought-after Williamsburg building boasts 1,135 square feet of living area including two en-suite bedrooms, each with its own walk-in closet, a first class kitchen renovation, hardwood floors throughout, a light-filled living area with a gas fireplace and balcony walkout, a second balcony with a storage closet and so much more. The Williamsburg is ideally located on a quiet cul-de-sac just steps to Courthouse Metro (Orange and Silver Line), Rocky Run Park, Whole Foods, Trader Joe's, AMC Theater, the popular Arlington Farmers Market and the various dining and shopping opportunities of vibrant Clarendon Crossing. Its prime location, low condo fees, limited turnover, incredible build quality (think silence both inside and outside of the home) and first-class amenities - a heated pool, a renovated fitness center, two saunas, a game room and extensive guest parking - make this one of the most sought-after buildings in North Arlington and the greater DC area.
Save
Ask
Hide
Share
Listing Snapshot
Bedrooms
2
Total Baths
2
Full Baths
2
Partial Baths
N/A
Inside Area (SqFt)
1,135 sqft
Lot Size
N/A
Year Built
1992
MLS Number
VAAR2073854
Status
Sold
Property Tax
$7,476
HOA/Condo/Coop Fees
$716.23 monthly
Sq Ft Source
Assessor
Friends & Family
React
Comment
Invite
No Comments Yet
Did you know? You can invite friends and family to your search. They can join your search, rate and discuss listings with you.
Recent Activity
3 months ago
Listing updated with changes from the MLS
General Features
Garage
Yes
Garage Spaces
1
Levels
One
Parking
Garage Door OpenerSecuredGarageCommunity Structure
Parking Spaces
1
Pets
Dogs OKCats OKYes
Property Sub Type
Condominium
Sewer
Public Sewer
Special Circumstances
Standard
SqFt Above
1135
SqFt Total
1135
Style
Contemporary
Water Source
Public
Zoning
RA-H-3.2
Interior Features
Appliances
Gas RangeGas OvenElectric Water HeaterWasherDishwasherDisposalDryerFreezerIce MakerRefrigeratorStainless Steel Appliance(s)Water HeaterMicrowave

Did you know? You can invite friends and family to your search. They can join your search, rate and discuss listings with you.