Save
Ask
Tour
Hide
Share
$645,000
New Listing

WEST VILLAGE OF SHIRLINGTON
4123 S FOUR MILE RUN DRIVE B
ARLINGTON, VA 22204

For Sale|Condominium|Active
3
Beds
3
Total Baths
2
Full Baths
1
Partial Bath
1,356
SqFt
$476
/SqFt
2006
Built
Subdivision:
WEST VILLAGE OF SHIRLINGTON
County:
ARLINGTON
Listing courtesy of Century 21 Redwood Realty
Call Now: 703-980-3027
Is this the listing for you? We can help make it yours.
703-980-3027
4123 S FOUR MILE RUN DRIVE B4123 S FOUR MILE RUN DRIVE B4123 S FOUR MILE RUN DRIVE B4123 S FOUR MILE RUN DRIVE B
Save
Ask
Tour
Hide
Share

Mortgage Calculator

Monthly Payment (Est.)

$2,943
Calculator powered by Showcase IDX, a Constellation1 Company. Copyright ©2026 Information is deemed reliable but not guaranteed.

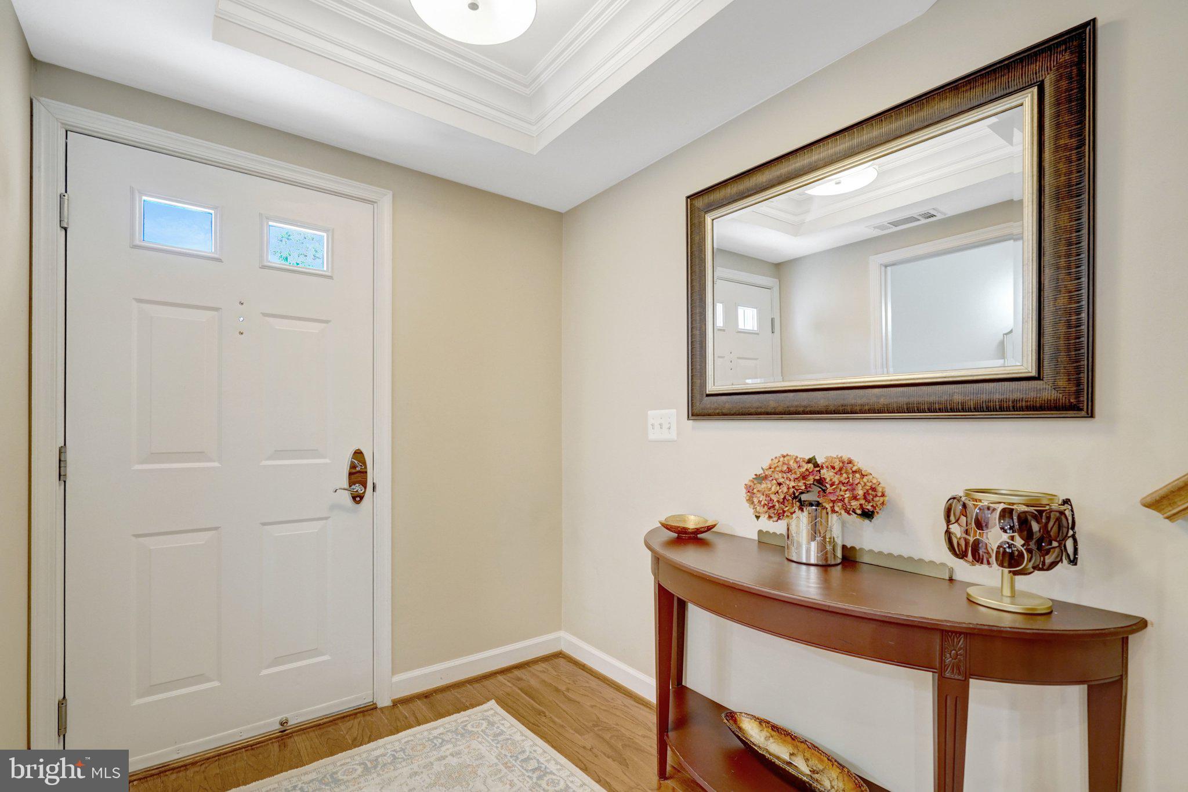
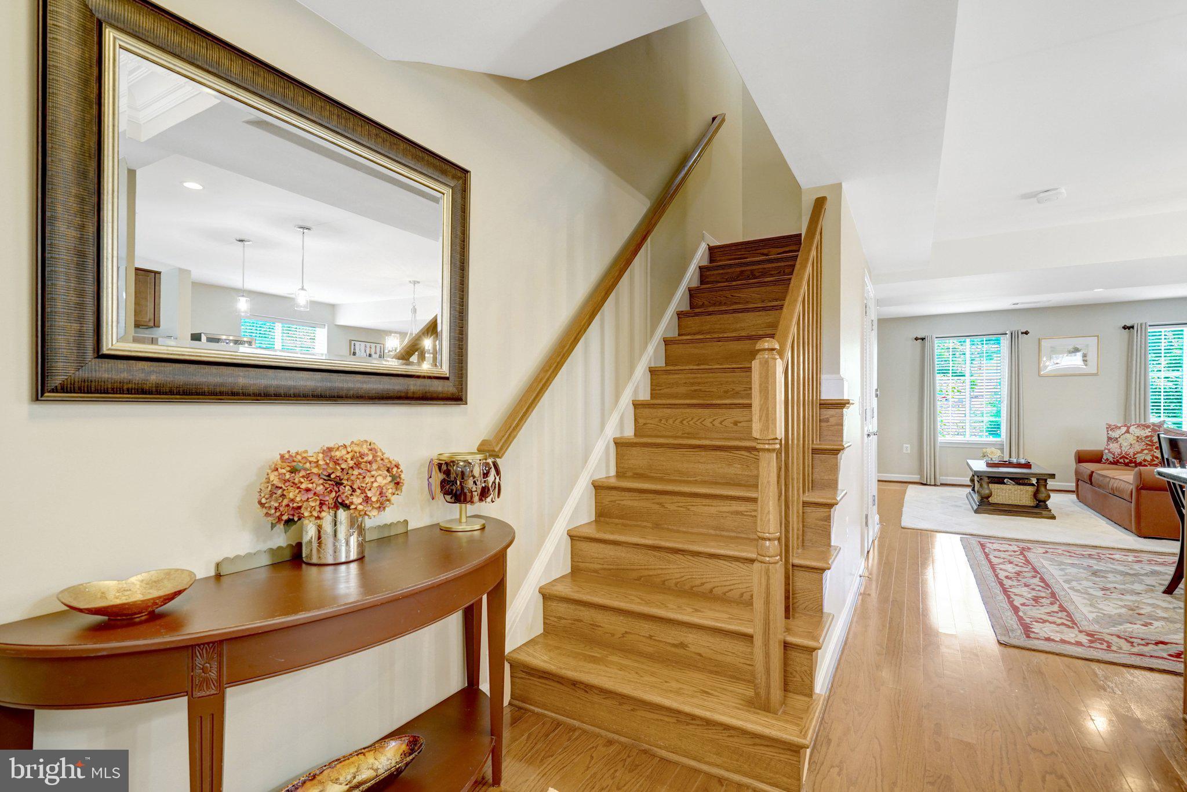
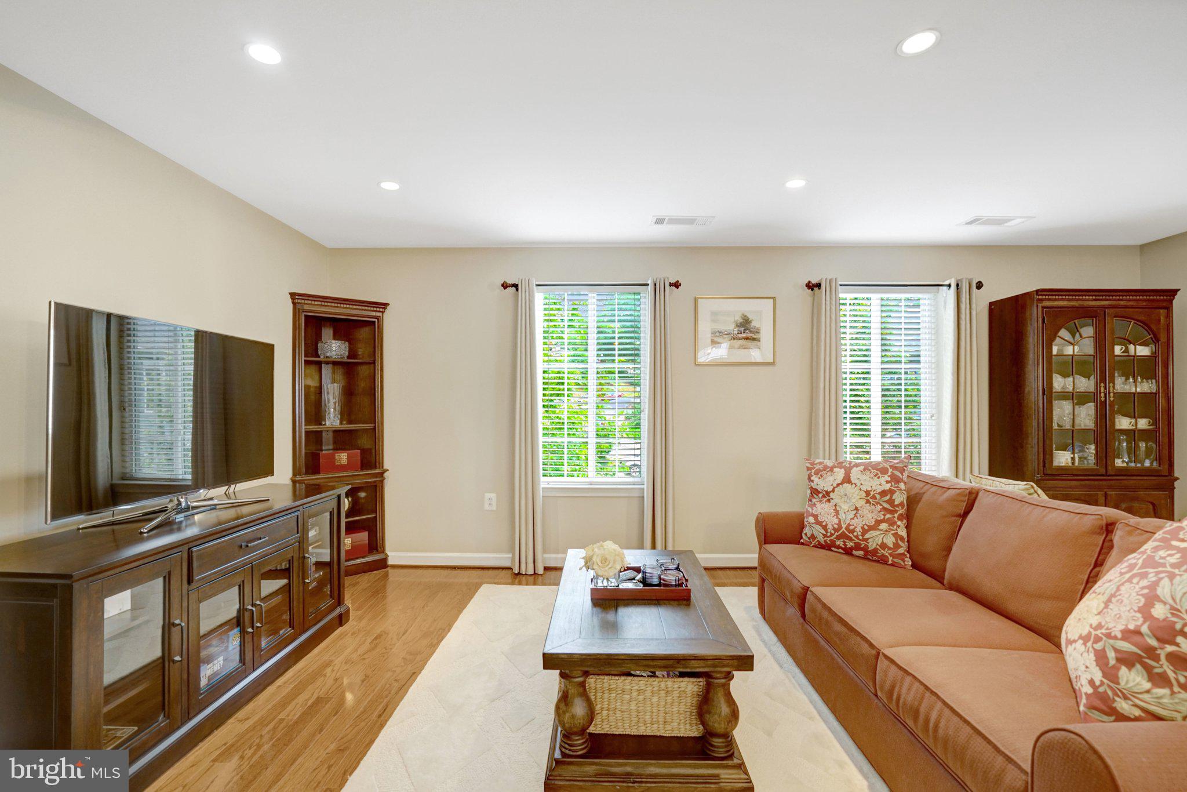
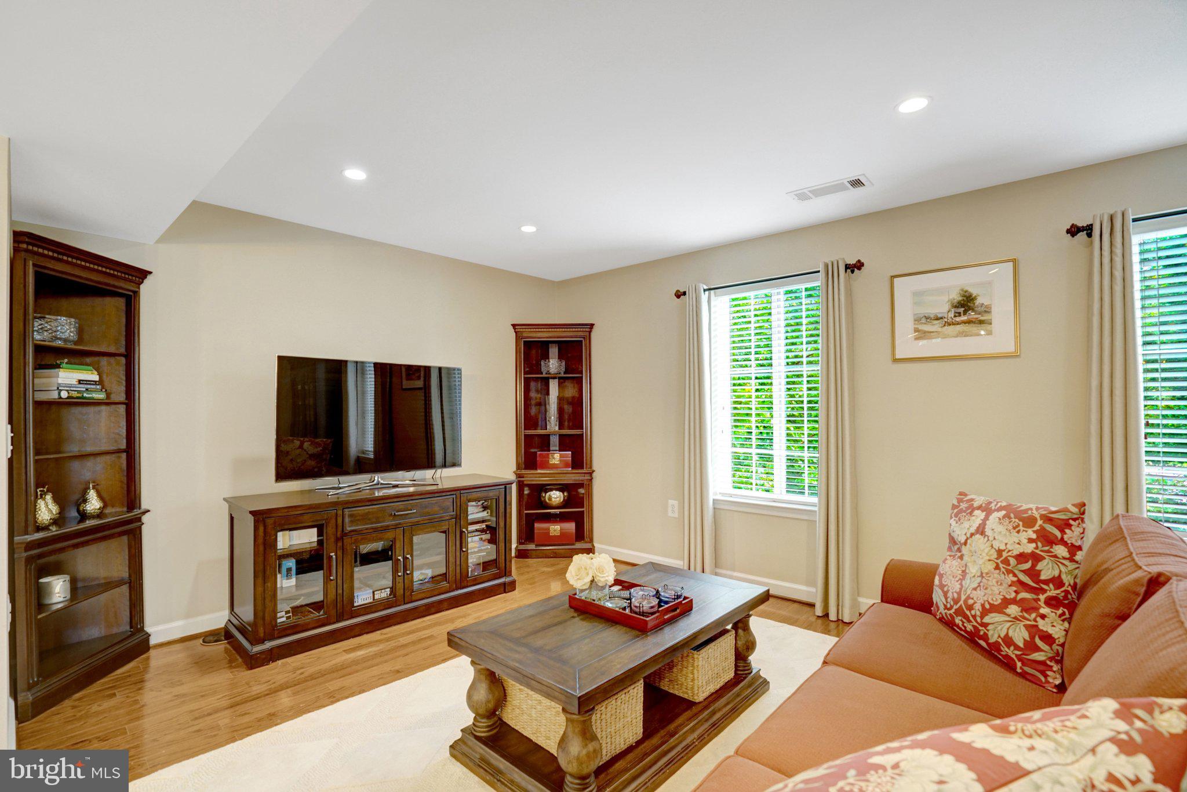
Welcome to the home you’ve been waiting for in the highly sought-after community of West Village of Shirlington! This rarely available end-unit townhome offers 3 bedrooms, 2.5 baths, recent updates throughout, and is truly move-in ready. There are gleaming hardwood floors throughout. The main level features a gourmet kitchen with stainless steel appliances, granite countertops, a breakfast island, a spacious living room, a dining area, and a convenient half bath. Upstairs, you’ll find three well-appointed bedrooms, including an expansive primary suite with a large walk-in closet and an en-suite bath featuring double sinks. Two additional bedrooms share a full hall bath, and the laundry area is conveniently located on the upper level. Custom shelving in every closet maximizes storage and organization throughout the home. Recent updates include: 2026: Renovations to all bathrooms and professional interior painting, 2023: Installed new garbage disposal, 2022: Installed new HVAC, oven, cooktop, and microwave, 2021: Installed new asher and dryer, 2020: Installed new Dishwasher. Enjoy all that West Village has to offer, including unparalleled amenities such as the largest pool in Arlington, a separate kids’ pool, a fully equipped clubhouse and fitness center, a business center, and a pet-friendly community with a nearby dog park. Ideally located close to the shopping, dining, and entertainment of Shirlington Village, with a Free weekday shuttle to the Pentagon City Metro. *** Walk-through video to be added no later than 5/30. Please see the 3D tour.

Save
Ask
Tour
Hide
Share
Listing Snapshot
Price 
$645,000
Days On Site 
0 Days
Bedrooms 
3
Inside Area (SqFt) 
1,356 sqft
Total Baths 
3
Full Baths 
2
Partial Baths 
1
Lot Size 
N/A
Year Built 
2006
MLS® Number 
VAAR2073942
Status 
Active
Property Tax 
$6,102
HOA/Condo/Coop Fees 
N/A
Sq Ft Source 
Assessor
Friends & Family
Recent Activity
22 hours agoListing first seen on site
22 hours agoListing updated with changes from the MLS®
General Features
Foundation 
Permanent
Levels 
Two
Parking 
Parking Lot
Parking Spaces 
1
Pets 
Yes
Property Sub Type 
Condominium
Sewer 
Public Sewer
Special Circumstances 
Standard
SqFt Above 
1356
SqFt Total 
1356
Style 
Other
Water Source 
Public
Zoning 
RA8-18
Interior Features
Appliances 
CooktopElectric Water HeaterDishwasherDisposalDryerRefrigeratorWasherWater HeaterMicrowave
Cooling 
Heat PumpElectric
Heating 
ElectricHeat Pump
Interior 
Kitchen IslandOpen Floorplan
Save
Ask
Tour
Hide
Share
Exterior Features
Construction Details 
Brick
Pool Features 
Community
Community Features
Association Amenities 
Party RoomPicnic AreaFitness CenterPlayground
Association Dues 
615.33
Community Features 
Pool
HOA Fee Frequency 
Monthly
School District 
ARLINGTON COUNTY PUBLIC SCHOOLS
Schools
School District
ARLINGTON COUNTY PUBLIC SCHOOLS
Elementary School
DREW MODEL
Middle School
JEFFERSON
High School
WAKEFIELD
Listing courtesy of Century 21 Redwood Realty


The real estate listing information is provided by Bright MLS is for the consumer's personal, non-commercial use and may not be used for any purpose other than to identify prospective properties consumer may be interested in purchasing. Any information relating to real estate for sale or lease referenced on this web site comes from the Internet Data Exchange (IDX) program of the Bright MLS. This web site references real estate listing(s) held by a brokerage firm other than the broker and/or agent who owns this web site. The accuracy of all information is deemed reliable but not guaranteed and should be personally verified through personal inspection by and/or with the appropriate professionals. Properties in listings may have been sold or may no longer be available. The data contained herein is copyrighted by Bright MLS and is protected by all applicable copyright laws. Any unauthorized collection or dissemination of this information is in violation of copyright laws and is strictly prohibited. Copyright © 2020 Bright MLS. All rights reserved.

Neighborhood & Commute
Source: Walkscore
Disclosure: Community information and market data powered by Constellation Data Labs. Information is deemed reliable but not guaranteed.
Save
Ask
Tour
Hide
Share