Save
Ask
Hide
Share
$595,000

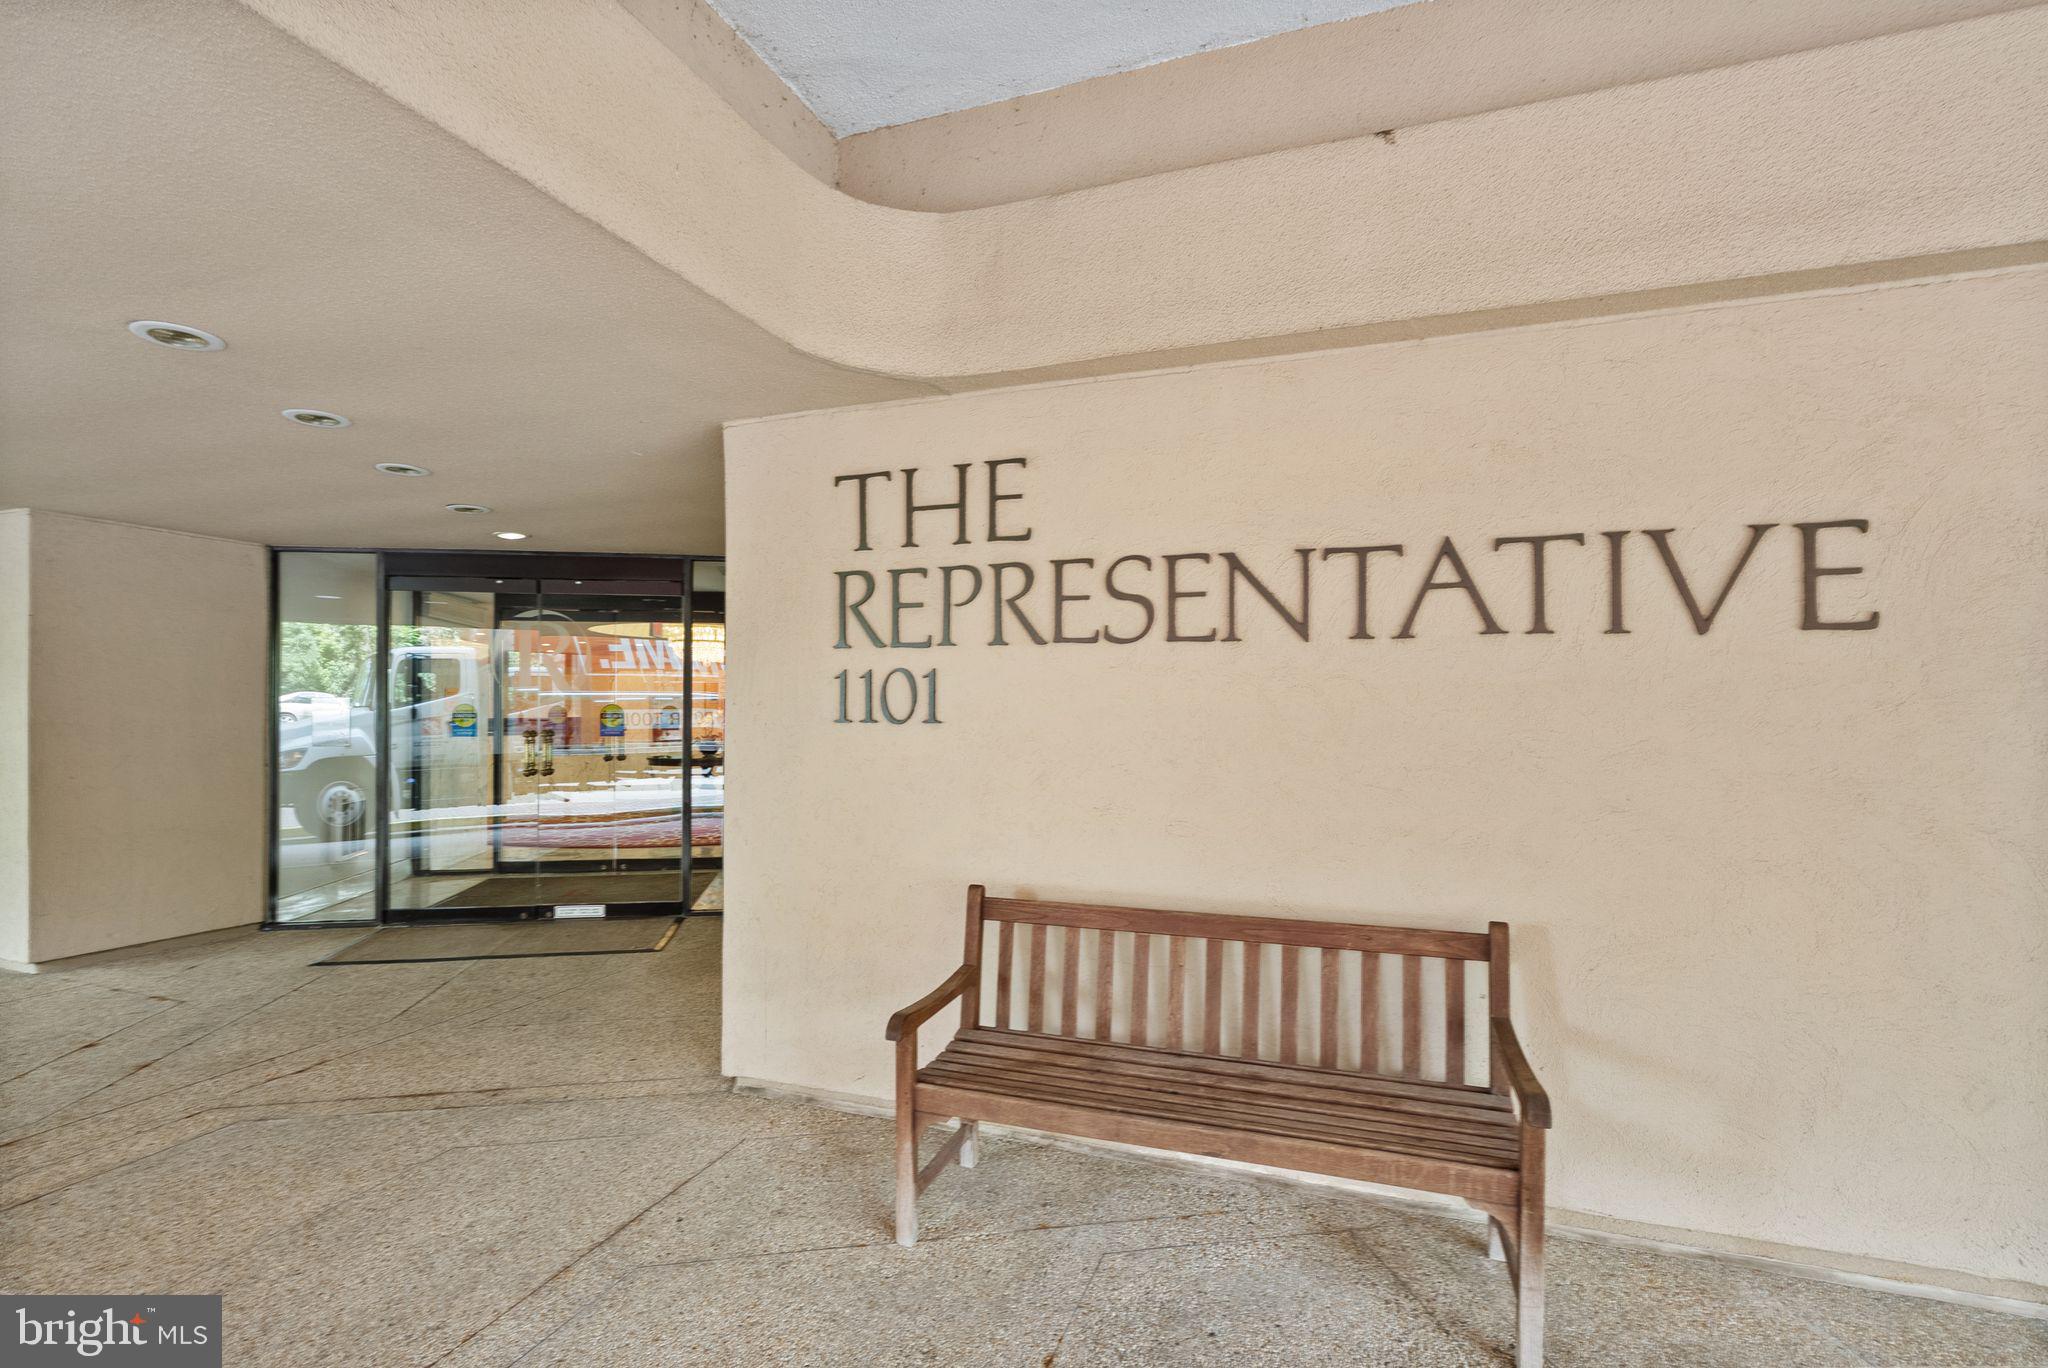
THE REPRESENTATIVE
1101 S ARLINGTON RIDGE ROAD 608
ARLINGTON, VA 22202

Condominium|Sold 08/12/2026
2
Beds
3
Total Baths
2
Full Baths
1
Partial Bath
1,601
SqFt
$372
/SqFt
1976
Built
Subdivision:
THE REPRESENTATIVE
County:
ARLINGTON
Listing courtesy of Compass
Bought with Wiwit Tjahjana of EXP Realty, LLC (866) 825-7169
Call Now: 703-980-3027
Is this the listing for you? We can help make it yours.
703-980-3027
1101 S ARLINGTON RIDGE ROAD 6081101 S ARLINGTON RIDGE ROAD 6081101 S ARLINGTON RIDGE ROAD 6081101 S ARLINGTON RIDGE ROAD 608
Save
Ask
Hide
Share

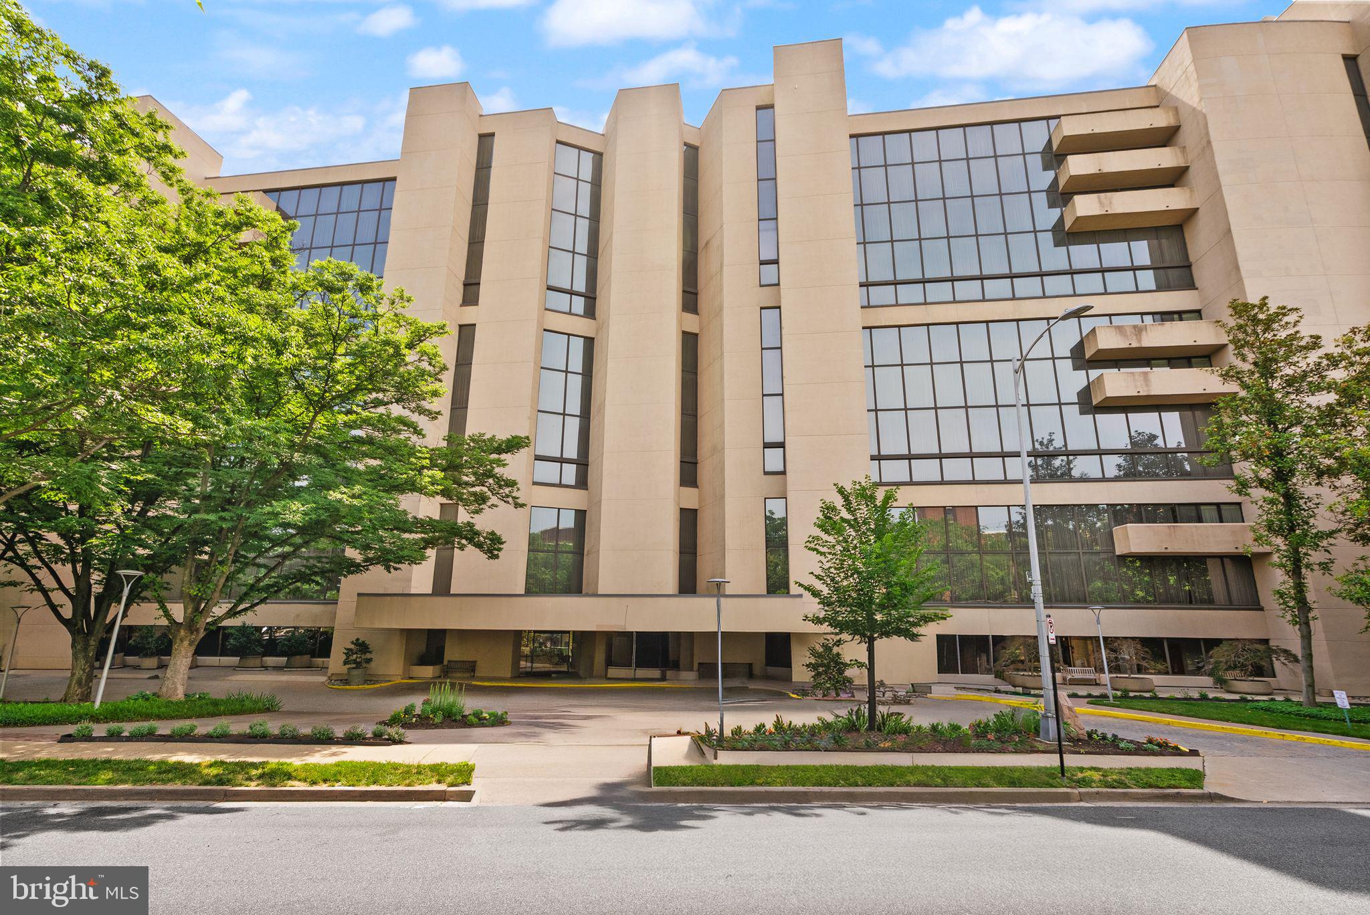
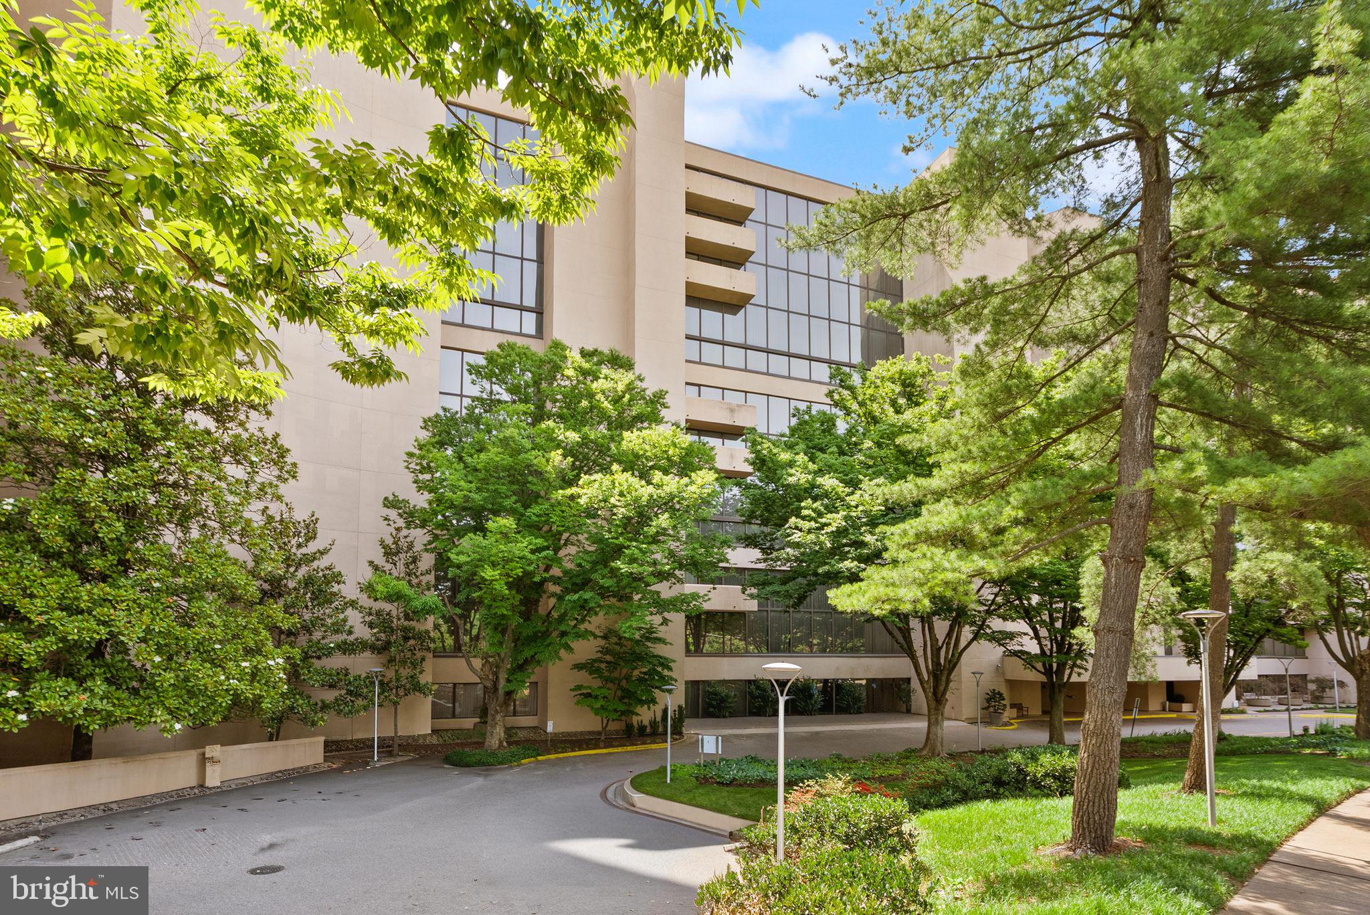
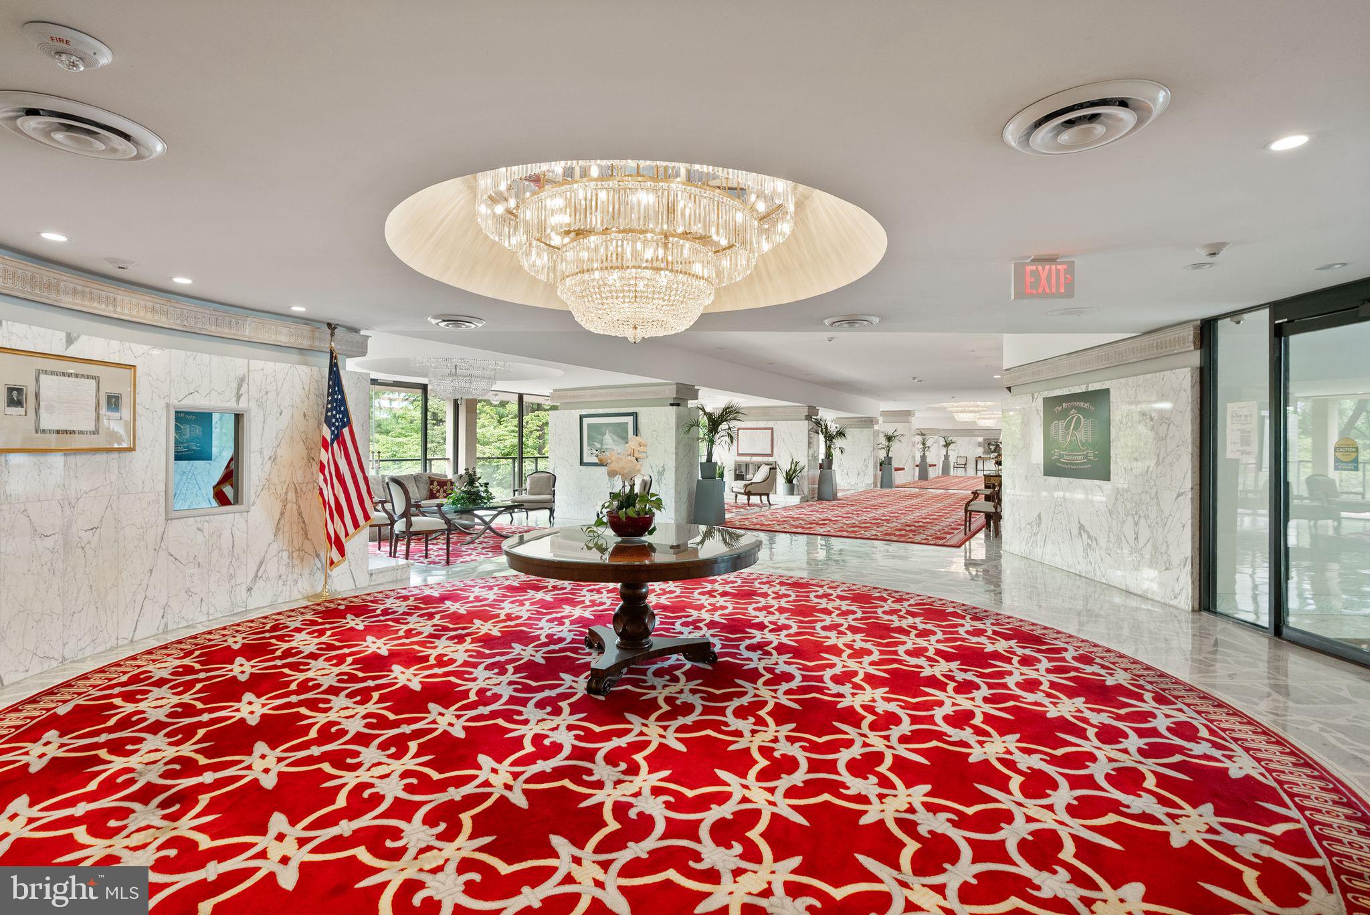
Welcome to a lifestyle of ease and sophistication at The Representative. This spacious 2-bedroom, 2.5-bath residence has been meticulously maintained, offering generous proportions and abundant natural light. The open living area is bright and welcoming, with sliding glass doors leading to your own private balcony — the perfect spot to savor a morning coffee while taking in skyline views and the stunning outdoor pool below. A designated dining area connects naturally to the living room, creating an ideal setting for dinner parties and intimate gatherings alike. The well-proportioned kitchen offers ample space for meal preparation and space for a casual breakfast table. An in-unit washer and dryer is conveniently tucked into a kitchen closet, with an additional laundry room and a dedicated storage unit just steps away on the same floor. Both bedrooms serve as true retreats, each with its own private ensuite bathroom and ample closet space, while a guest powder room adds a polished touch, keeping the primary living quarters private. Beyond the unit, The Representative offers 24/7 concierge service, a stunning outdoor pool, a fitness center, a party room, and professional on-site management — all included along with assigned parking and extra storage. Perfectly positioned in South Arlington, you are moments from Amazon HQ2, the Pentagon, Pentagon City Metro, Washington D.C., Old Town Alexandria, and Reagan National Airport.

Save
Ask
Hide
Share
Listing Snapshot
Bedrooms 
2
Total Baths 
3
Full Baths 
2
Partial Baths 
1
Inside Area (SqFt) 
1,601 sqft
Lot Size 
N/A
Year Built 
1976
MLS® Number 
VAAR2074450
Status 
Sold
Property Tax 
N/A
HOA/Condo/Coop Fees 
$1,194.18 monthly
Sq Ft Source 
Estimated
Friends & Family
Recent Activity
4 weeks agoListing updated with changes from the MLS®
General Features
Garage 
Yes
Garage Spaces 
1
Levels 
One
Parking 
Garage Door OpenerLightedGarageAssignedUndergroundBasementInside EntranceCommunity Structure
Parking Spaces 
1
Pets 
No
Property Sub Type 
Condominium
Security 
24 Hour Security
Sewer 
Public Sewer
Special Circumstances 
Standard
SqFt Above 
1601
SqFt Total 
1601
Style 
Contemporary
Water Source 
Public
Zoning 
RA-H
Interior Features
Appliances 
Electric RangeElectric OvenCooktopElectric Water HeaterWasherDishwasherDisposalDryerIce MakerMicrowaveRefrigeratorWasher/Dryer Stacked
Cooling 
Central AirElectric
Flooring 
Vinyl
Heating 
ElectricForced Air
Interior 
Eat-in KitchenWalk-In Closet(s)Other
Laundry Features 
Washer HookupCommon Area
Main Level Bedrooms 
2
Spa 
Yes
Window Features 
Window CoveringsWindow Treatments
Save
Ask
Hide
Share
Exterior Features
Construction Details 
Other
Exterior 
Balcony
Pool Features 
Community
Spa 
Yes
View 
PanoramicCity
Waterview 
PanoramicCity
Windows/Doors 
Window CoveringsWindow Treatments
Community Features
Accessibility Features 
Accessible Elevator Installed
Association Amenities 
ConciergeMeeting RoomParty RoomStorageElevator(s)Fitness CenterLaundry
Additional Association Fee 
$1194.18
Additional Association Fee Frequency 
Monthly
Community Features 
Pool
School District 
ARLINGTON COUNTY PUBLIC SCHOOLS
Schools
School District
ARLINGTON COUNTY PUBLIC SCHOOLS
Elementary School
Unknown
Middle School
Unknown
High School
Unknown
Neighborhood & Commute
Source: Walkscore
Disclosure: Community information and market data powered by Constellation Data Labs. Information is deemed reliable but not guaranteed.
Save
Ask
Hide
Share