Save
Ask
Tour
Hide
Share
$2,175
53 Days On Site

1301 S ARLINGTON RIDGE ROAD S 310
ARLINGTON, VA 22202

For Rent|Condominium|Active
1
Bed
1
Total Bath
1
Full Bath
902
SqFt
$2
/SqFt
1965
Built
Subdivision:
RIDGE HOUSE
County:
ARLINGTON
Listing courtesy of Samson Properties
Call Now: 703-980-3027
Is this the listing for you? We can help make it yours.
703-980-3027
1301 S ARLINGTON RIDGE ROAD S 3101301 S ARLINGTON RIDGE ROAD S 3101301 S ARLINGTON RIDGE ROAD S 3101301 S ARLINGTON RIDGE ROAD S 310
Save
Ask
Tour
Hide
Share

Mortgage Calculator

Monthly Payment (Est.)

Enter an interest rate to see your estimated monthly payment.
Calculator powered by Showcase IDX, a Constellation1 Company. Copyright ©2026 Information is deemed reliable but not guaranteed.

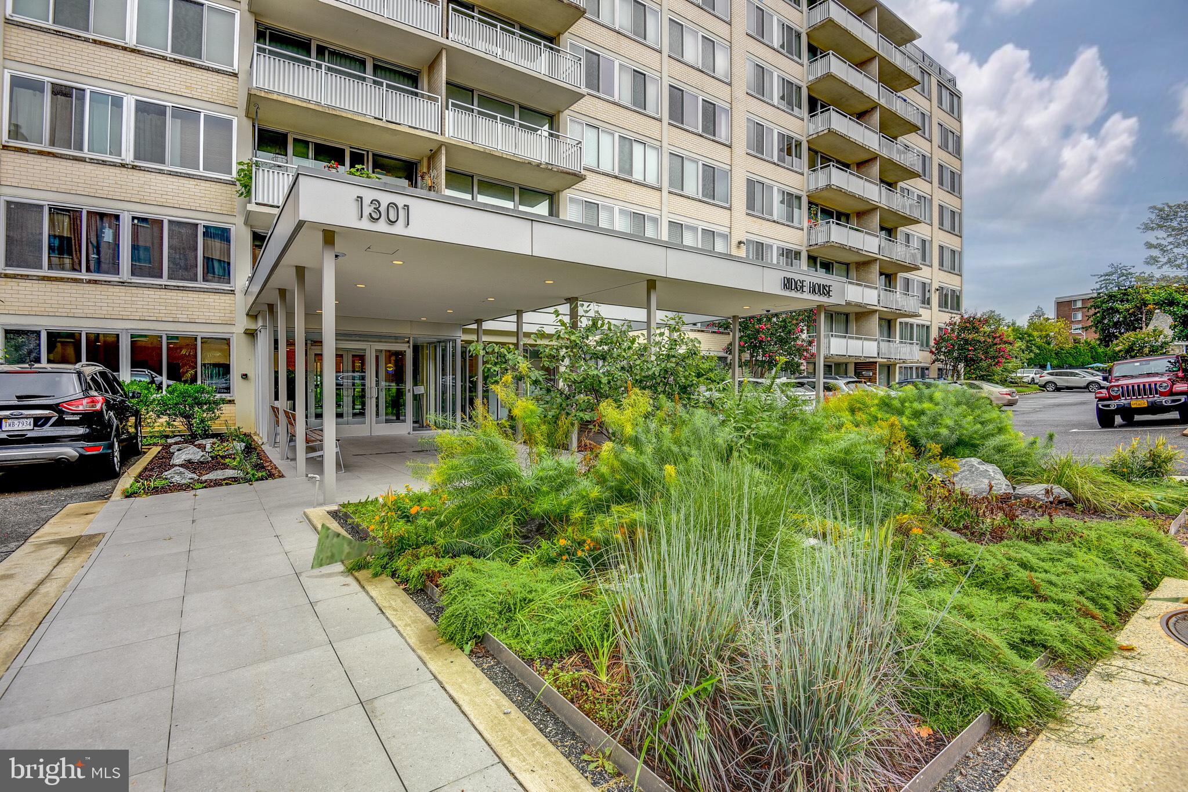
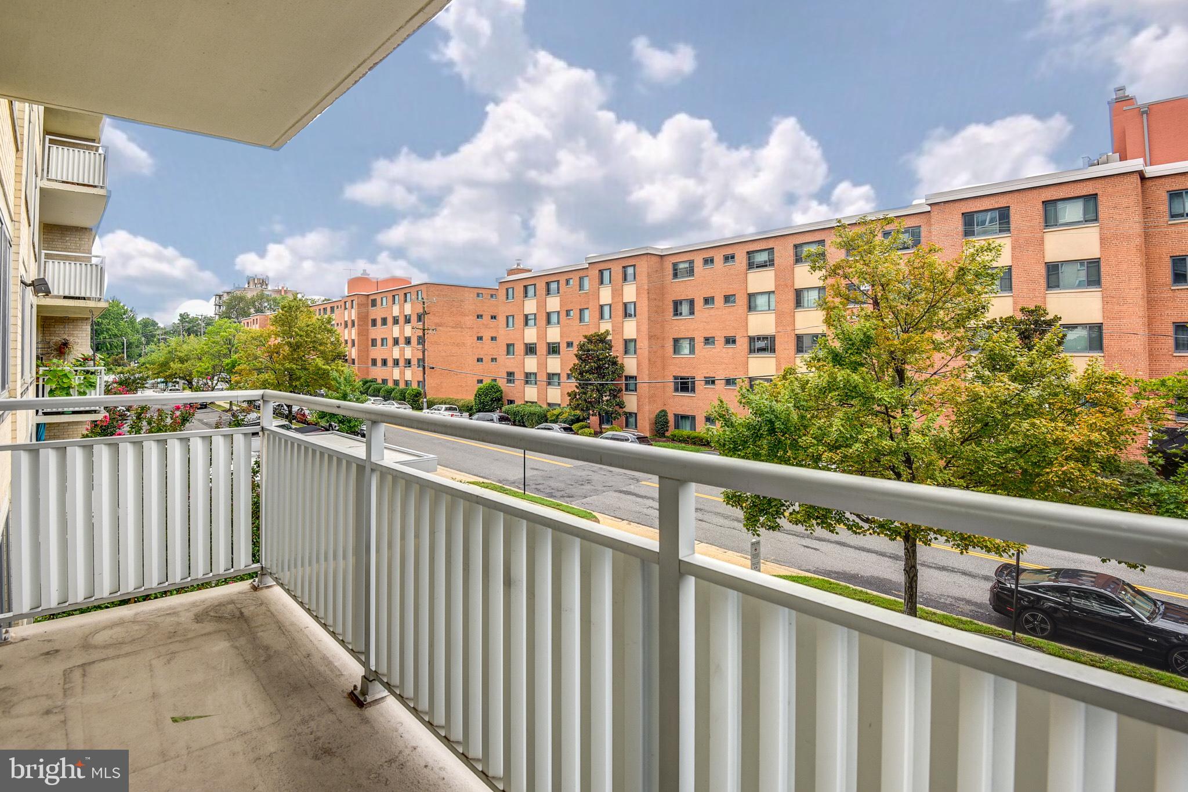
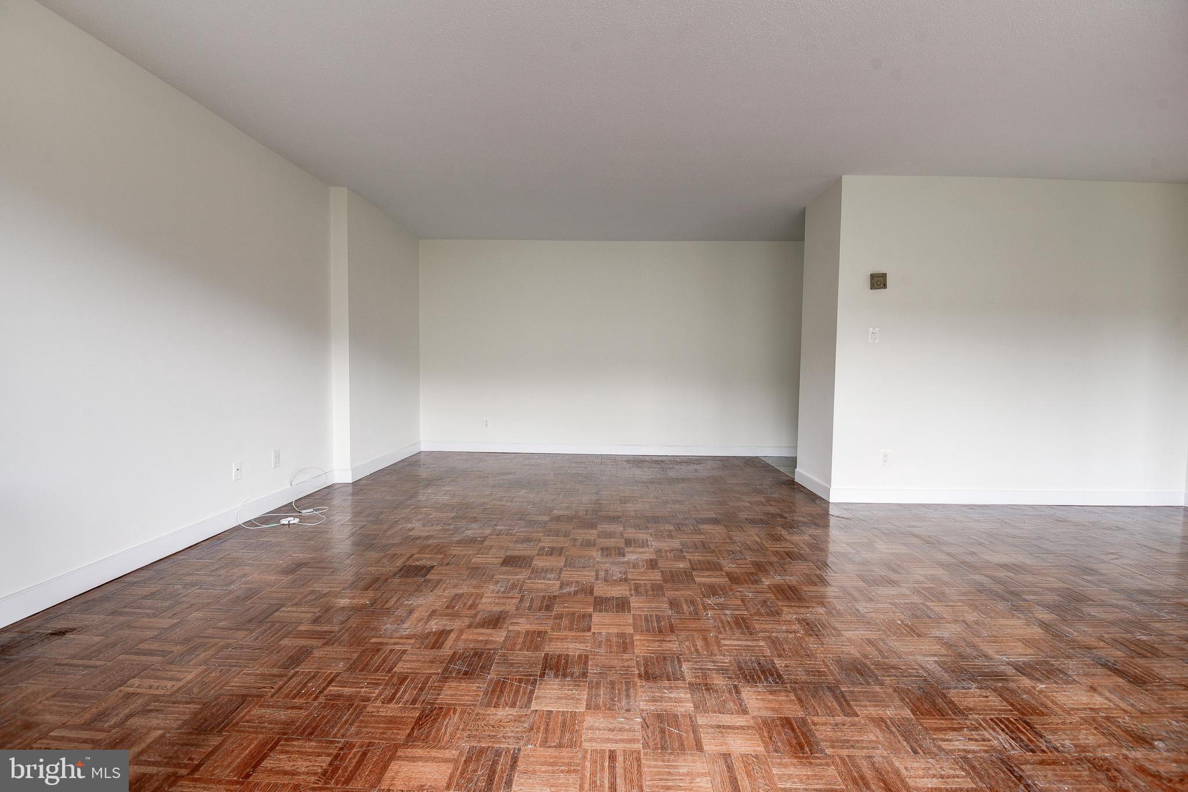
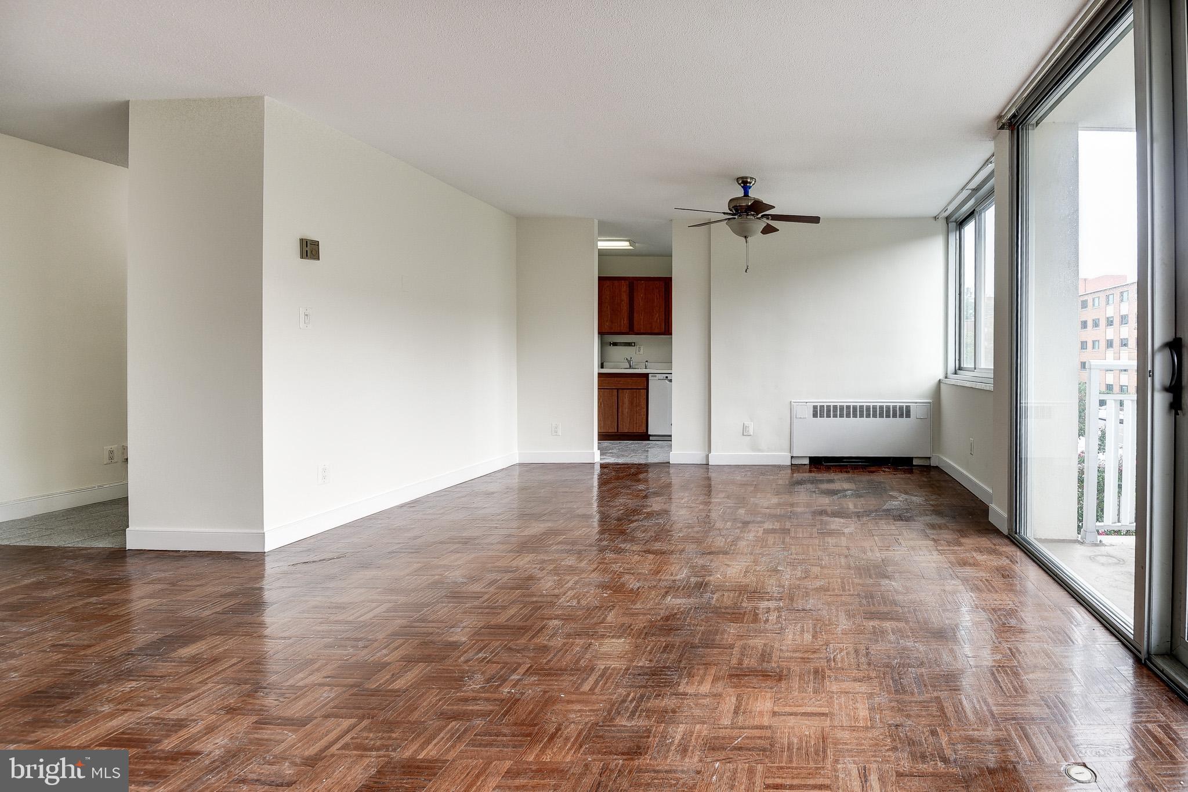
Welcome to Unit 310 at Arlington Ridge House, where comfort, style, and an exceptional Arlington location come together beautifully. This spacious, updated one-bedroom residence features brand-new flooring, contemporary light fixtures, and an inviting open living and dining area filled with natural light. Step outside onto the private balcony, an ideal setting for morning coffee, evening relaxation, or simply enjoying the view. Residents enjoy outstanding community amenities, including an outdoor swimming pool with sundeck, beautifully landscaped grounds, picnic and grilling areas, secure building entry, on-site management, private parking, laundry facilities, and additional storage. Ideally located near the Pentagon City Metro, Fashion Centre at Pentagon City, Pentagon Row, National Airport, and Washington, D.C., this updated residence offers the perfect combination of the neighborhood tranquility and urban accessibility.

Save
Ask
Tour
Hide
Share
Listing Snapshot
Price 
$2,175
Days On Site 
53 Days
Bedrooms 
1
Inside Area (SqFt) 
902 sqft
Total Baths 
1
Full Baths 
1
Partial Baths 
N/A
Lot Size 
N/A
Year Built 
1965
MLS® Number 
VAAR2074774
Status 
Active
Property Tax 
N/A
HOA/Condo/Coop Fees 
$1,195 monthly
Sq Ft Source 
Assessor
Friends & Family
Recent Activity
2 weeks agoListing updated with changes from the MLS®
a month agoPrice changed to $2,175
2 months agoListing first seen on site
General Features
Available on 
2026-06-08
Direction Faces 
West
Levels 
One
Parking 
On StreetCommon
Pets 
No
Property Sub Type 
Condominium
Sewer 
Public Sewer
SqFt Above 
902
SqFt Total 
902
Style 
Other
Utilities 
Cable Available
Water Source 
Public
Zoning 
RA6-15
Interior Features
Appliances 
OvenGas RangeGas OvenGas Water HeaterCooktopDishwasherDisposalExhaust Fan
Cooling 
Central AirCeiling Fan(s)Electric
Flooring 
CarpetWood
Heating 
Exhaust FanNatural GasForced Air
Interior 
ElevatorCeiling Fan(s)
Laundry Features 
Common Area
Main Level Bedrooms 
1
Window Features 
Window CoveringsStorm Window(s)Window Treatments
Dining Room 
Dimensions - 8 X 13Level - Main
Kitchen 
Dimensions - 6 X 14
Living Room 
Dimensions - 20 X 13Level - Main
Primary Bedroom 
Dimensions - 15 X 12Level - Main
Save
Ask
Tour
Hide
Share
Exterior Features
Construction Details 
Brick
Exterior 
OtherBalcony
Pool Features 
None
Windows/Doors 
Window CoveringsStorm Window(s)Window Treatments
Community Features
Accessibility Features 
Accessible Elevator Installed
Association Amenities 
Tennis Court(s)Basketball CourtElevator(s)
Additional Association Fee 
$1195.0
Additional Association Fee Frequency 
Monthly
Community Features 
Sidewalks
School District 
ARLINGTON COUNTY PUBLIC SCHOOLS
Schools
School District
ARLINGTON COUNTY PUBLIC SCHOOLS
Elementary School
OAKRIDGE
Middle School
GUNSTON
High School
WAKEFIELD
Listing courtesy of Samson Properties


The real estate listing information is provided by Bright MLS is for the consumer's personal, non-commercial use and may not be used for any purpose other than to identify prospective properties consumer may be interested in purchasing. Any information relating to real estate for sale or lease referenced on this web site comes from the Internet Data Exchange (IDX) program of the Bright MLS. This web site references real estate listing(s) held by a brokerage firm other than the broker and/or agent who owns this web site. The accuracy of all information is deemed reliable but not guaranteed and should be personally verified through personal inspection by and/or with the appropriate professionals. Properties in listings may have been sold or may no longer be available. The data contained herein is copyrighted by Bright MLS and is protected by all applicable copyright laws. Any unauthorized collection or dissemination of this information is in violation of copyright laws and is strictly prohibited. Copyright © 2020 Bright MLS. All rights reserved.

Neighborhood & Commute
Source: Walkscore
Disclosure: Community information and market data powered by Constellation Data Labs. Information is deemed reliable but not guaranteed.
Save
Ask
Tour
Hide
Share