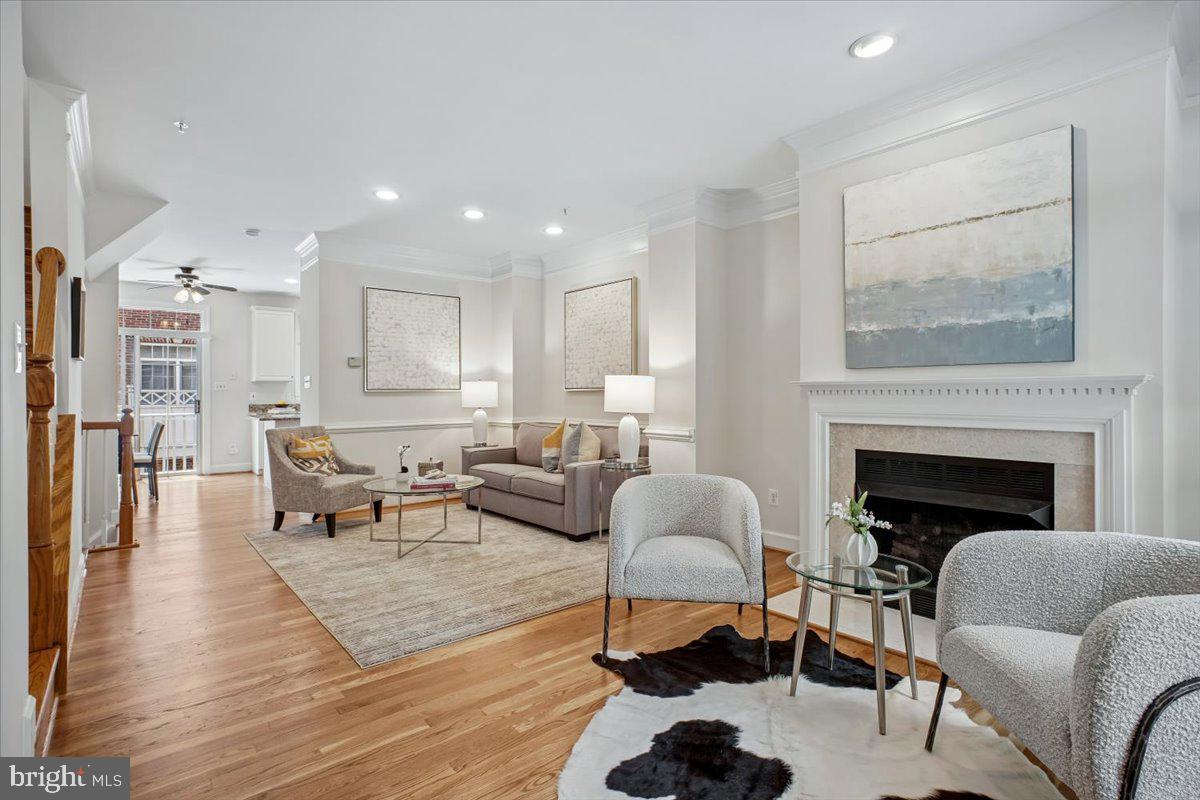
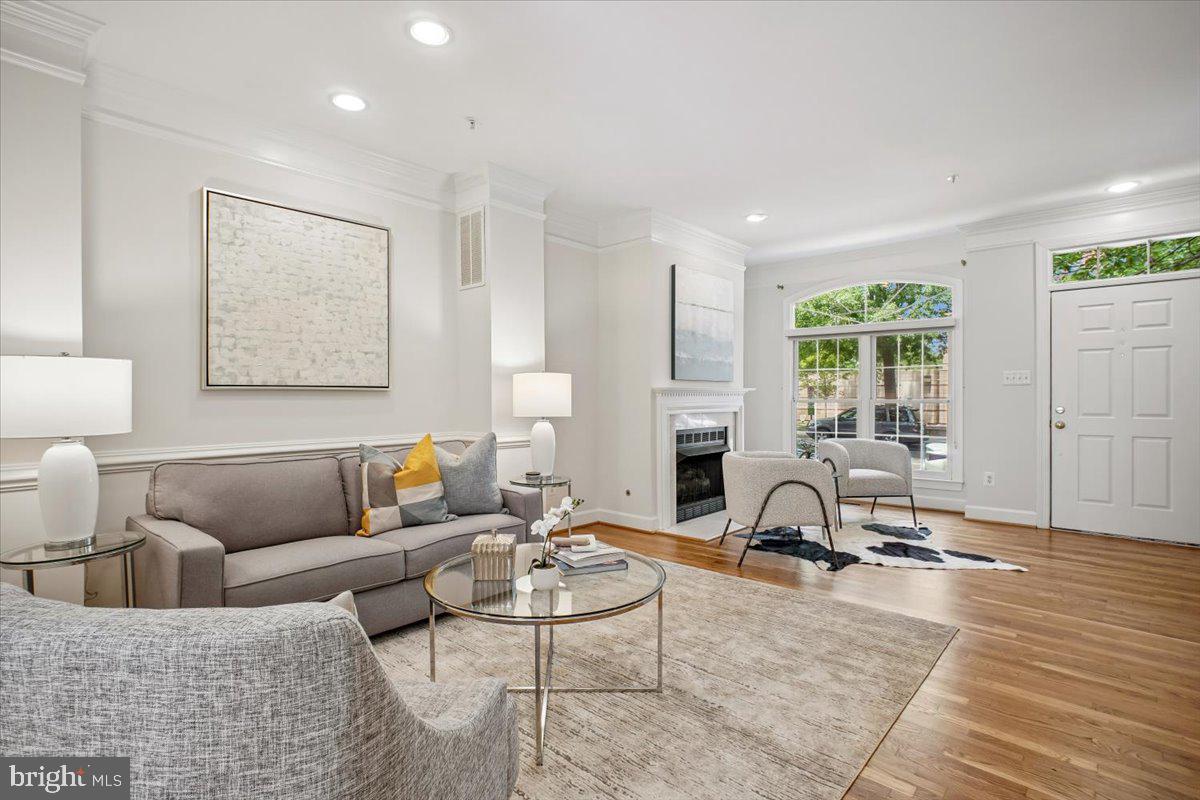
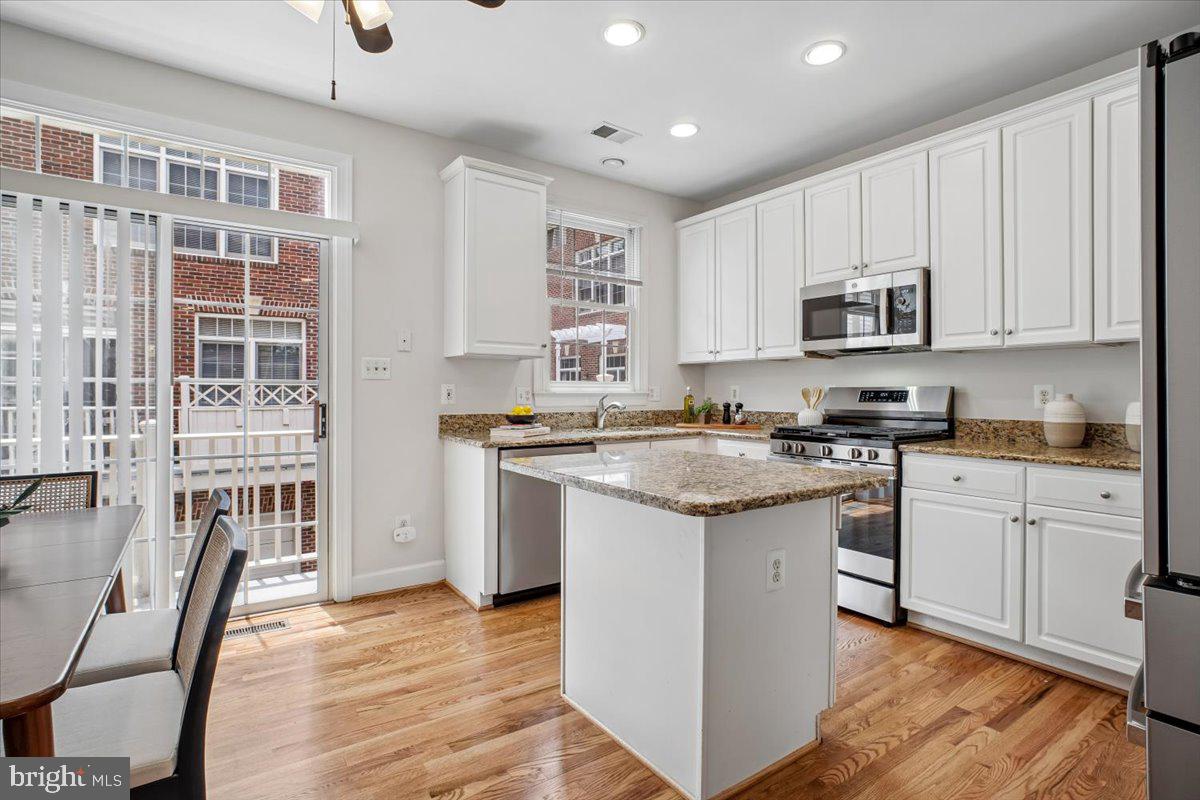
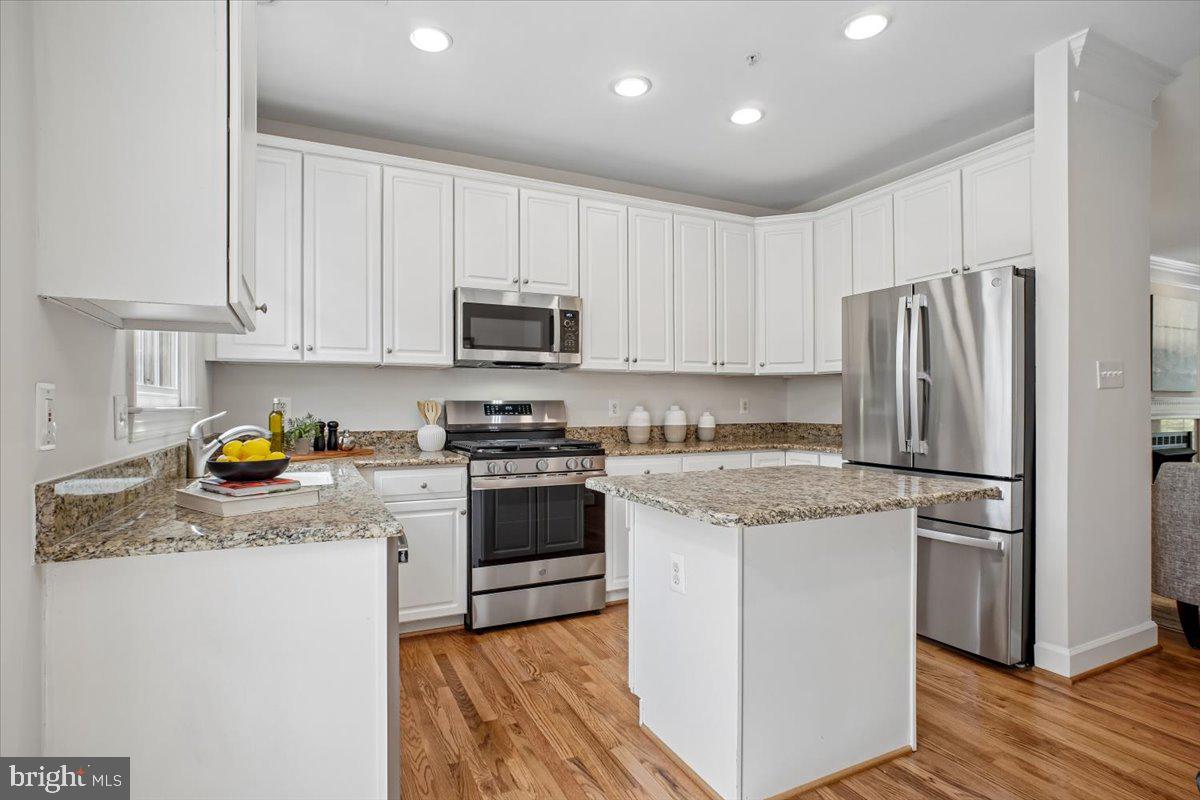
COURTHOUSE METRO 3 SHORT BLOCKS * * Ideal Courthouse Hill Location * * Enjoy Courthouse/Clarendon Vibe and Pedestrian Lifestyle * * Excellent condition * * Brand New for You May/June 2026: Roof -Architectural shingles, GE Profile Kitchen Appliances, refinished oak floors, carpet on 2 levels, entire interior painted, garage door, * * 4-Level Townhouse , 3 BR , 3.5 BA (3 ensuite ) * * 2-Car Garage * * Gourmet Kit features - - granite, ample 42" tall white cabinets, gas stove - 5 burners and self-clean oven, built-in microwave, Microban technology dishwasher, counter depth refrigerator w/French doors, door-in-door feature, ice and water service , prep/snack island, balcony access * * Gas - cook, heat, water, fireplace * * 2 -Zoned HVACs, Loft/ alternate BR 3 * * Flex Lower level as Recreation Room/ Office * * Garage interior freshly painted, quiet Liftmaster garage door * * Community Pool, Gym, Community Rm * * Move-in Ready Now * * New carpeting on upper level 1 and 2 * * Flex Family room/Office with newer carpeting * * High ceilings and vaulted ceilings * * Awesome children's park - 2 blocks * * High ceilings and vaulted ceilings. * * Farmer's Market * * Starbucks * * Nearby bistros, coffee shops, grocery stores and shops * * 1934 sf under roof
Listing Snapshot
Inside Area (SqFt)
1,847 sqft
HOA/Condo/Coop Fees
$274 monthly
Recent Activity
| 2 months ago | | Listing updated with changes from the MLS® |
General Features
Parking
Garage Door OpenerPrivateGarageAttached
Property Sub Type
Townhouse
Special Circumstances
Standard
Utilities
Cable AvailableUnderground Utilities
Interior Features
Appliances
OvenGas RangeGas OvenCooktopWasherGas Water HeaterDisposalDryerExhaust FanIce MakerRefrigeratorStainless Steel Appliance(s)Water HeaterMicrowaveENERGY STAR Qualified RefrigeratorENERGY STAR Qualified Dishwasher
Basement
FinishedExterior EntryWalk-Out Access
Cooling
Central AirCeiling Fan(s)ZonedElectric
Electric
200+ Amp Service
Flooring
CarpetWoodHardwood
Heating
Exhaust FanNatural GasForced AirZoned
Interior
Eat-in KitchenKitchen IslandCeiling Fan(s)Recessed LightingWalk-In Closet(s)Vaulted Ceiling(s)High CeilingsCrown MoldingOpen Floorplan
Laundry Features
Laundry Room
Window Features
Window CoveringsDouble Pane WindowsScreensWindow Treatments
Bedroom 2
Dimensions - 11 X 10Features - Ceiling Fan(s)
Bedroom 3
Features - Ceiling Fan(s)
Dining Room
Dimensions - 13 X 9Level - Main
Family Room
Features - Ceiling Fan(s)
Kitchen
Dimensions - 17 X 11Level - MainFeatures - Ceiling Fan(s)
Living Room
Dimensions - 17 X 12Level - Main
Loft
Features - Ceiling Fan(s)
Other
Dimensions - 18 X 16
Primary Bedroom
Dimensions - 14 X 11Features - Ceiling Fan(s), Walk-In Closet(s)
Recreation Room
Features - Ceiling Fan(s)
Exterior Features
Construction Details
Brick
Windows/Doors
Window CoveringsDouble Pane WindowsScreensWindow Treatments
Community Features
Association Amenities
Fitness Center
Association Fee Frequency
Monthly
Community Features
PoolSidewalks
School District
ARLINGTON COUNTY PUBLIC SCHOOLS
Schools
School DistrictARLINGTON COUNTY PUBLIC SCHOOLS
Elementary SchoolARLINGTON SCIENCE FOCUS
Middle SchoolDOROTHY HAMM
Source: Walkscore
Disclosure: Community information and market data powered by Constellation Data Labs. Information is deemed reliable but not guaranteed.