
1300 CRYSTAL DRIVE 606SARLINGTON, VA 22202

Mortgage Calculator
Monthly Payment (Est.)
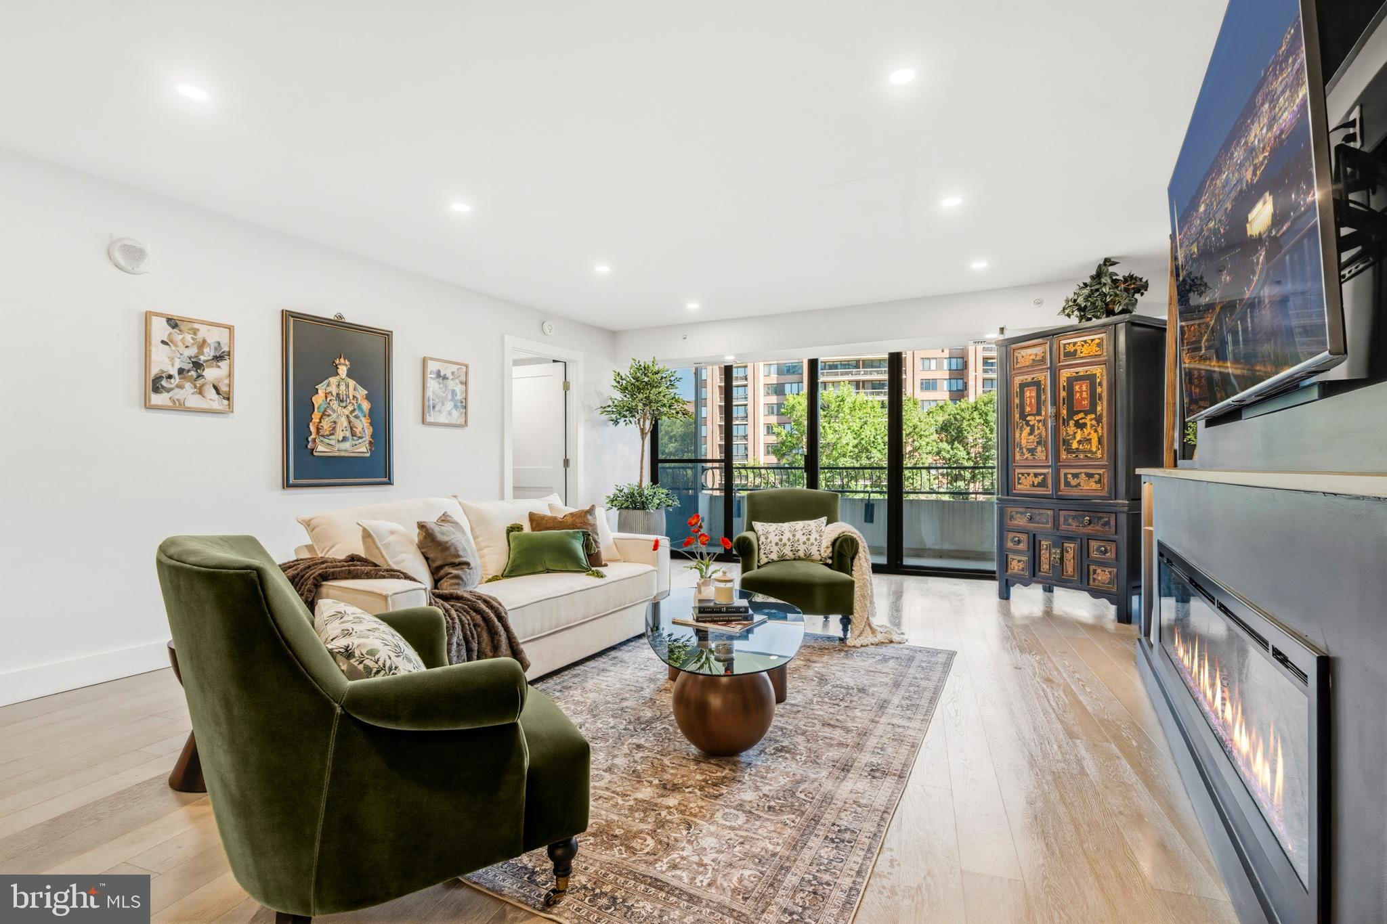
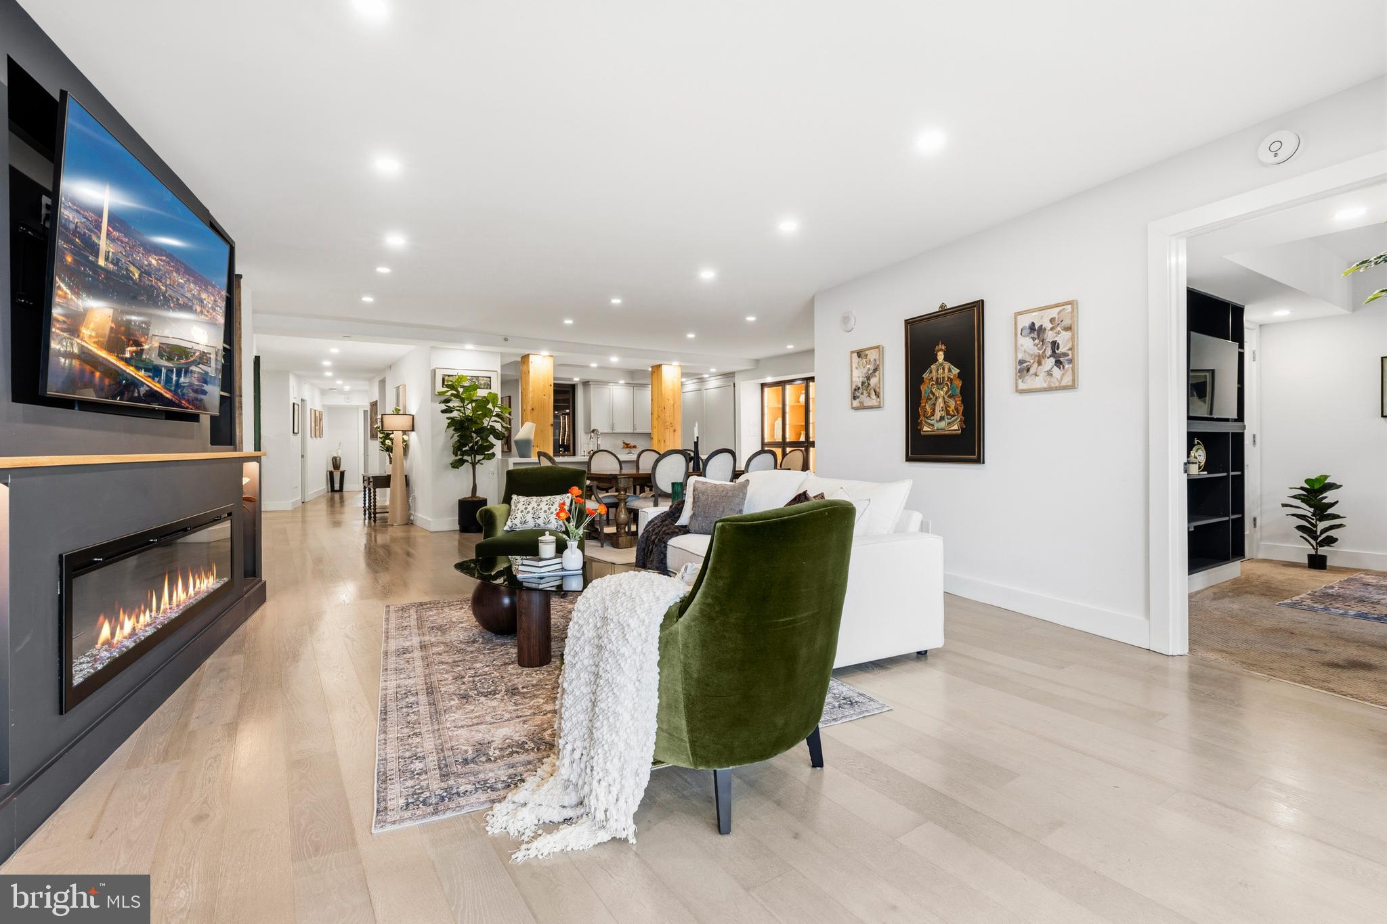
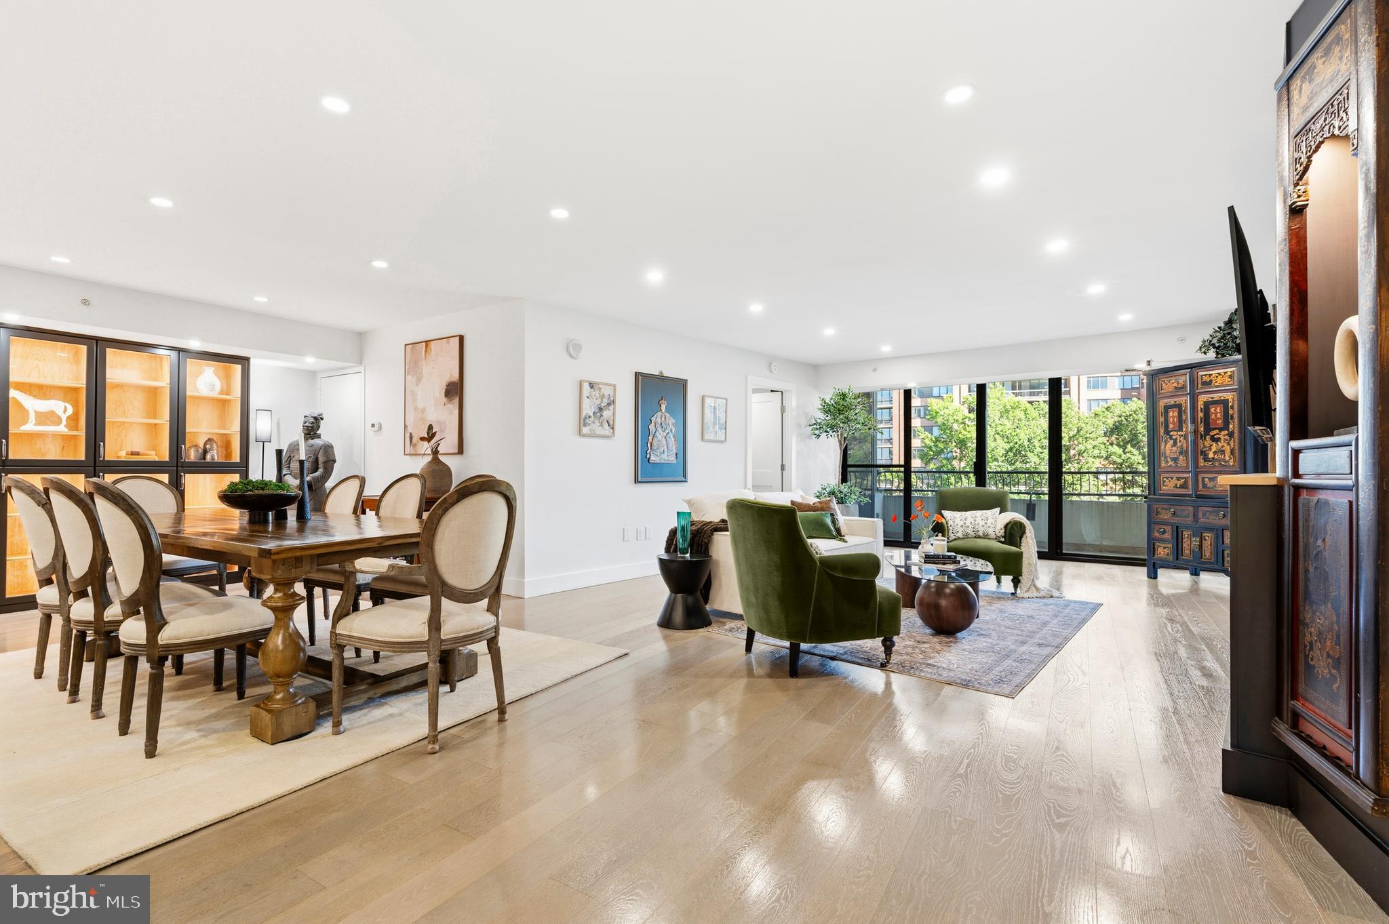
Enter an interest rate to see your estimated monthly payment.ASK US ABOUT A SELLER CREDIT TO EITHER LOWER YOUR INTEREST RATE OR PRE-PAY CONDO FEES! Over 2,000 s.f. to spread out and a location that makes everyday life easier. This beautifully renovated corner residence at Crystal Gateway offers three spacious bedrooms, three full renovated bathrooms, two walk-in closets, and two private balconies in the heart of Arlington’s National Landing. The building’s underground connection to Crystal City Metro and nearby shopping means even rainy days won’t slow you down. With the Blue and Yellow lines close at hand, getting to DC, the Pentagon, or National Airport is easy, whether you’re commuting, catching a flight, or heading out for the evening. You can also pick up groceries at Whole Foods, or grab your morning coffee within less than one block. Inside, you'll experience comfort and quality to every room. Wide-plank hardwood floors, custom built-ins, and generous living and dining areas create a welcoming place to relax or host friends. The kitchen features custom cabinetry, granite countertops, and premium appliances, including a separate Sub-Zero refrigerator and freezer. Unwind in the primary suite’s steam shower, enjoy coffee on your balcony overlooking the outdoor pool, and appreciate the everyday practicality of this luxurious space. There’s plenty to enjoy without leaving home, too: a heated indoor pool, outdoor pool, fitness center, sauna, library, and party room, along with a 24-hour staffed reception desk. Secure garage parking and additional storage make it easy to settle in. With Amazon HQ2, Long Bridge Park, the Mount Vernon Trail, and Water Park nearby, you’ll have plenty of ways to enjoy the neighborhood. A recently renovated home with room to live comfortably—and so much within reach. Luxury is in the details. This one has all of them.
| 3 days ago | Listing updated with changes from the MLS | |
| a month ago | Price changed to $1,100,000 | |
| 3 months ago | Status changed to Active | |
| 4 months ago | Listing first seen on site |

The real estate listing information is provided by Bright MLS is for the consumer's personal, non-commercial use and may not be used for any purpose other than to identify prospective properties consumer may be interested in purchasing. Any information relating to real estate for sale or lease referenced on this web site comes from the Internet Data Exchange (IDX) program of the Bright MLS. This web site references real estate listing(s) held by a brokerage firm other than the broker and/or agent who owns this web site. The accuracy of all information is deemed reliable but not guaranteed and should be personally verified through personal inspection by and/or with the appropriate professionals. Properties in listings may have been sold or may no longer be available. The data contained herein is copyrighted by Bright MLS and is protected by all applicable copyright laws. Any unauthorized collection or dissemination of this information is in violation of copyright laws and is strictly prohibited. Copyright © 2020 Bright MLS. All rights reserved.