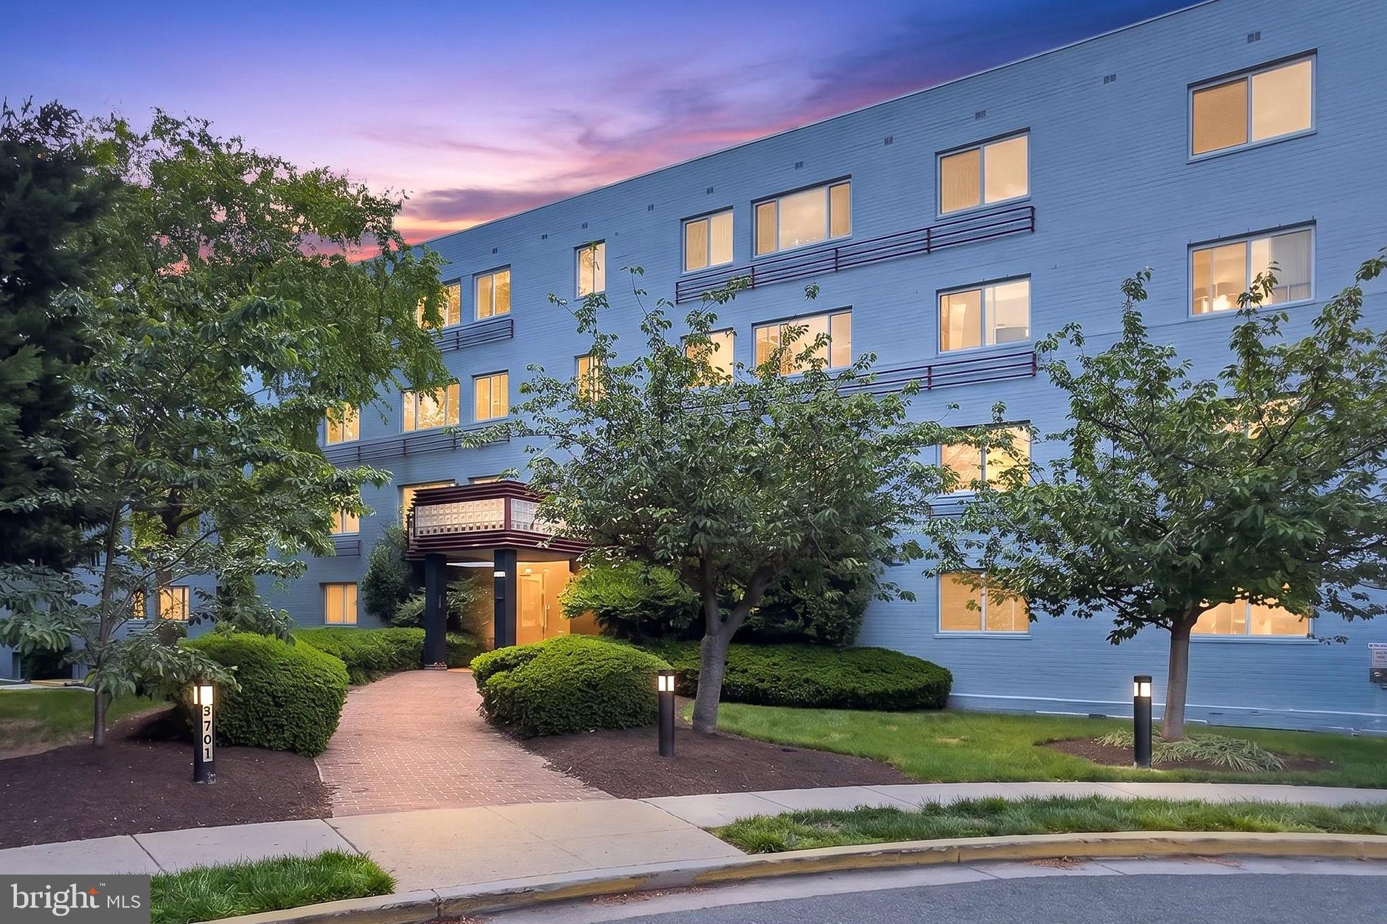
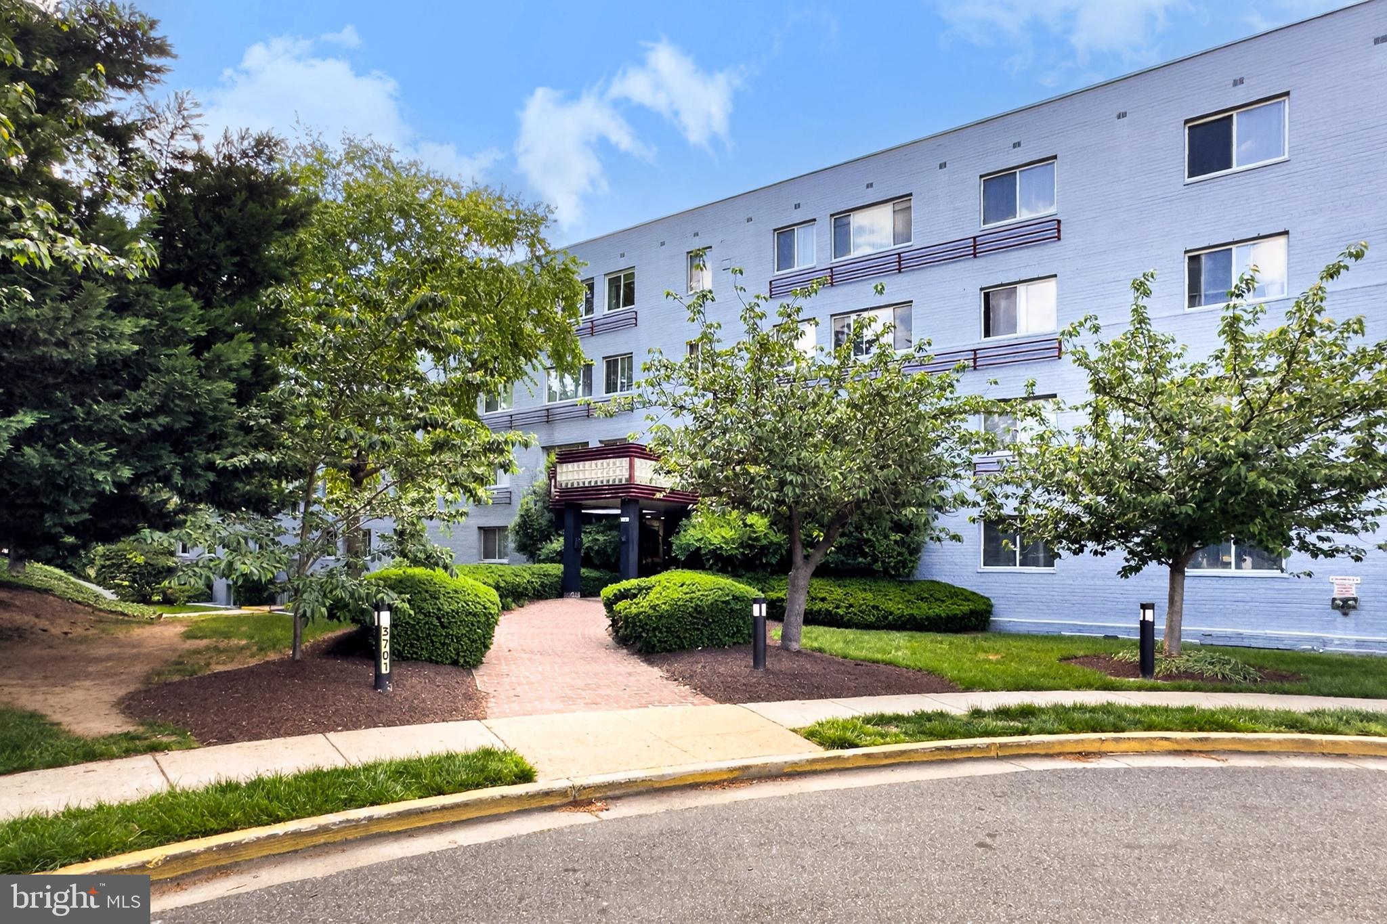
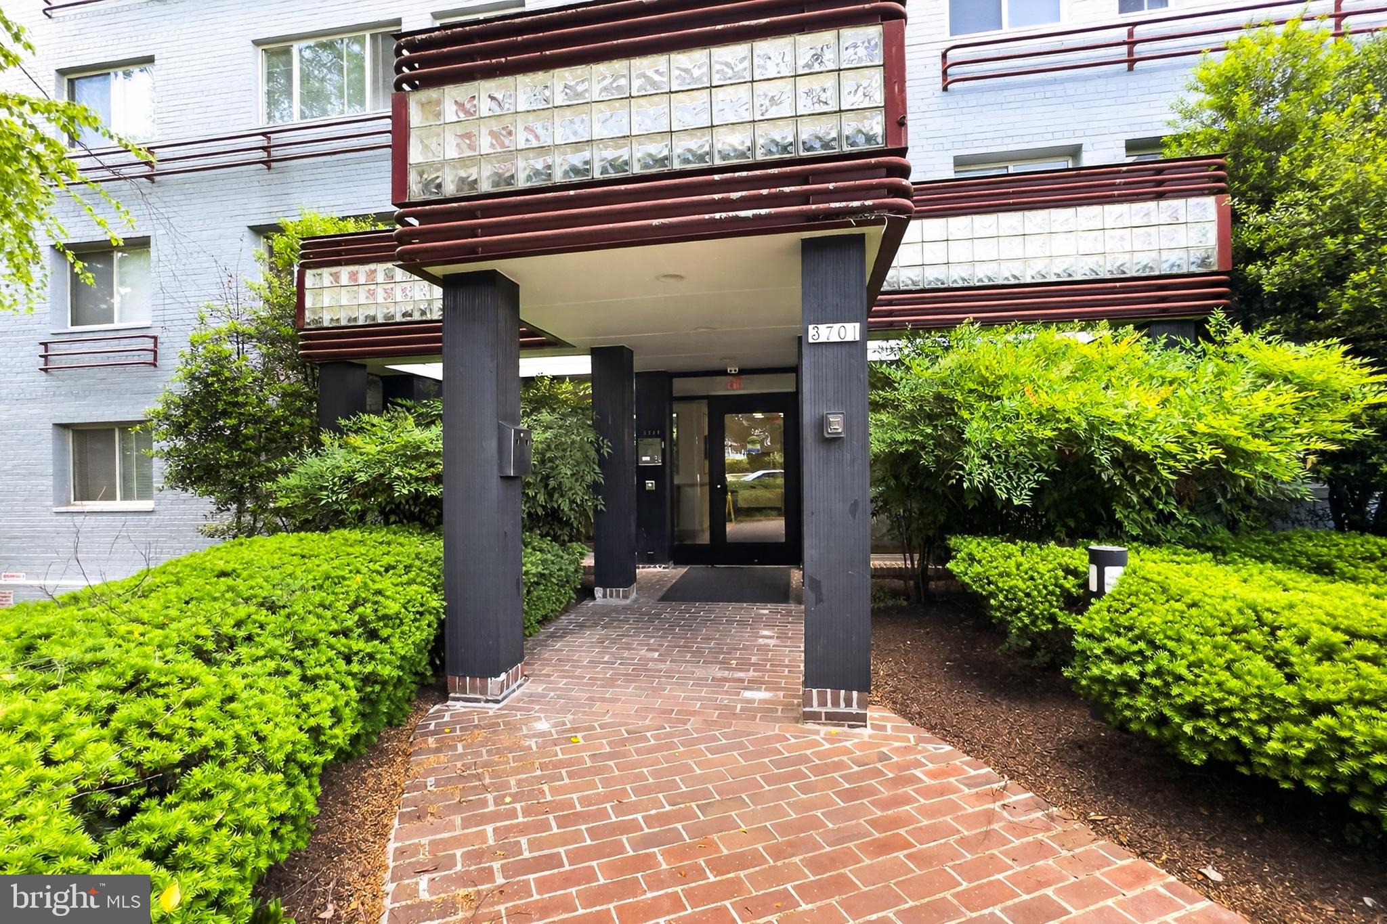
Stop renting and start building equity in this move-in-ready, TOP-LEVEL condo with elevator access. This home offers total budget certainty with ALL UTILITIES INCLUDED in the condo fee along with 2 permitted parking spaces!
The interior is freshly updated and flooded with light, featuring brand-new flooring, energy-efficient windows, and a sleek kitchen with quartz countertops. Relax in a bedroom with serene treetop views and a massive walk-in closet, plus a private storage locker for extra gear.
Life here is easy: spend summers by the pool or walk to fan favorite, Ruthie’s All-Day, and the TJ Rec Center (enjoy Arlington County resident discount). With a lightning-fast commute to DC, Amazon HQ2, and the Pentagon, it’s time to stop paying your landlord's mortgage and start investing in your own.
Save
Ask
Hide
Share
Listing Snapshot
Bedrooms
1
Total Baths
1
Full Baths
1
Partial Baths
N/A
Inside Area (SqFt)
683 sqft
Lot Size
N/A
Year Built
1958
MLS Number
VAAR2075062
Status
Sold
Property Tax
$2,133
HOA/Condo/Coop Fees
$799.5 monthly
Sq Ft Source
Estimated
Friends & Family
React
Comment
Invite
No Comments Yet
Did you know? You can invite friends and family to your search. They can join your search, rate and discuss listings with you.
Recent Activity
2 months ago
Listing updated with changes from the MLS
General Features
Cross Street
Glebe Rd
Levels
One
Parking
UnassignedPavedPermit RequiredParking Lot
Parking Spaces
2
Pets
Number LimitYes
Property Sub Type
Condominium
Sewer
Public Sewer
Special Circumstances
Standard
SqFt Above
683
SqFt Total
683
Style
Unit/Flat
Water Source
Public
Zoning
RA8-18
Interior Features
Appliances
CooktopDishwasherDisposalRefrigeratorMicrowave
Cooling
Ceiling Fan(s)Electric
Flooring
Vinyl
Heating
Electric
Interior
Ceiling Fan(s)PantryWalk-In Closet(s)Built-in Features


Did you know? You can invite friends and family to your search. They can join your search, rate and discuss listings with you.