Save
Ask
Hide
Share
$2,000,000

1401 N OAK STREET 903
ARLINGTON, VA 22209

Condominium|Sold 08/21/2026
2
Beds
2
Total Baths
2
Full Baths
1,734
SqFt
$1,153
/SqFt
1981
Built
Subdivision:
THE WESLIE
County:
ARLINGTON
Listing courtesy of Samson Properties
Bought with Albert Bitici of RLAH @properties (703) 390-9460
Call Now: 703-980-3027
Is this the listing for you? We can help make it yours.
703-980-3027
1401 N OAK STREET 9031401 N OAK STREET 9031401 N OAK STREET 9031401 N OAK STREET 903
Save
Ask
Hide
Share

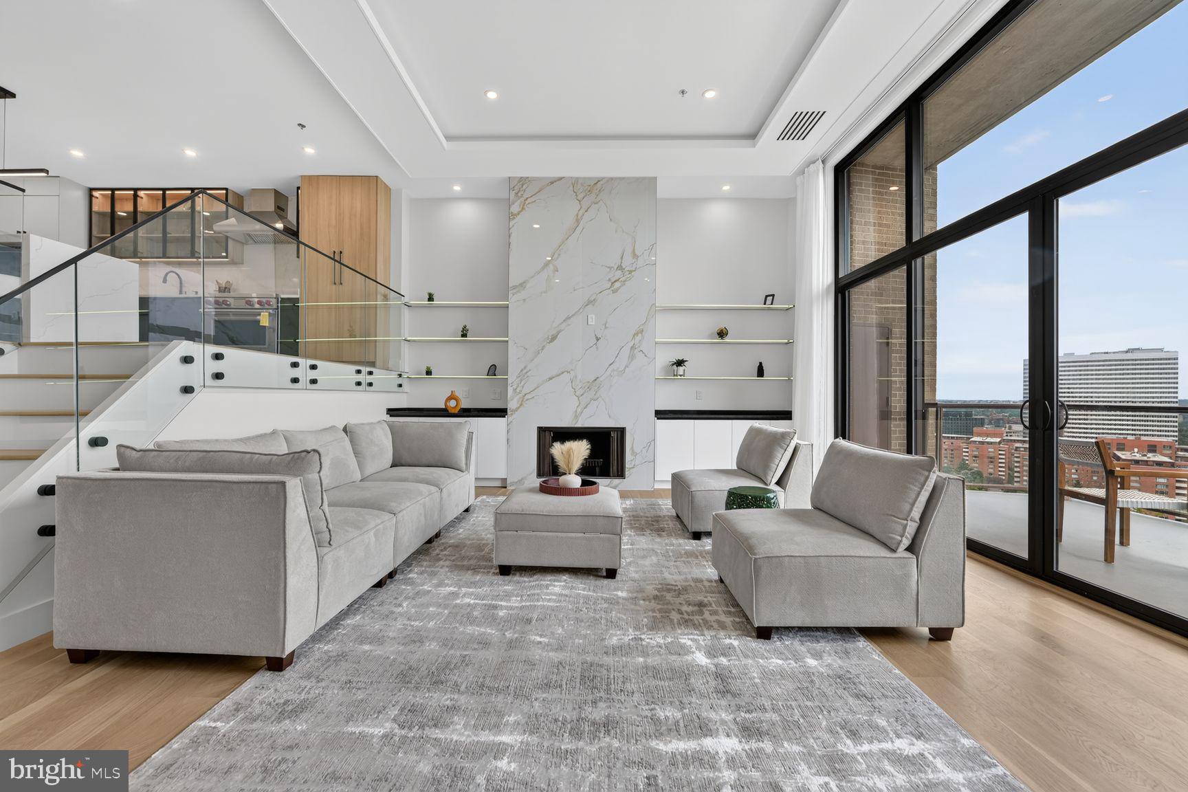
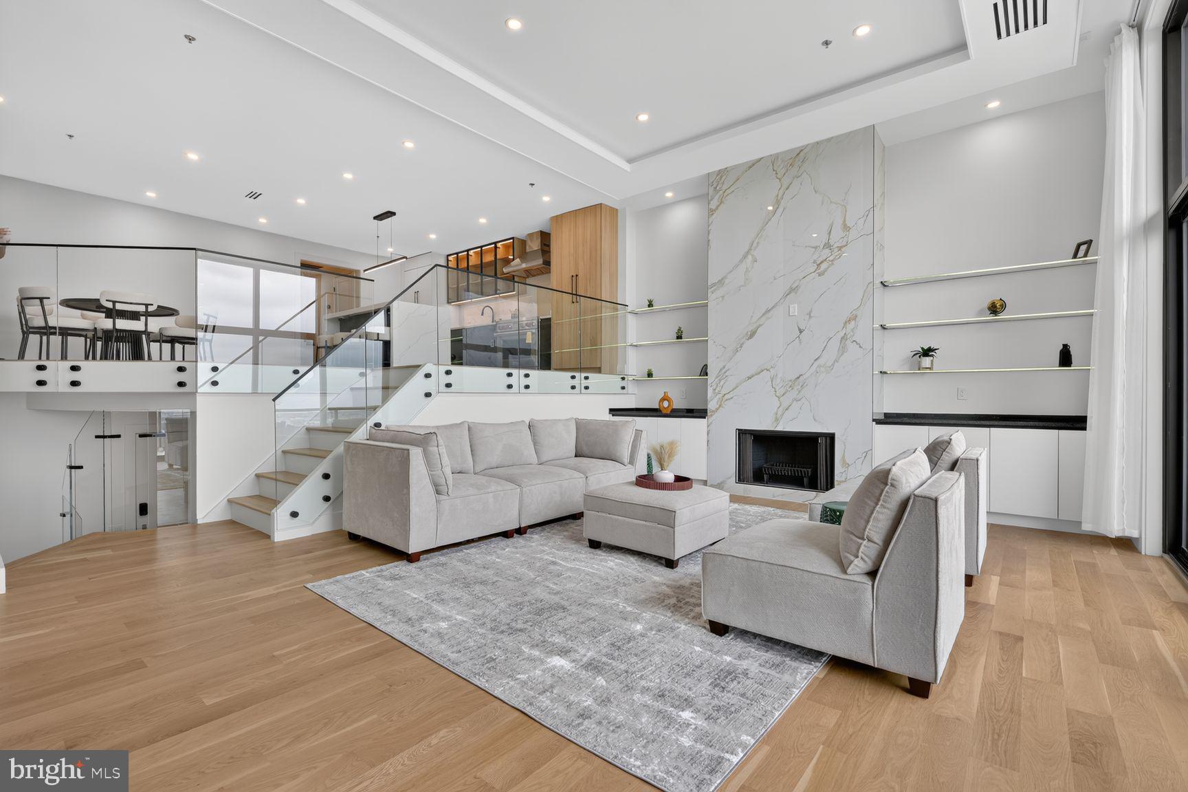
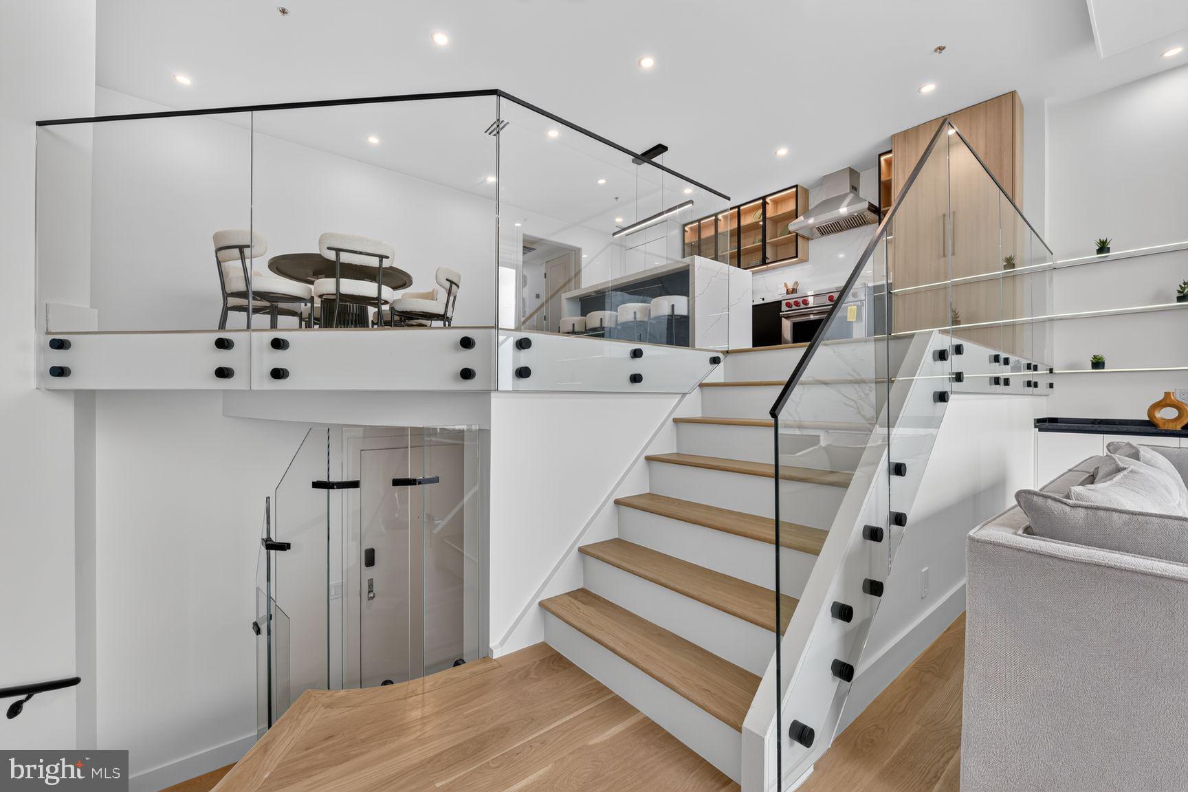
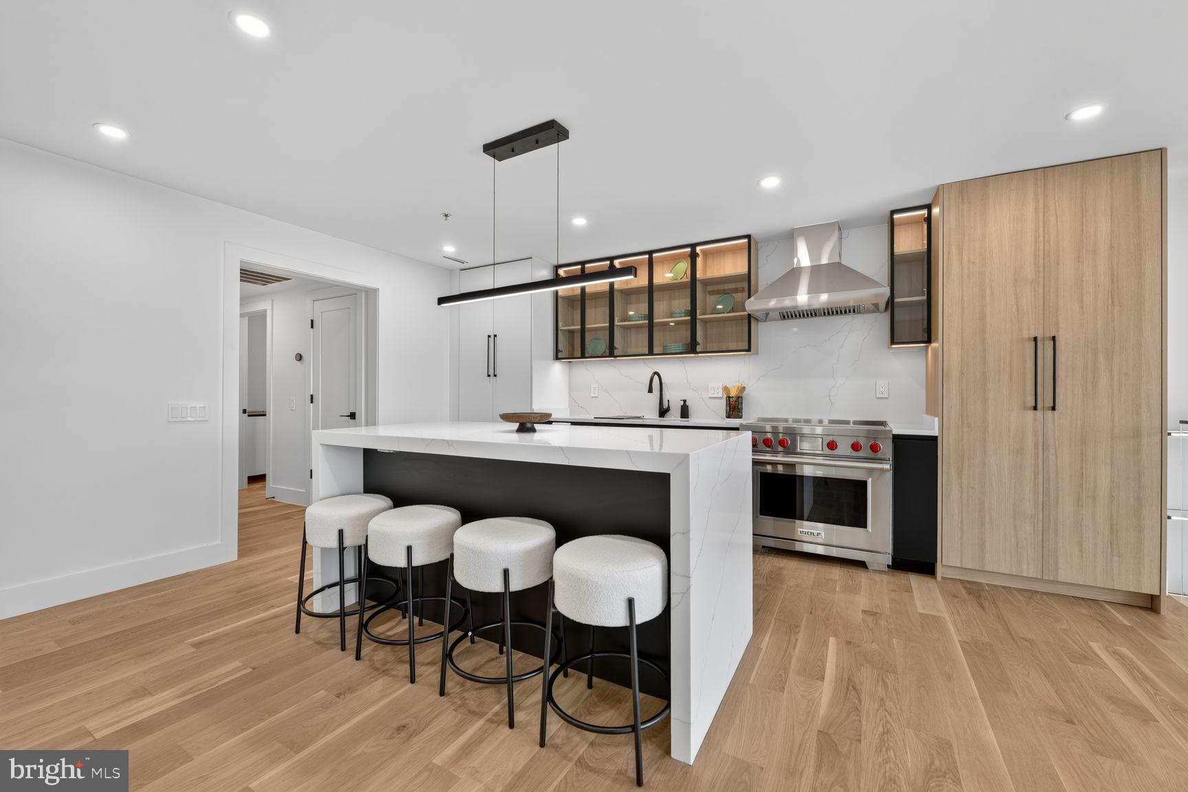
Completely updated rarely available multi-level Penthouse level unit with the "finest" unobstructed views of Washington, DC, the monuments, and the Potomac River. Updates include, new white oak wood floors, new designer kitchen, glass railings, stone fireplace floor to ceiling surround. This unit, in the exclusive Weslie Condominium, concierge, garage parking, manicured grounds, fitness center and more. Enter the unit's foyer and go up the gently curved stair to your large and magnificent living room with soaring 13 foot ceilings and a wall of windows. The living room leads to a generous balcony overlooking the city and monuments with plenty of outdoor space for dining and relaxing. The brand new modern kitchen features a wolf range, and custom panel ready appliances, designer quartz countertops, glass upper cabinets, and city views from every angel. The updated bathrooms include a glass enclosed shower, floating vanities and rain shower and heated floors in the master bath. Enjoy a separate glass enclosed dining room overlooking the living room and Washington, DC. The room on the lower level can be used as an home office, den or 3rd bedroom. There is rough-in plumbing for a 3rd bathroom, if desired. Entertain inside and out in the gracious home, with Georgetown, Rosslyn Metro, parks, bike/jogging trails, DC & Reagan National Airport all close at hand.

Save
Ask
Hide
Share
Listing Snapshot
Bedrooms 
2
Total Baths 
2
Full Baths 
2
Partial Baths 
N/A
Inside Area (SqFt) 
1,734 sqft
Lot Size 
N/A
Year Built 
1981
MLS® Number 
VAAR2075352
Status 
Sold
Property Tax 
$17,130
HOA/Condo/Coop Fees 
N/A
Sq Ft Source 
Assessor
Friends & Family
Recent Activity
2 weeks agoListing updated with changes from the MLS®
General Features
Attached Garage 
Yes
Garage 
Yes
Garage Spaces 
1
Levels 
Three Or More
Parking 
GarageParking LotCoveredAttached
Parking Spaces 
1
Pets 
Cats OKDogs OKYes
Property Sub Type 
Condominium
Sewer 
Public Sewer
Special Circumstances 
Standard
SqFt Above 
1734
SqFt Total 
1734
Style 
Unit/Flat
Water Source 
Public
Zoning 
RA6-15
Interior Features
Appliances 
Electric Water HeaterWasherDryerStainless Steel Appliance(s)
Cooling 
Central AirElectric
Fireplace 
Yes
Fireplace Features 
Wood Burning
Fireplaces 
1
Flooring 
WoodHardwood
Heating 
ElectricForced Air
Interior 
Kitchen IslandRecessed LightingCrown MoldingOpen Floorplan
Laundry Features 
Washer Hookup
Window Features 
Window CoveringsDouble Pane WindowsWindow Treatments
Save
Ask
Hide
Share
Exterior Features
Construction Details 
Brick
Pool Features 
None
View 
WaterRiverCityScenic
Waterview 
WaterRiverCityScenic
Windows/Doors 
Window CoveringsDouble Pane WindowsWindow Treatments
Community Features
Accessibility Features 
Accessible Doors
Association Amenities 
ConciergeFitness Center
Association Dues 
1336.55
HOA Fee Frequency 
Monthly
School District 
ARLINGTON COUNTY PUBLIC SCHOOLS
Schools
School District
ARLINGTON COUNTY PUBLIC SCHOOLS
Elementary School
INNOVATION
Middle School
DOROTHY HAMM
High School
YORKTOWN
Neighborhood & Commute
Source: Walkscore
Disclosure: Community information and market data powered by Constellation Data Labs. Information is deemed reliable but not guaranteed.
Save
Ask
Hide
Share