
4608 36TH STREET SARLINGTON, VA 22206
Mortgage Calculator
Monthly Payment (Est.)
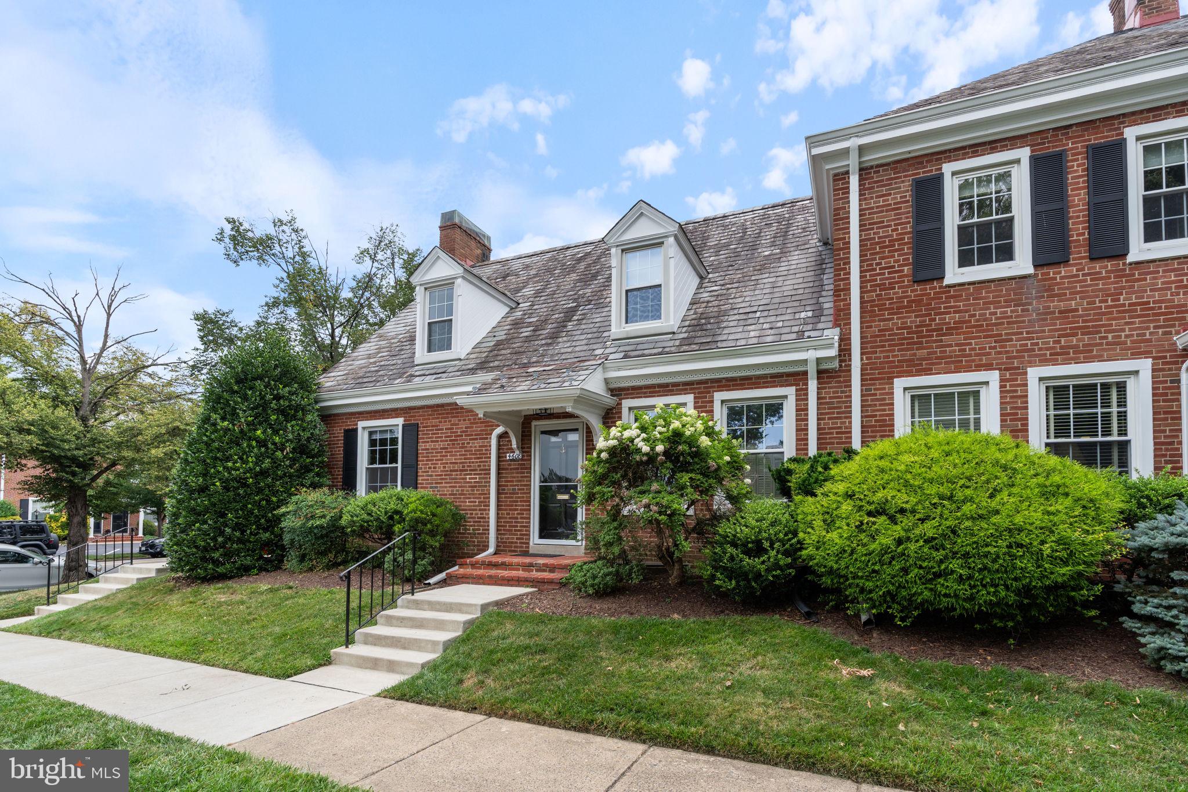
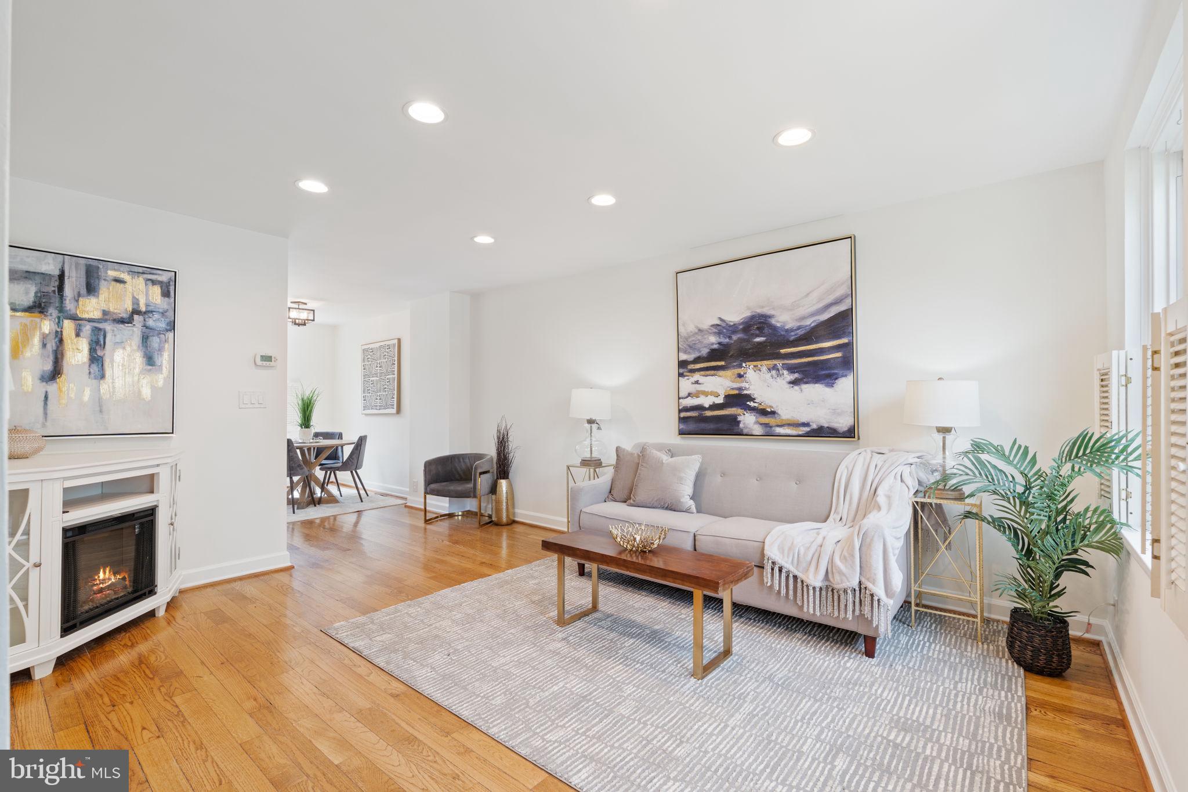
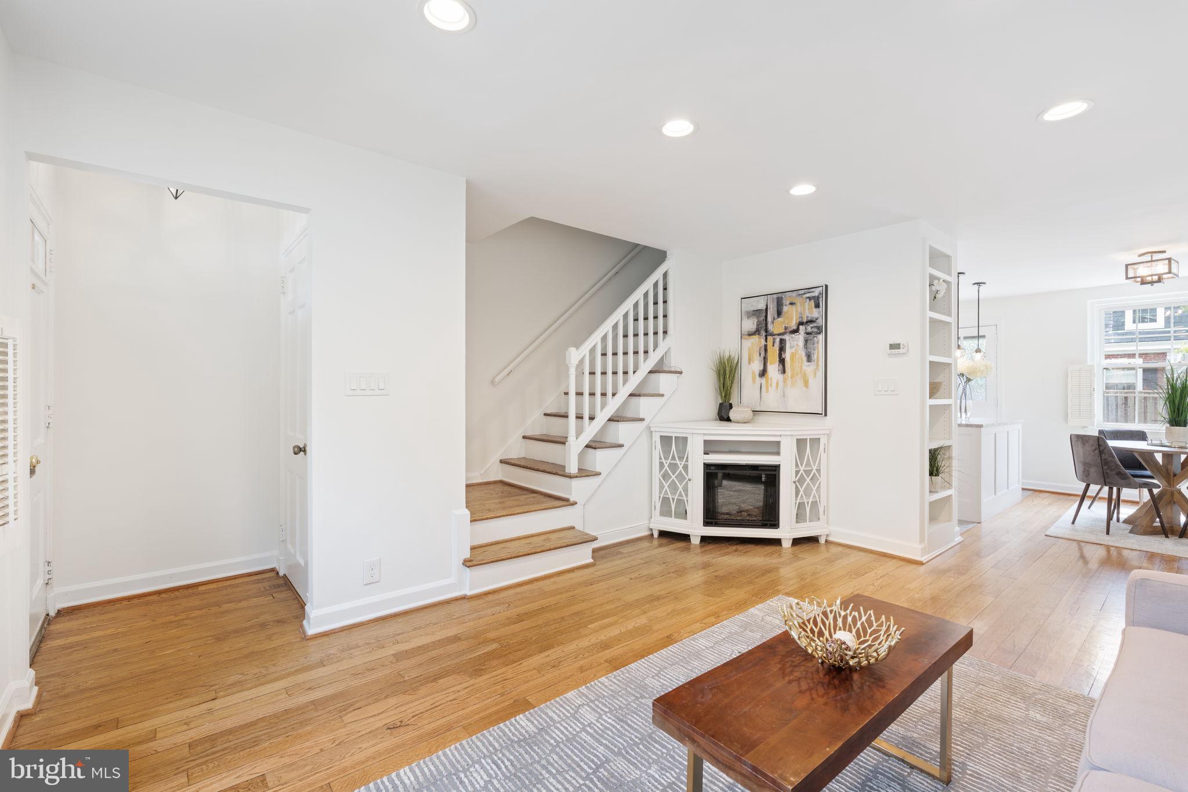
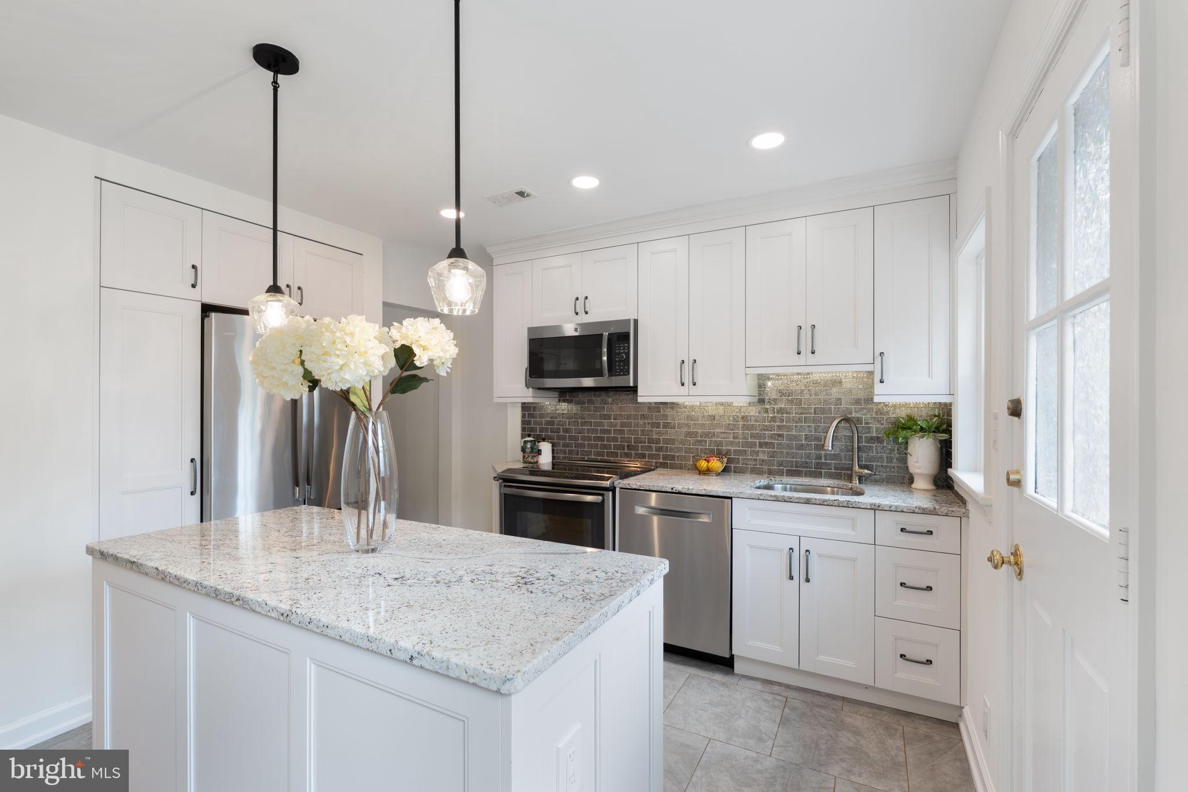
$2,578**Sunday Open House, August 16th 1-3PM This could be your next home! From the moment you walk in, you'll appreciate the refinished hardwood floors, fresh paint, recessed lighting, and bright, inviting spaces throughout. The beautifully renovated open kitchen is the centerpiece of the home, featuring custom cabinetry, a spacious pantry, updated flooring, GE Profile stainless steel appliances including an induction range, microwave/convection oven, and refrigerator, plus a Bosch dishwasher. The open layout creates the perfect space for everyday living and entertaining. The finished lower level offers even more living space with new luxury vinyl plank flooring, a full bathroom, and a versatile room that can be used as a home office, den, or guest bedroom. Generous closets and attic storage provide plenty of room for all your storage needs. Lower level room can be used as a bedroom, office, or den. Enjoy relaxing or entertaining on the flagstone paver patio. Major updates include a 2019 air handler heat pump, 2023 hot water heater, main water shut-off valve, washer and dryer, plus updated outlets and light switches throughout. One of the home's biggest advantages is its low condo fee—among the lowest in Fairlington—covering water, trash, exterior landscaping, patio fence maintenance, roof, gutters, exterior painting, one assigned parking space, snow removal, and community amenities including a pool, playground, tennis courts, and pickleball courts. Ideally located just minutes from The Village at Shirlington, you'll enjoy fantastic dining, shopping, coffee shops, and entertainment, along with easy access to the W&OD Trail, Four Mile Run Trail, I-395, the Pentagon, Amazon HQ2, Reagan National Airport, and Washington, D.C.
| 3 weeks ago | Status changed to Active Under Contract | |
| 3 weeks ago | Listing updated with changes from the MLS® | |
| 4 weeks ago | Price changed to $565,000 | |
| 2 months ago | Listing first seen on site |

The real estate listing information is provided by Bright MLS is for the consumer's personal, non-commercial use and may not be used for any purpose other than to identify prospective properties consumer may be interested in purchasing. Any information relating to real estate for sale or lease referenced on this web site comes from the Internet Data Exchange (IDX) program of the Bright MLS. This web site references real estate listing(s) held by a brokerage firm other than the broker and/or agent who owns this web site. The accuracy of all information is deemed reliable but not guaranteed and should be personally verified through personal inspection by and/or with the appropriate professionals. Properties in listings may have been sold or may no longer be available. The data contained herein is copyrighted by Bright MLS and is protected by all applicable copyright laws. Any unauthorized collection or dissemination of this information is in violation of copyright laws and is strictly prohibited. Copyright © 2020 Bright MLS. All rights reserved.
Did you know? You can invite friends and family to your search. They can join your search, rate and discuss listings with you.