Save
Ask
Hide
Share
$935,000

4413 7TH STREET N
ARLINGTON, VA 22203

Townhouse|Sold 08/05/2026
3
Beds
3
Total Baths
2
Full Baths
1
Partial Bath
1,134
SqFt
$825
/SqFt
1982
Built
Subdivision:
BALLSTON PLACE
County:
ARLINGTON
Listing courtesy of Corcoran McEnearney
Bought with Kathleen R. Grieco of TTR Sotheby's International Realty (703) 745-1212
Call Now: 703-980-3027
Is this the listing for you? We can help make it yours.
703-980-3027
4413 7TH STREET N4413 7TH STREET N4413 7TH STREET N4413 7TH STREET N
Save
Ask
Hide
Share

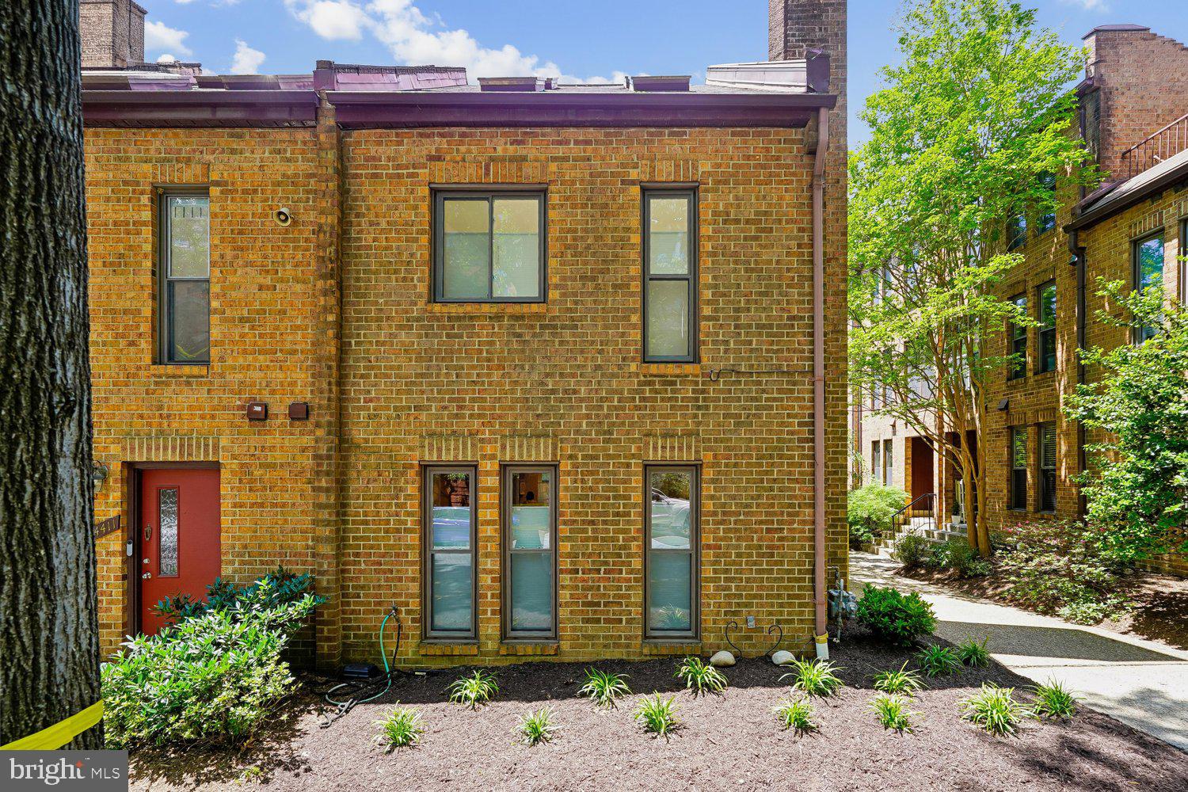
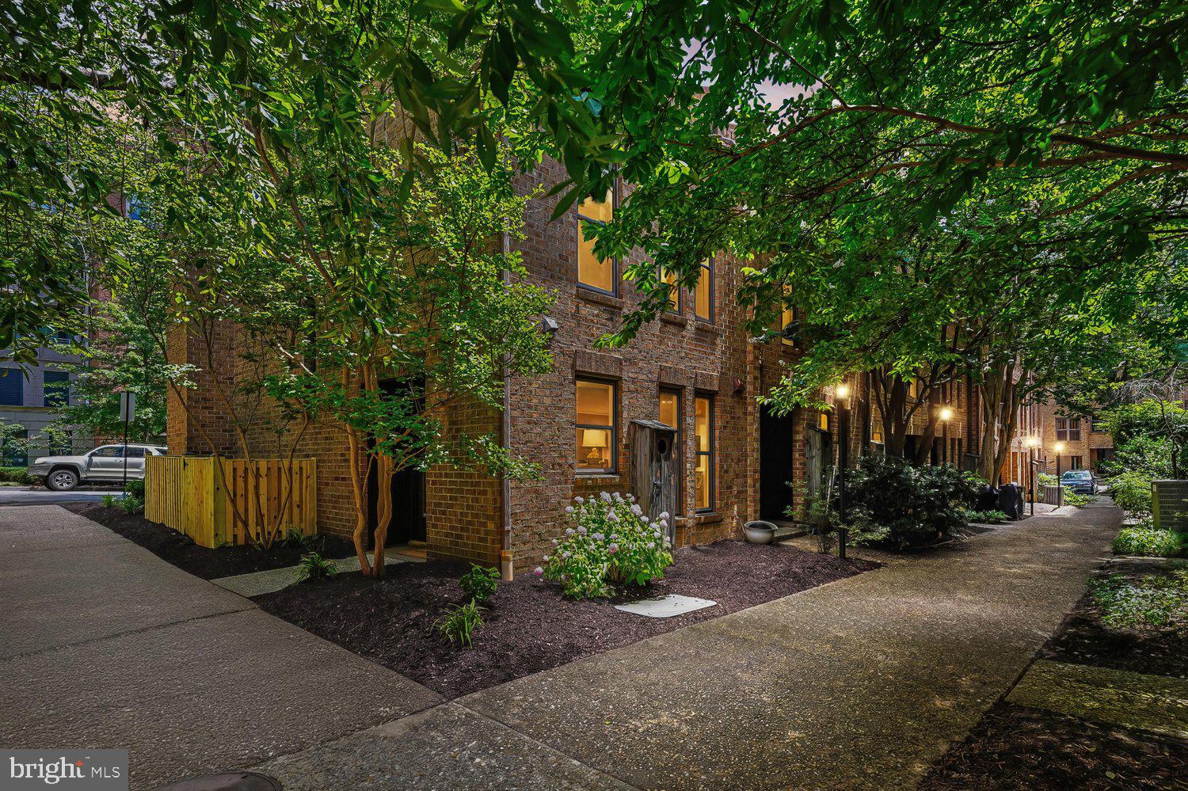
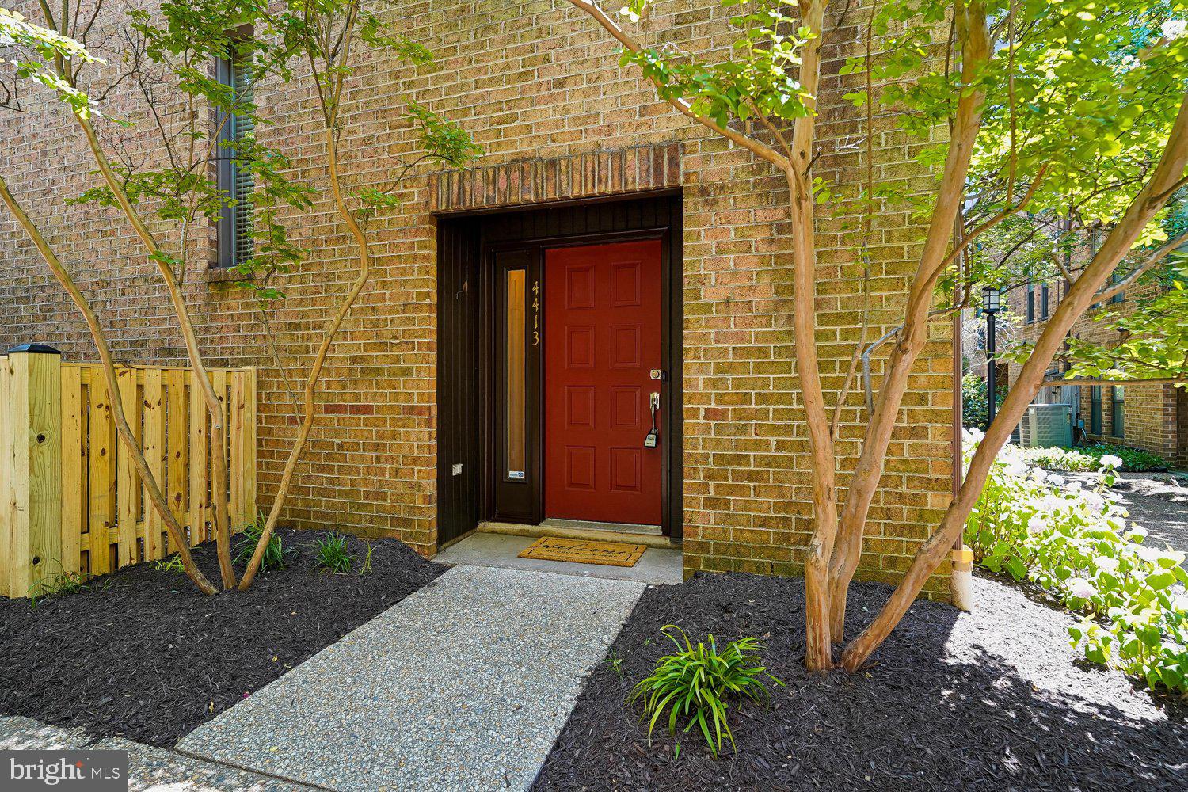
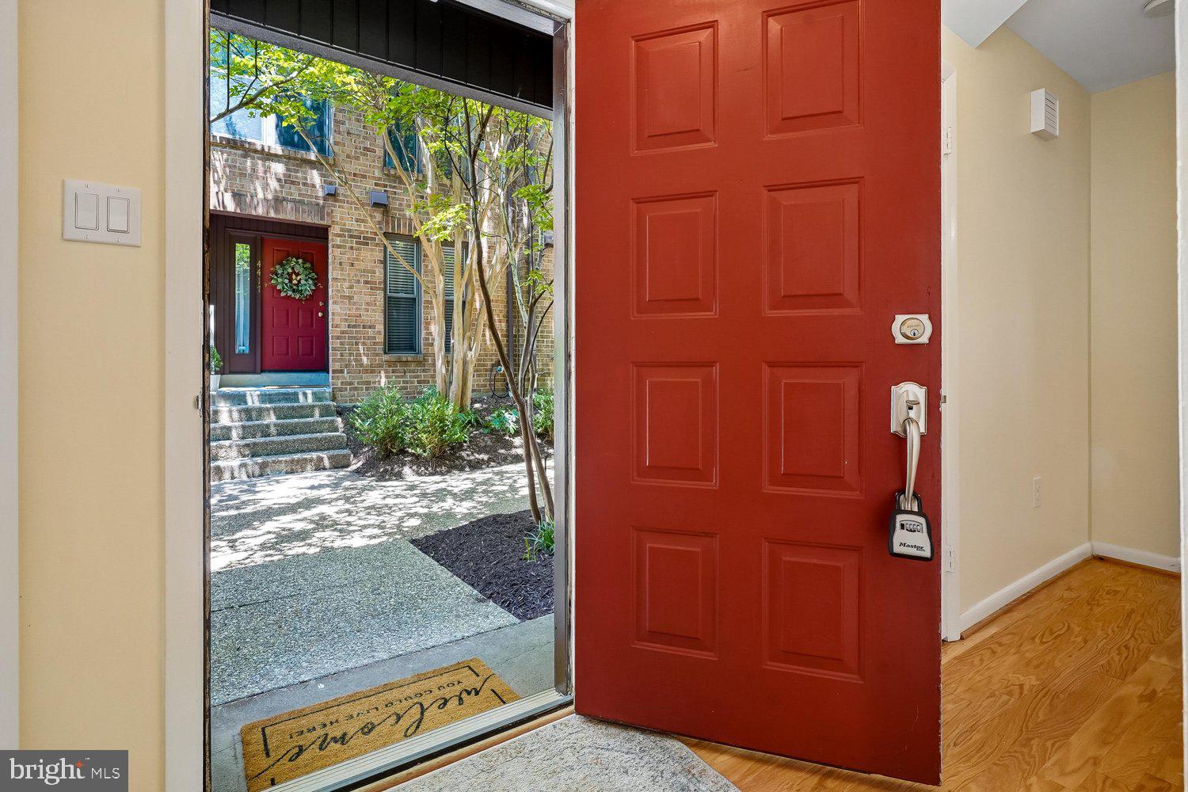
The one you've been hoping for has arrived! Unbeatable close-in location - Metro, airports, railway station, eateries, trails, parks, biking, shopping and much more! 3 classy levels of upbeat, classy living in move-in condition. Tasteful landscaping and a covered entry offer a Welcome to all who arrive. Step into the Main Level and find a well designed Kitchen with ample cabinetry and counter space, space-enhancing pass-through to the Dining Room, plus room for a convenient breakfast bar. Travel the gleaming hardwood floors to the handy half bath, Dining Area with lit ceiling fan (and the pass-through)-perfect for gatherings/entertaining and melding into an inviting Living Room with cozy gas fireplace and wall of windows. Moving upward to the Upper Level 1, you will find the Primary Bathroom and sunny, spacious Primary Bedroom with vaulted ceiling. and 2nd spacious Bedroom and hall Bathroom. Wait - there's more! Level 3 features the 3rd Bedroom/Loft offering much as a Bedroom/Office/Family Room, whatever! BONUS - step out to your roomy Deck and claim your share of fresh air and fun.

Save
Ask
Hide
Share
Listing Snapshot
Bedrooms 
3
Total Baths 
3
Full Baths 
2
Partial Baths 
1
Inside Area (SqFt) 
1,134 sqft
Lot Size 
0.03 Acres
Year Built 
1982
MLS® Number 
VAAR2075412
Status 
Sold
Property Tax 
$8,177
HOA/Condo/Coop Fees 
$150 monthly
Sq Ft Source 
Assessor
Friends & Family
Recent Activity
a month agoListing updated with changes from the MLS®
General Features
Acres 
0.03
Cross Street 
Tazewell
Foundation 
Slab
Levels 
Three Or More
Parking 
Off StreetOn StreetPermit RequiredParking Lot
Pets 
Yes
Property Sub Type 
Townhouse
Sewer 
Public Sewer
Special Circumstances 
Standard
SqFt Above 
1134
SqFt Total 
1134
Style 
TrinityContemporary
Utilities 
Cable AvailableUnderground Utilities
Water Source 
Public
Zoning 
R15-30T
Interior Features
Appliances 
RangeElectric Water HeaterWasherBuilt-In RangeDishwasherDisposalDryerExhaust FanMicrowaveRange HoodRefrigeratorWater Heater
Cooling 
Central AirHeat PumpCeiling Fan(s)Electric
Fireplace 
Yes
Fireplaces 
1
Flooring 
CarpetWoodHardwood
Heating 
Exhaust FanElectricCentralForced AirHeat Pump
Interior 
Ceiling Fan(s)Vaulted Ceiling(s)Cathedral Ceiling(s)High CeilingsOpen Floorplan
Laundry Features 
Upper Level
Window Features 
Skylight(s)Double Pane Windows
Bathroom 2 
Bathroom 3 
Level - Main
Bedroom 2 
Bedroom 3 
Dining Room 
Level - MainFeatures - Ceiling Fan(s)
Kitchen 
Level - Main
Living Room 
Level - Main
Primary Bathroom 
Primary Bedroom 
Save
Ask
Hide
Share
Exterior Features
Construction Details 
Brick VeneerWood Siding
Exterior 
Rain Gutters
Lot Features 
Corner Lot
Pool Features 
None
Windows/Doors 
Skylight(s)Double Pane Windows
Community Features
Association Amenities 
None
Association Fee 
$150.0
Association Fee Frequency 
Monthly
Community Features 
SidewalksStreet Lights
School District 
ARLINGTON COUNTY PUBLIC SCHOOLS
Schools
School District
ARLINGTON COUNTY PUBLIC SCHOOLS
Elementary School
ASHLAWN
Middle School
SWANSON
High School
WASHINGTON LEE
Neighborhood & Commute
Source: Walkscore
Disclosure: Community information and market data powered by Constellation Data Labs. Information is deemed reliable but not guaranteed.
Save
Ask
Hide
Share