
THE ECLIPSE ON CENTER PARK3650 S GLEBE ROAD 1145ARLINGTON, VA 22202
Mortgage Calculator
Monthly Payment (Est.)
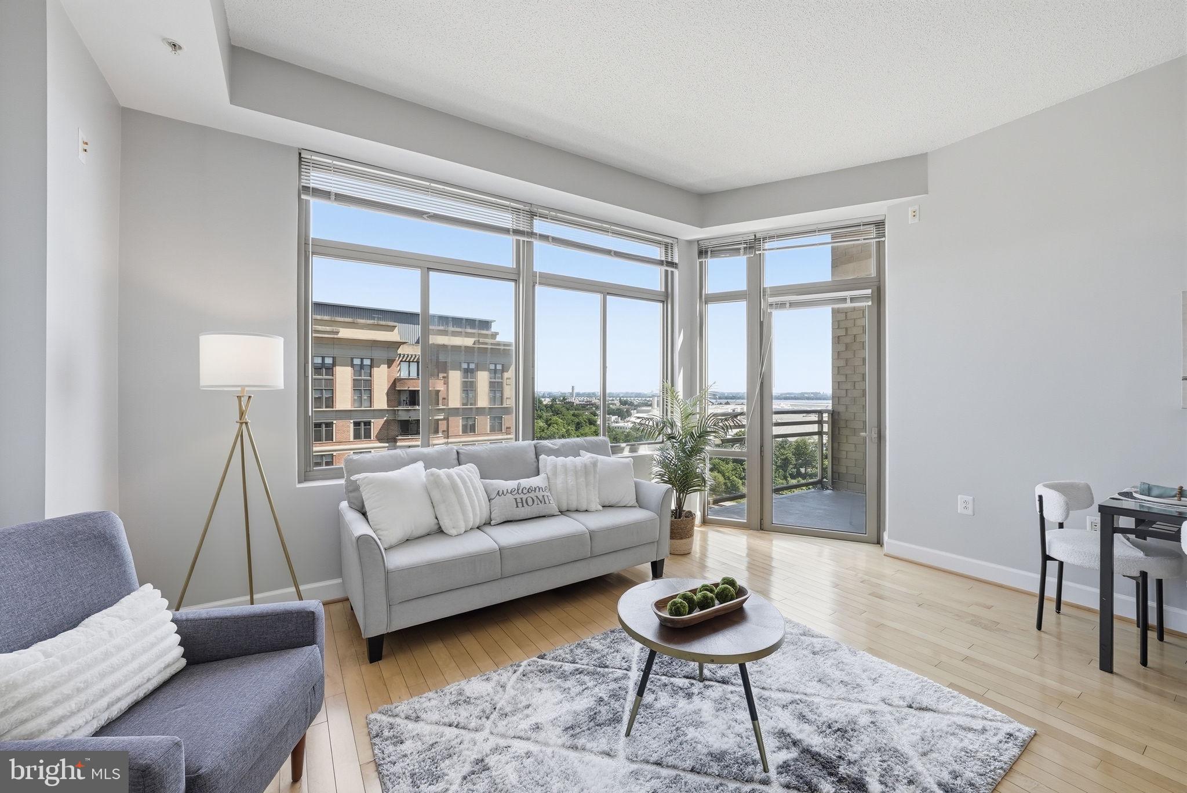
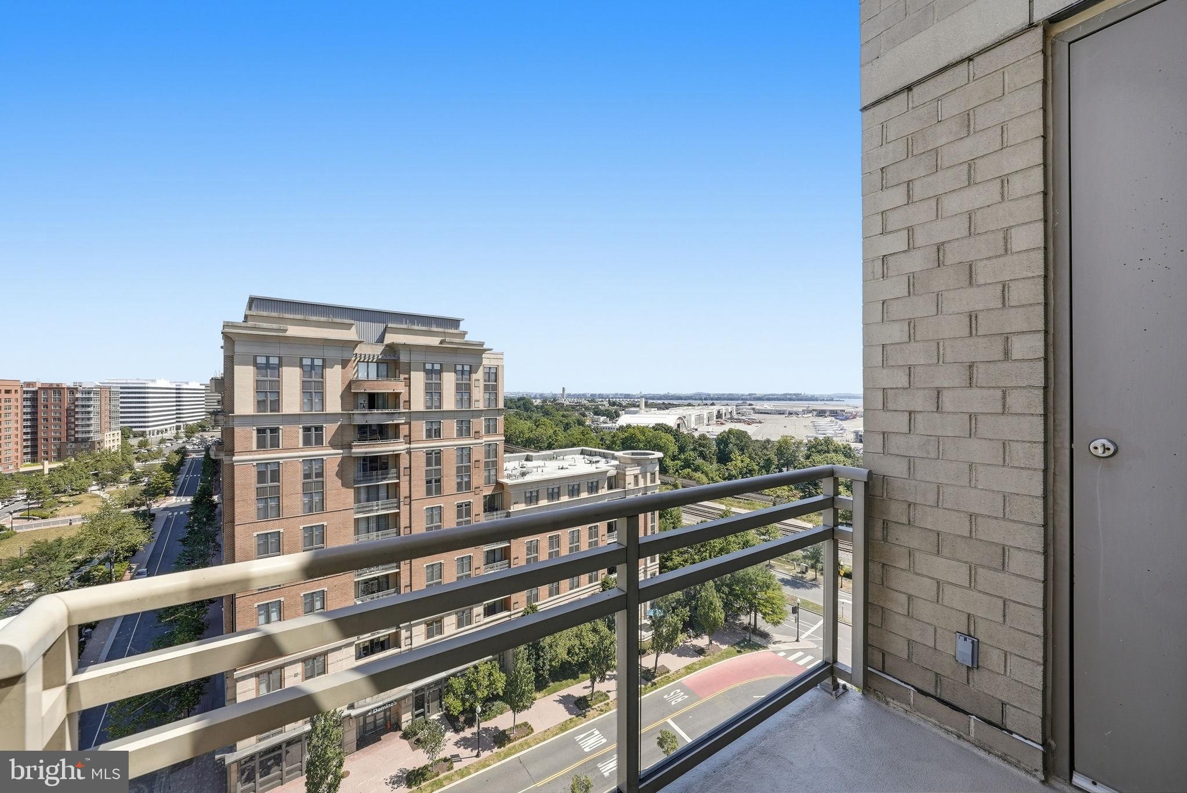
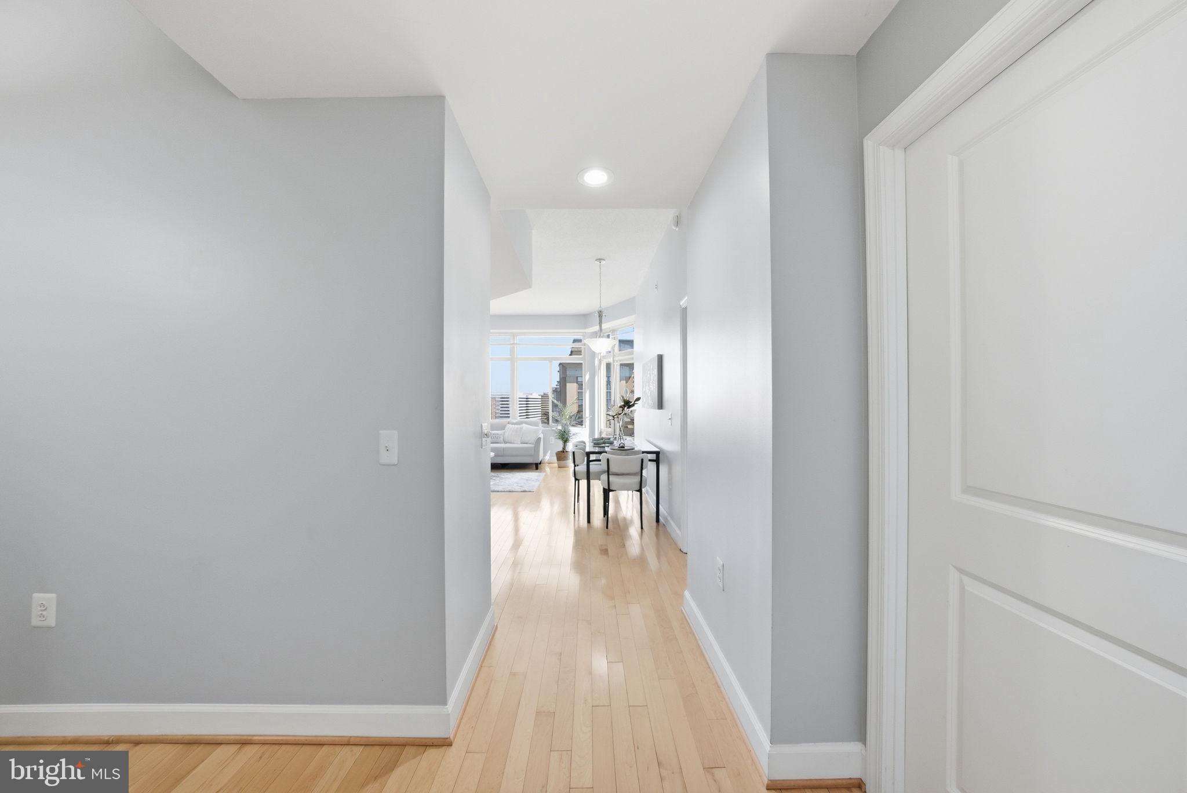
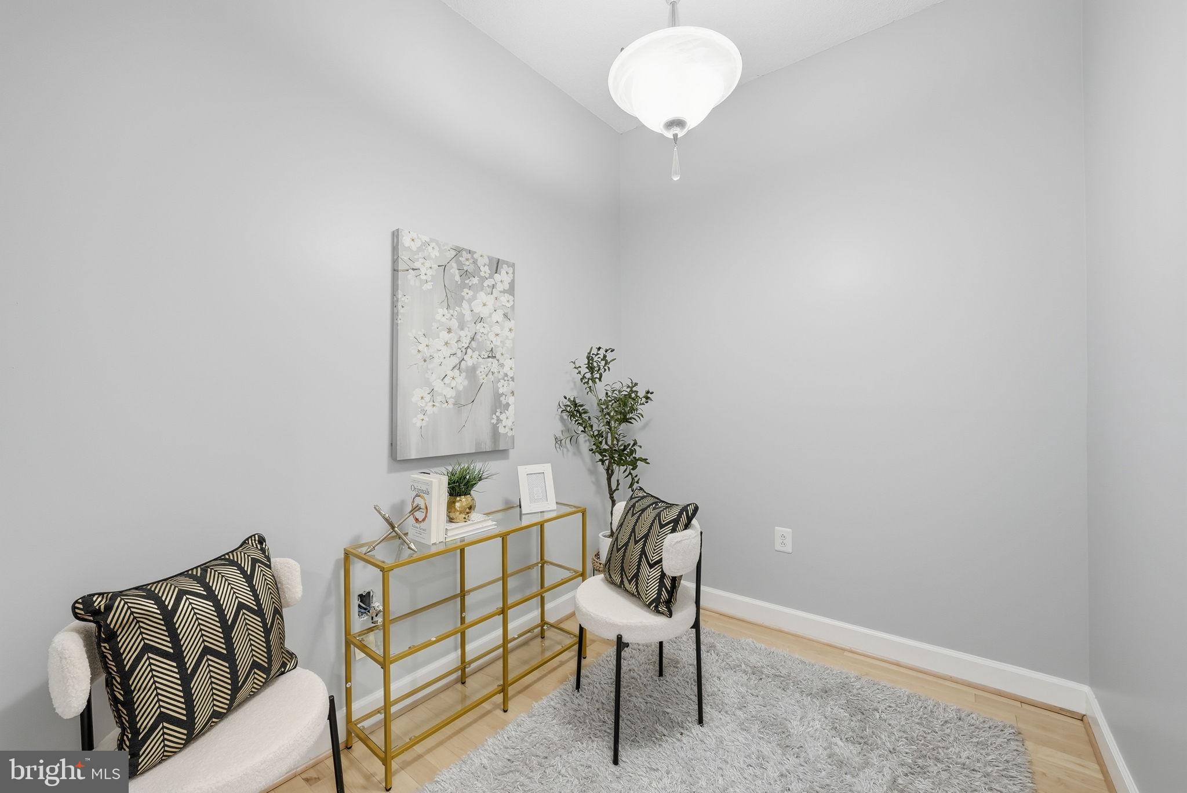
$2,231Experience top-floor living with spectacular views of the Potomac River, U.S. Capitol, and Washington, DC skyline from this beautifully updated one-bedroom + den residence at Eclipse on Center Park. Soaring 10-foot ceilings, abundant natural light, and double-pane noise-reducing windows create a bright, open retreat above National Landing. Step onto your private balcony to take in the views of the Potomac river, and enjoy an incredible vantage point for Fourth of July fireworks. Thoughtfully updated throughout, the home features a new FH Furr HVAC system (2025) with transferable warranty, new LVP flooring (July 2026), new bedroom carpet (June 2026), fresh paint (2025), new lighting (2026), new refrigerator (2026), new bathtub plumbing and faucet (2026), full-size stacked washer and dryer, custom-built walk-in closet system, and hot water heater (2019). The versatile den is ideal as a private home office, guest room, reading room, or fitness space. Assigned garage parking (P2-040) and dedicated storage locker (A109) add valuable convenience. Eclipse residents enjoy 24-hour concierge service, secure building access, an outdoor pool, fitness center, resident lounge, party room, media room, game room, and observation deck. The pool and fitness center are located on the second floor, with additional resident entertainment and gathering spaces on the seventh floor. Perfectly situated in the heart of National Landing, this home offers a highly connected lifestyle with restaurants, shopping, parks, and everyday conveniences nearby. Short Bridge Park, Four Mile Run Trail, and the Mount Vernon Trail provide easy access to miles of outdoor recreation. Potomac Yard Metro, Amazon HQ2, Virginia Tech's Innovation Campus, the Pentagon, Crystal City, Old Town Alexandria, downtown Washington, DC, and Reagan National Airport are all within easy reach. Top-floor privacy, iconic views, extensive updates, exceptional amenities, and one of the region's most connected locations make this a truly special opportunity. The views are even better in person.
| yesterday | Listing updated with changes from the MLS® | |
| 3 weeks ago | Status changed to Active | |
| 3 months ago | Listing first seen on site |

The real estate listing information is provided by Bright MLS is for the consumer's personal, non-commercial use and may not be used for any purpose other than to identify prospective properties consumer may be interested in purchasing. Any information relating to real estate for sale or lease referenced on this web site comes from the Internet Data Exchange (IDX) program of the Bright MLS. This web site references real estate listing(s) held by a brokerage firm other than the broker and/or agent who owns this web site. The accuracy of all information is deemed reliable but not guaranteed and should be personally verified through personal inspection by and/or with the appropriate professionals. Properties in listings may have been sold or may no longer be available. The data contained herein is copyrighted by Bright MLS and is protected by all applicable copyright laws. Any unauthorized collection or dissemination of this information is in violation of copyright laws and is strictly prohibited. Copyright © 2020 Bright MLS. All rights reserved.
Did you know? You can invite friends and family to your search. They can join your search, rate and discuss listings with you.