Save
Ask
Hide
Share
$869,000

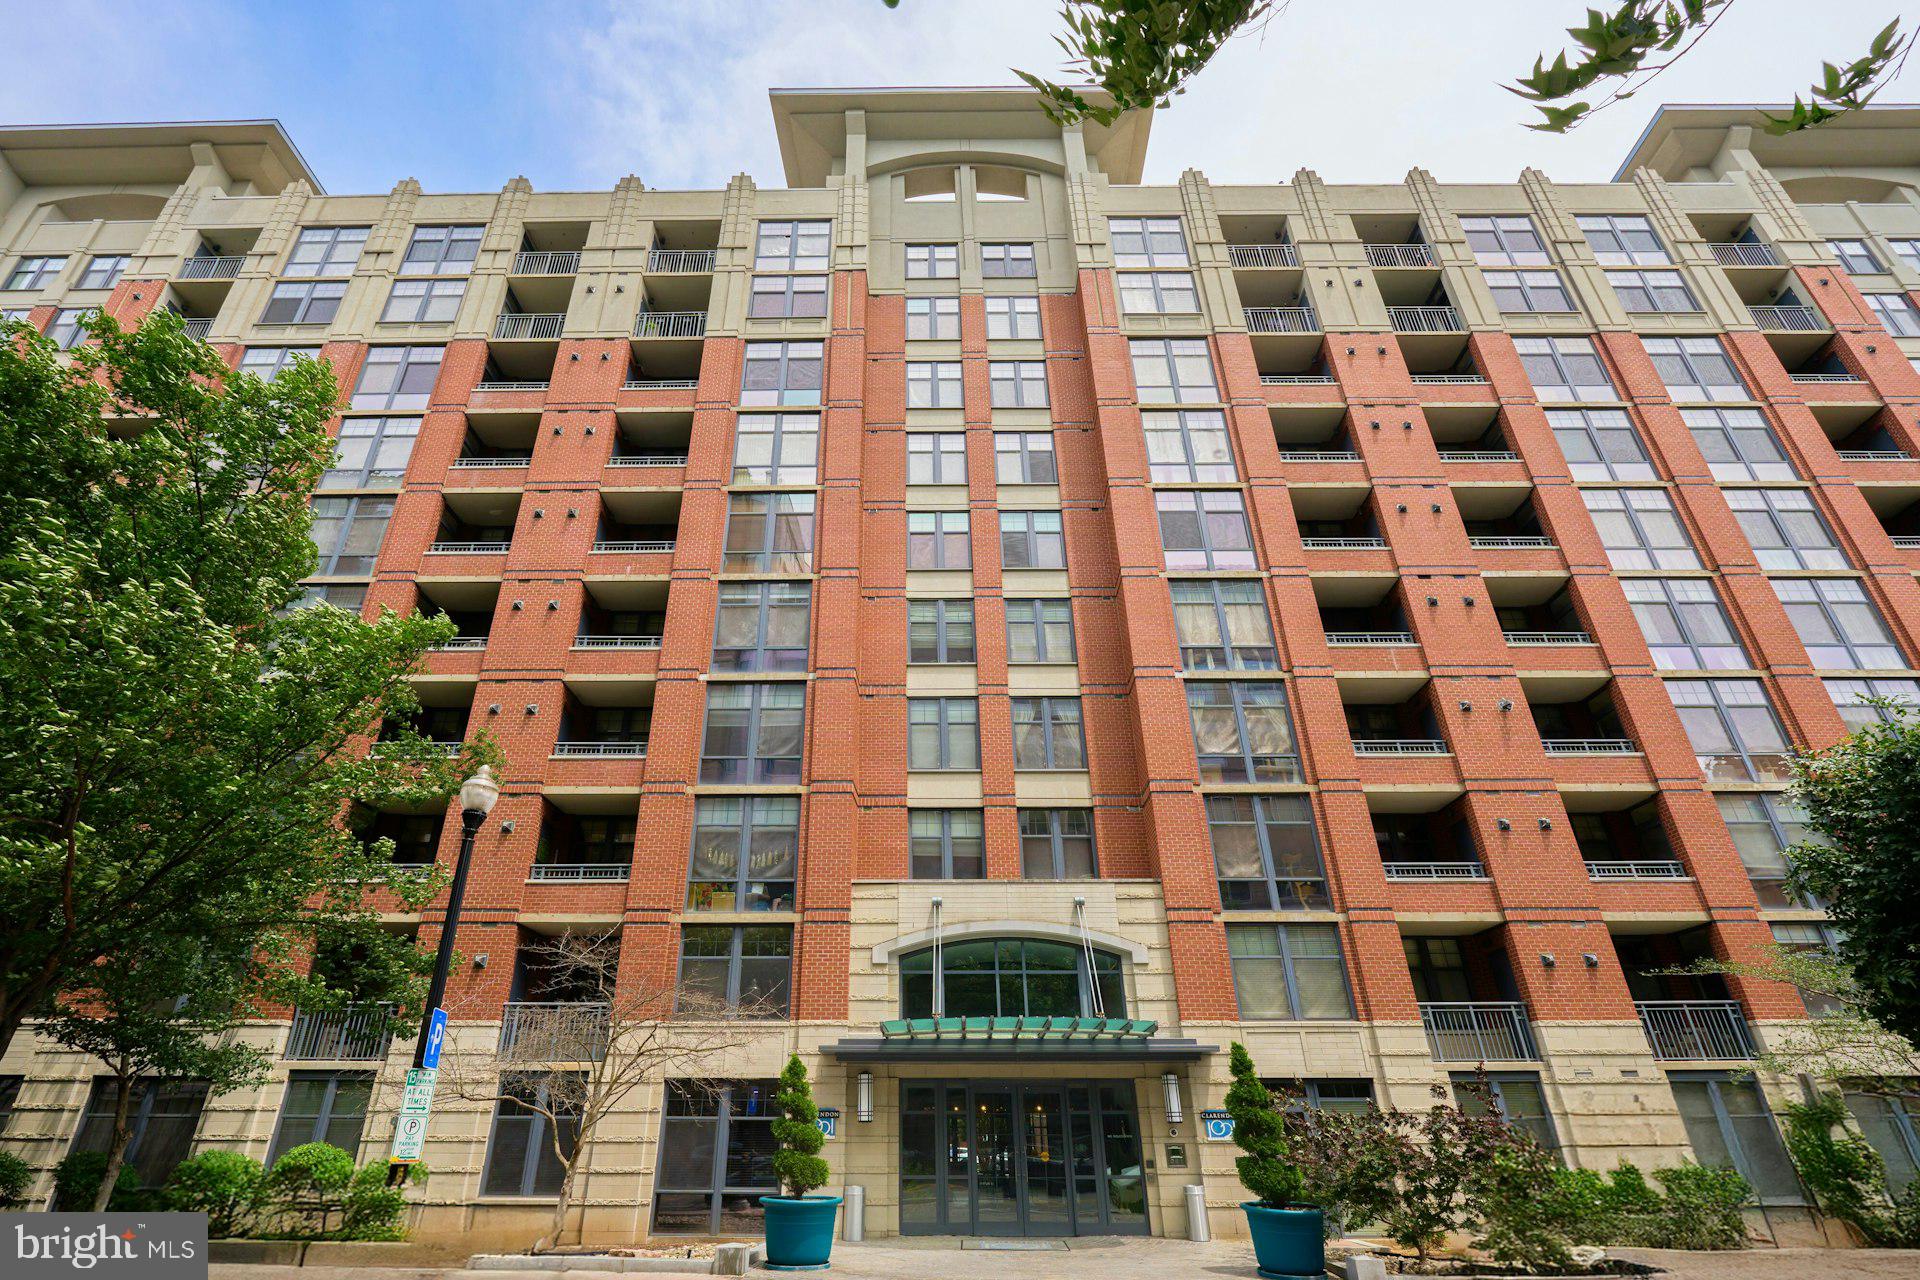
CLARENDON 1021
1021 N GARFIELD STREET 109
ARLINGTON, VA 22201

Condominium|Sold 07/31/2026
3
Beds
2
Total Baths
2
Full Baths
1,311
SqFt
$663
/SqFt
2005
Built
Subdivision:
CLARENDON 1021
County:
ARLINGTON
Listing courtesy of Long & Foster Real Estate, Inc.
Bought with Lashai Anderson of Redfin Corporation (703) 665-6665
Call Now: 703-980-3027
Is this the listing for you? We can help make it yours.
703-980-3027
1021 N GARFIELD STREET 1091021 N GARFIELD STREET 1091021 N GARFIELD STREET 1091021 N GARFIELD STREET 109
Save
Ask
Hide
Share

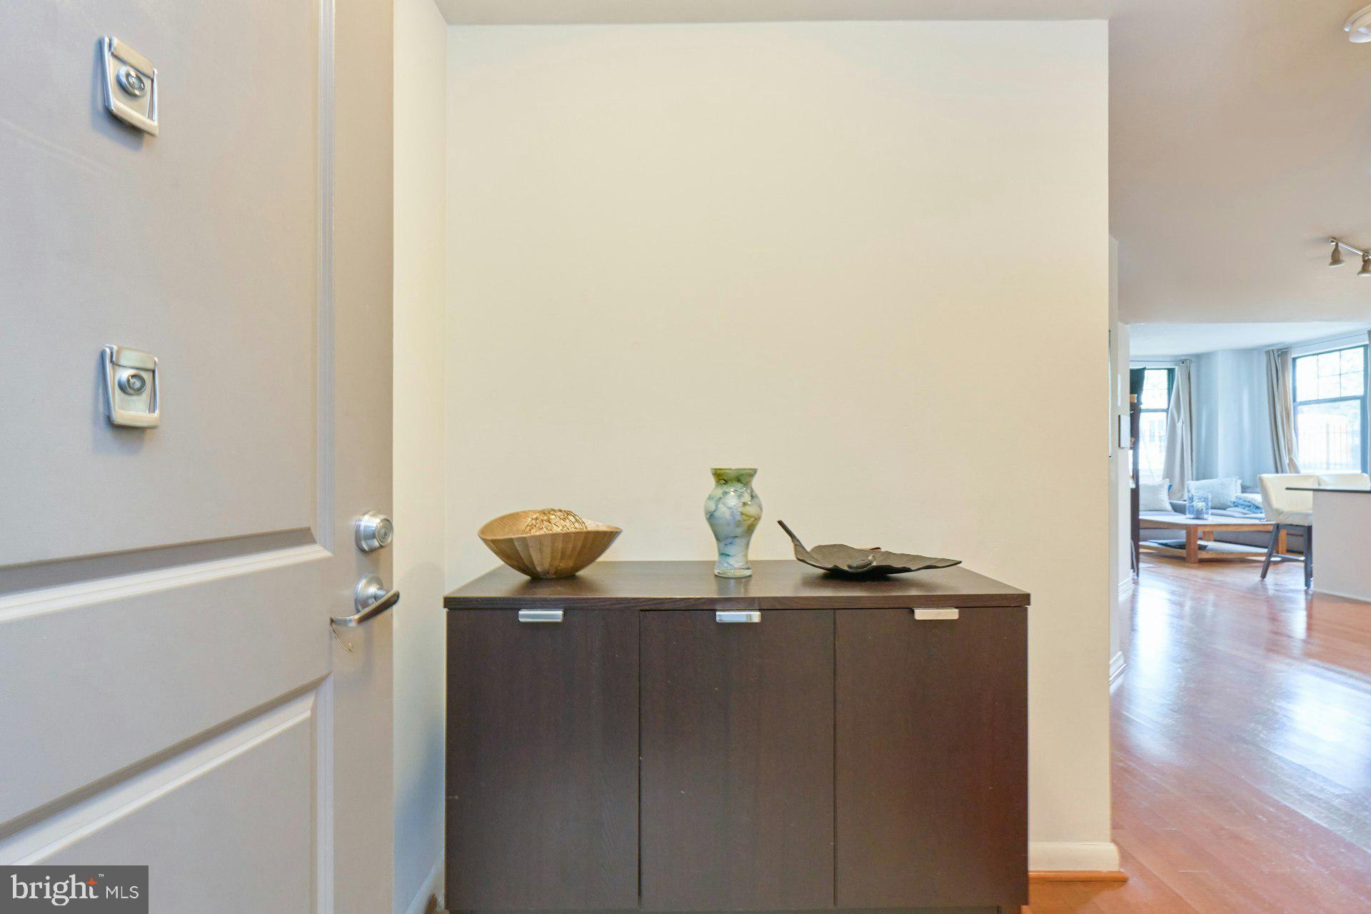
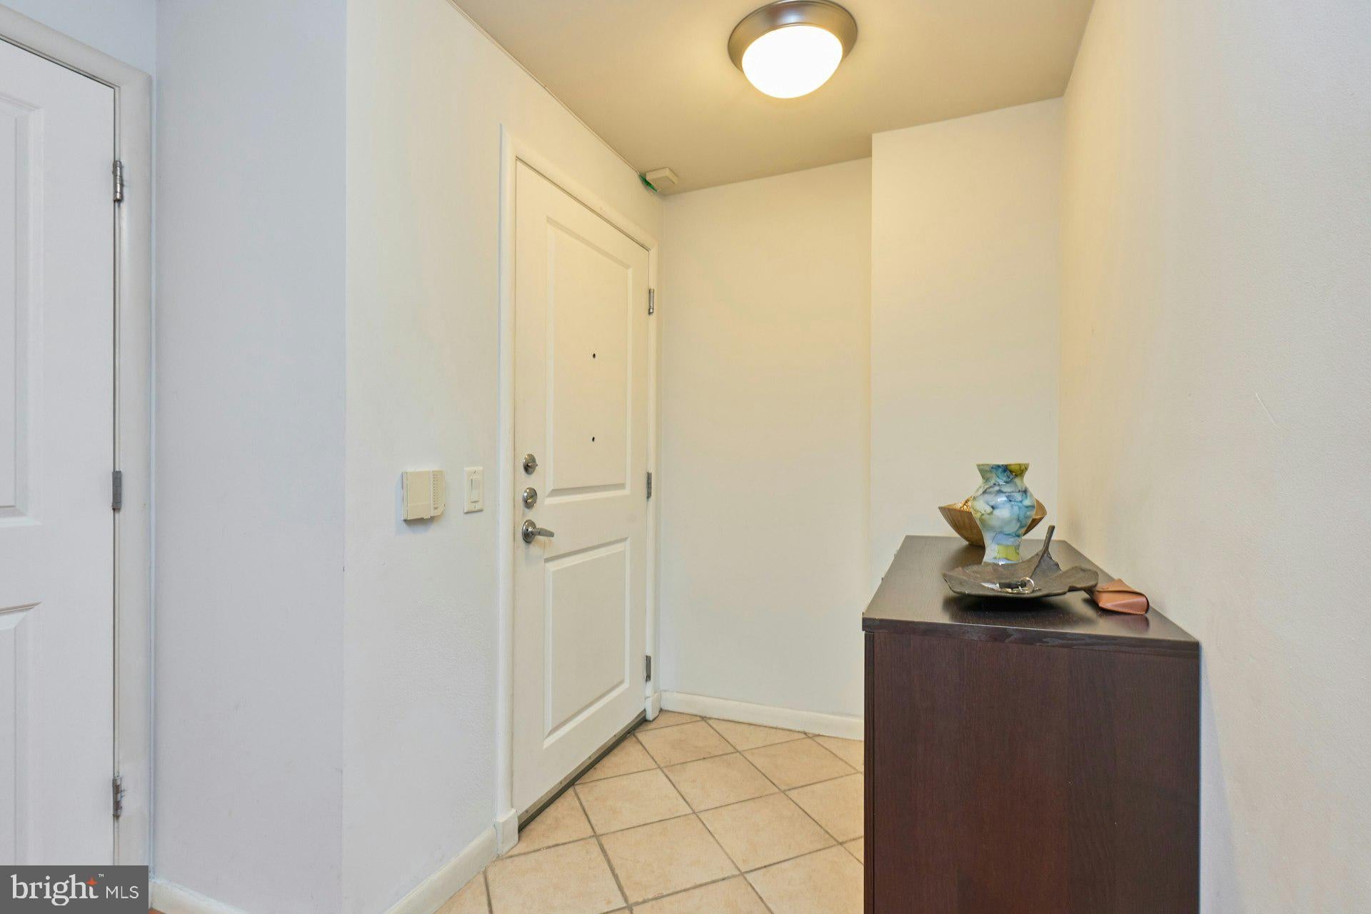
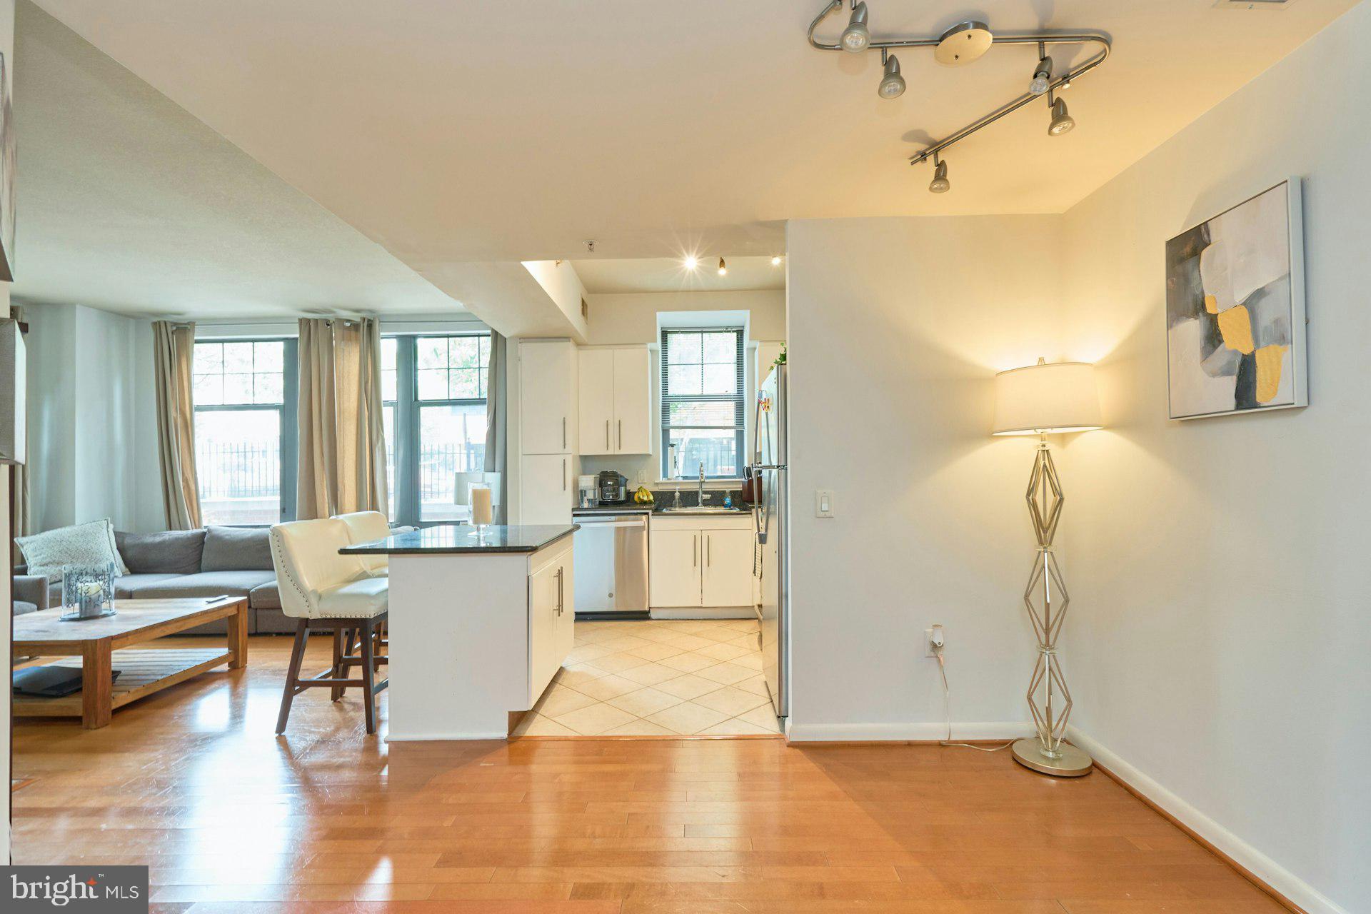
Welcome to the highly sought home located in the heart of Clarendon! Boasting a MAIN LEVEL 3 bedrooms 2 full bath layout that is hard to come by! Offers a light and bright open concept layout that is spacious and functional! Chef's dream kitchen with stainless steel appliances and granite counters! Wonderful place to relax and call home with floor to ceiling windows that provide an ambiance of a single family home yet without the yardwork! The large master suite is off to it's own wing while the other bedrooms are on the other side, offering a very functional design. The other bedrooms have walk in closets and are located by the 2nd full bath. All this and 2 reserved parking spots! For added convenience, this condo includes an in-unit washer and dryer. The building boasts fantastic amenities, including a luxurious rooftop pool, spa and lounge area, a 24-hour concierge service, a business center, and a state-of-the-art fitness center. Enjoy the vibrant community atmosphere with regular events and activities. 1021 Clarendon is ideally situated within walking distance to the Metro station, as well as a variety of bars, restaurants, shops, grocery stores, and more. Don’t miss out on this truly rare find! HURRY!

Save
Ask
Hide
Share
Listing Snapshot
Bedrooms 
3
Total Baths 
2
Full Baths 
2
Partial Baths 
N/A
Inside Area (SqFt) 
1,311 sqft
Lot Size 
N/A
Year Built 
2005
MLS® Number 
VAAR2075474
Status 
Sold
Property Tax 
$8,923
HOA/Condo/Coop Fees 
N/A
Sq Ft Source 
Estimated
Friends & Family
Recent Activity
a month agoListing updated with changes from the MLS®
General Features
Attached Garage 
Yes
Cross Street 
10th St N
Garage 
Yes
Garage Spaces 
2
Levels 
One
Parking 
GarageUndergroundAttached
Parking Spaces 
2
Pets 
Yes
Property Sub Type 
Condominium
Security 
Smoke Detector(s)24 Hour Security
Sewer 
Public Sewer
Special Circumstances 
Standard
SqFt Above 
1311
SqFt Total 
1311
Style 
Contemporary
Utilities 
Water AvailableNatural Gas AvailableElectricity Available
Water Source 
Public
Zoning 
C-R
Interior Features
Appliances 
Gas RangeGas OvenGas Water HeaterWasherRefrigeratorMicrowaveDryer
Cooling 
Central AirElectric
Flooring 
WoodHardwood
Furnished 
Unfurnished
Heating 
Natural GasHeat Pump
Interior 
Open Floorplan
Laundry Features 
Washer Hookup
Main Level Bedrooms 
3
Window Features 
Window CoveringsWindow Treatments
Save
Ask
Hide
Share
Exterior Features
Construction Details 
Brick
Lot Features 
Corner Lot
Pool Features 
Community
View 
PanoramicGardenScenic
Waterview 
PanoramicGardenScenic
Windows/Doors 
Window CoveringsWindow Treatments
Community Features
Association Amenities 
ConciergeFitness CenterMeeting RoomParty RoomElevator(s)
Association Dues 
912
Community Features 
PoolSidewalks
HOA Fee Frequency 
Monthly
School District 
ARLINGTON COUNTY PUBLIC SCHOOLS
Schools
School District
ARLINGTON COUNTY PUBLIC SCHOOLS
Elementary School
Unknown
Middle School
Unknown
High School
WASHINGTON LEE
Neighborhood & Commute
Source: Walkscore
Disclosure: Community information and market data powered by Constellation Data Labs. Information is deemed reliable but not guaranteed.
Save
Ask
Hide
Share