Save
Ask
Hide
Share
$460,000

BALLSTON PARK
1050 N STUART STREET 122
ARLINGTON, VA 22201

Condominium|Sold 07/24/2026
1
Bed
1
Total Bath
1
Full Bath
832
SqFt
$553
/SqFt
1995
Built
Subdivision:
BALLSTON
County:
ARLINGTON
Listing courtesy of TTR Sotheby's International Realty
Bought with Kelly A Wallace of CENTURY 21 New Millennium (703) 491-9570
Call Now: 703-980-3027
Is this the listing for you? We can help make it yours.
703-980-3027
1050 N STUART STREET 1221050 N STUART STREET 1221050 N STUART STREET 1221050 N STUART STREET 122
Save
Ask
Hide
Share

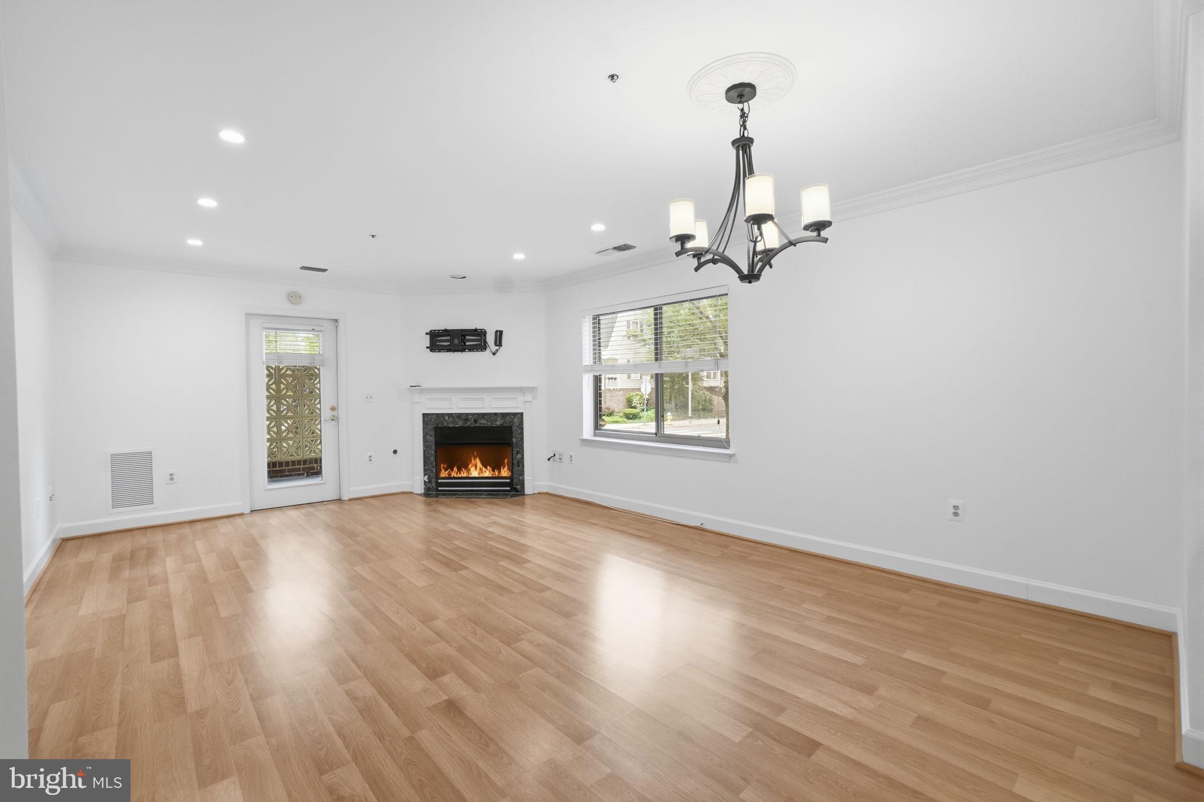
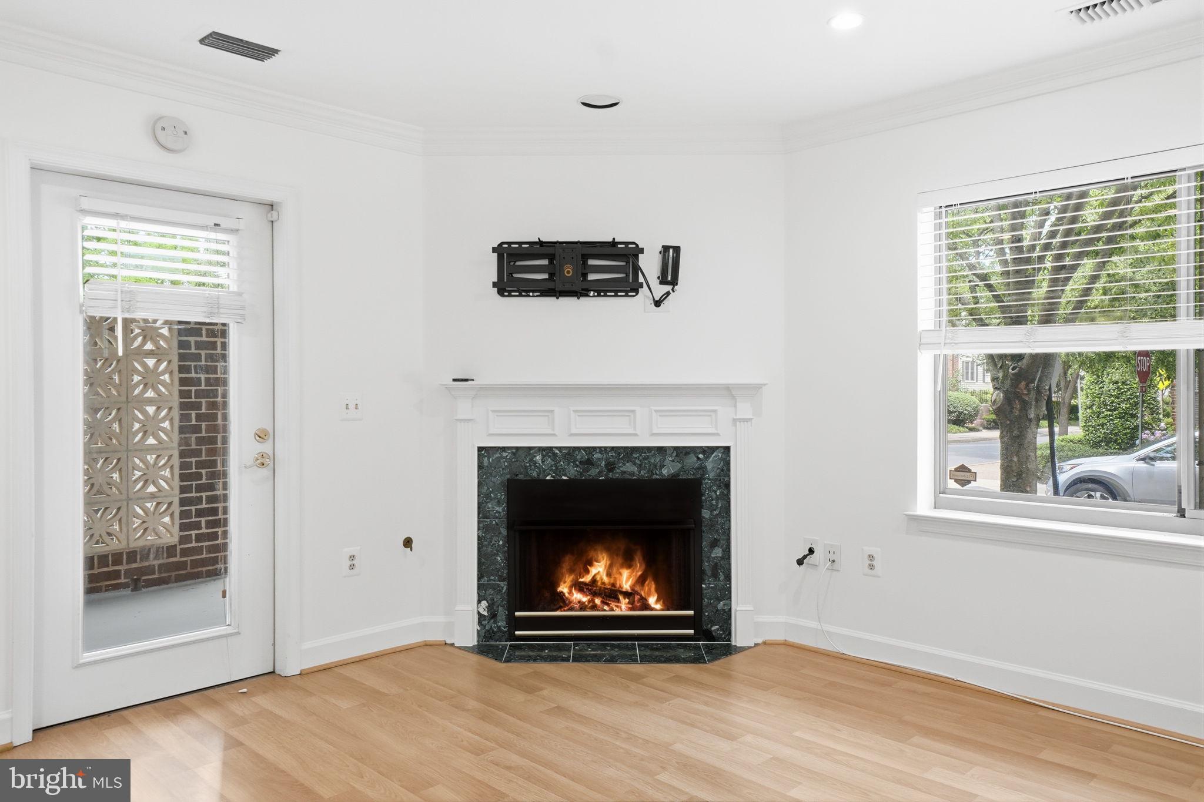
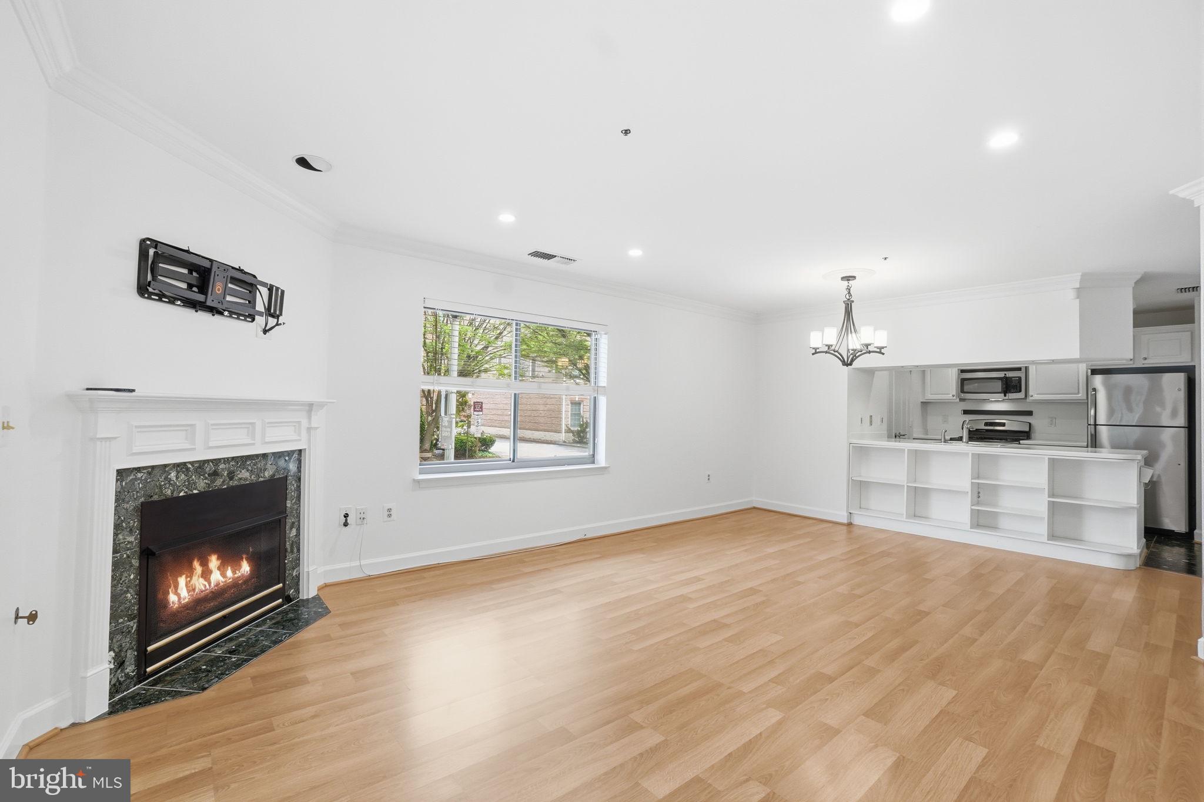
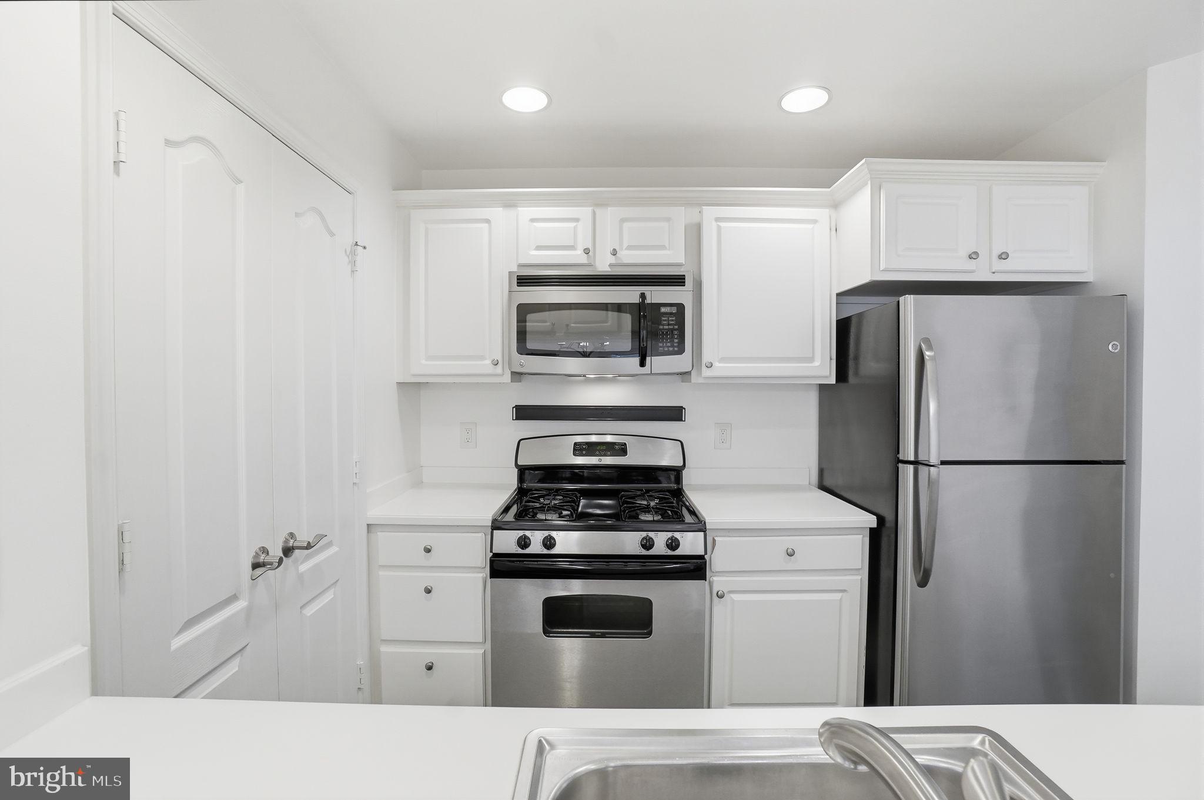
Rare corner end-unit offering the most expansive one-bedroom layout in Ballston Park, 832 square feet of thoughtfully designed living space with windows on three sides and light throughout the day. The open living and dining area features hardwood floors and a gas fireplace, while the galley kitchen includes a pantry and stainless-steel appliances with marble flooring. Step directly outside through your private secure patio, a feature unique to this unit, with direct street-level access, perfect for morning coffee or evening entertaining. The spacious bedroom suite offers generous closet space and a spa-like bath with walk-in shower and separate soaking tub. Building amenities include a lobby lounge with on-site property manager, fitness center, party room, and elevator service. One assigned underground parking space and a storage unit on the same floor convey. Outside your door, Ballston delivers one of Arlington's most walkable and active neighborhoods. Grab dinner at Immigrant Food or Silver Diner, shop at the Ballston Quarter mall, or catch a game at the MedStar Capitals Iceplex. Lacey Woods and Quincy Dog Park are both nearby for four-legged residents, and the Ballston Farmers Market runs every Thursday year-round. Half a block to Ballston Metro and Arlington Transit Bus Line.

Save
Ask
Hide
Share
Listing Snapshot
Bedrooms 
1
Total Baths 
1
Full Baths 
1
Partial Baths 
N/A
Inside Area (SqFt) 
832 sqft
Lot Size 
N/A
Year Built 
1995
MLS Number 
VAAR2075484
Status 
Sold
Property Tax 
$4,666
HOA/Condo/Coop Fees 
$526 monthly
Sq Ft Source 
Assessor
Friends & Family
Recent Activity
3 months agoListing updated with changes from the MLS
General Features
Direction Faces 
North
Garage 
Yes
Garage Spaces 
1
Levels 
One
Parking 
Garage Door OpenerAssignedSecuredGarageUndergroundCommunity Structure
Parking Spaces 
1
Pets 
Dogs OKCats OKNumber LimitYes
Property Sub Type 
Condominium
Sewer 
Public Sewer
Special Circumstances 
Standard
SqFt Above 
832
SqFt Total 
832
Style 
Contemporary
Water Source 
Public
Zoning 
RC
Interior Features
Appliances 
CooktopGas Water HeaterWasherDishwasherDisposalExhaust FanRefrigeratorWasher/Dryer StackedWater HeaterMicrowaveDryer
Cooling 
Central AirCeiling Fan(s)Electric
Fireplace 
Yes
Fireplaces 
1
Flooring 
Wood
Heating 
Exhaust FanNatural GasForced Air
Interior 
Ceiling Fan(s)PantryRecessed LightingWalk-In Closet(s)Built-in FeaturesCrown MoldingOpen FloorplanSoaking Tub
Laundry Features 
Washer Hookup
Main Level Bedrooms 
1
Window Features 
Window CoveringsWindow Treatments
Save
Ask
Hide
Share
Exterior Features
Construction Details 
Brick
Pool Features 
None
View 
City
Waterview 
City
Windows/Doors 
Window CoveringsWindow Treatments
Community Features
Accessibility Features 
Stair LiftAccessible Elevator Installed
Association Amenities 
ConciergeFitness CenterMeeting RoomParty RoomElevator(s)
Additional Association Fee 
$526.0
Additional Association Fee Frequency 
Monthly
School District 
ARLINGTON COUNTY PUBLIC SCHOOLS
Schools
School District
ARLINGTON COUNTY PUBLIC SCHOOLS
Elementary School
Unknown
Middle School
Unknown
High School
Unknown
Neighborhood & Commute
Source: Walkscore
Disclosure: Community information and market data powered by Constellation Data Labs. Information is deemed reliable but not guaranteed.
Save
Ask
Hide
Share