Save
Ask
Hide
Share
$499,000

WEST VILLAGE OF SHIRLINGTON
4177 S FOUR MILE RUN DRIVE 302
ARLINGTON, VA 22204

Condominium|Sold 08/12/2026
2
Beds
2
Total Baths
2
Full Baths
1,135
SqFt
$440
/SqFt
1966
Built
Subdivision:
WEST VILLAGE OF SHIRLINGTON
County:
ARLINGTON
Listing courtesy of Corcoran McEnearney
Bought with Josue Abraham Bernal of KW Metro Center (703) 535-3610
Call Now: 703-980-3027
Is this the listing for you? We can help make it yours.
703-980-3027
4177 S FOUR MILE RUN DRIVE 3024177 S FOUR MILE RUN DRIVE 3024177 S FOUR MILE RUN DRIVE 3024177 S FOUR MILE RUN DRIVE 302
Save
Ask
Hide
Share

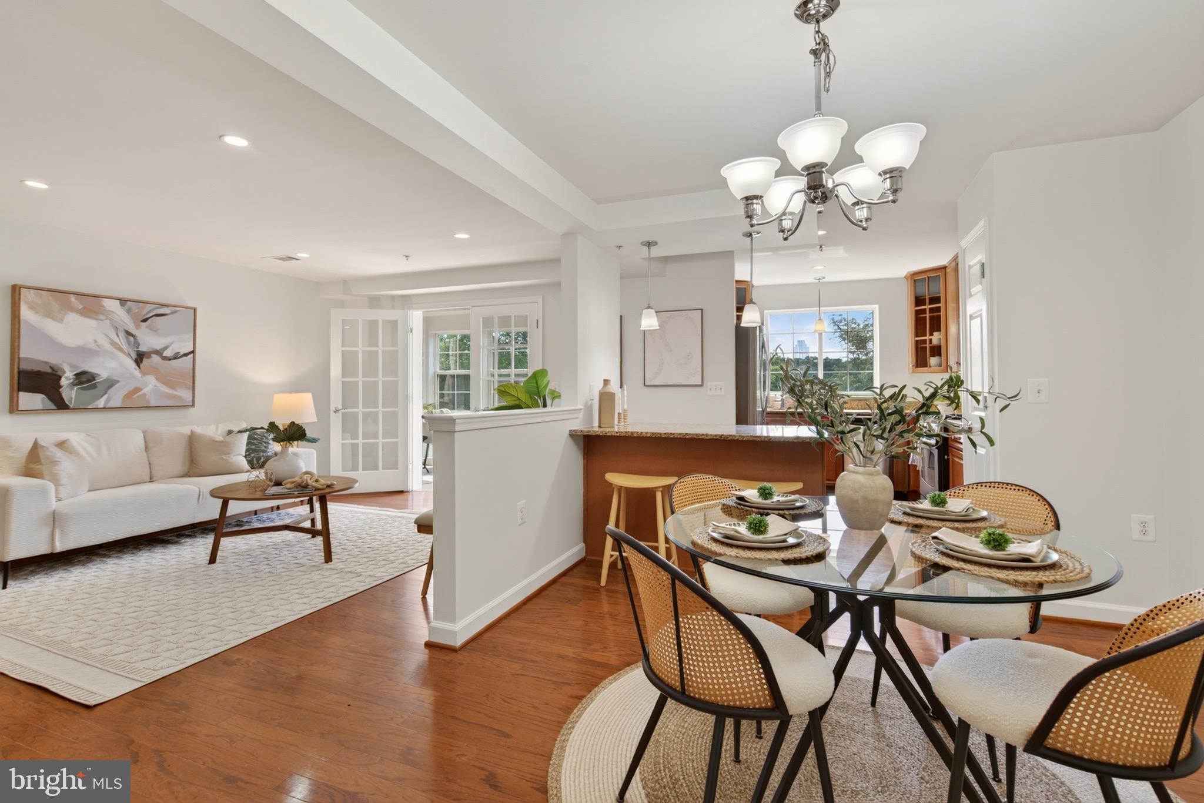
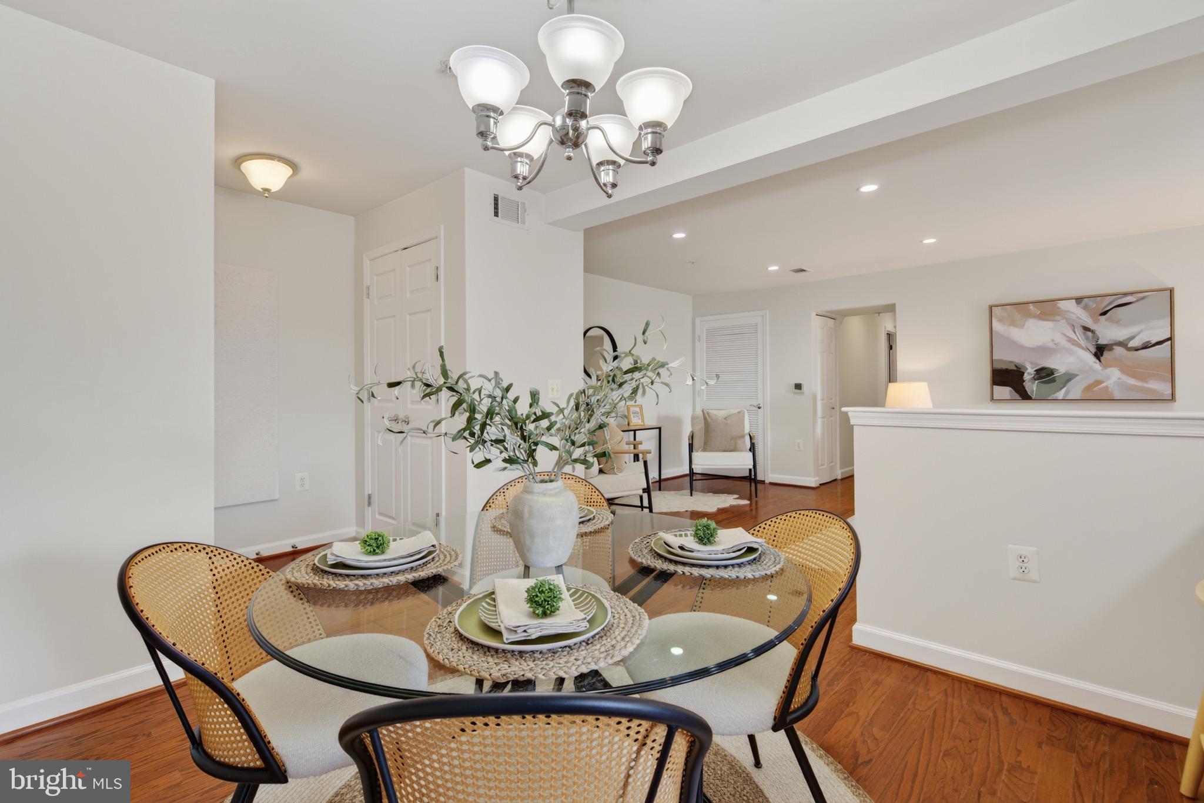
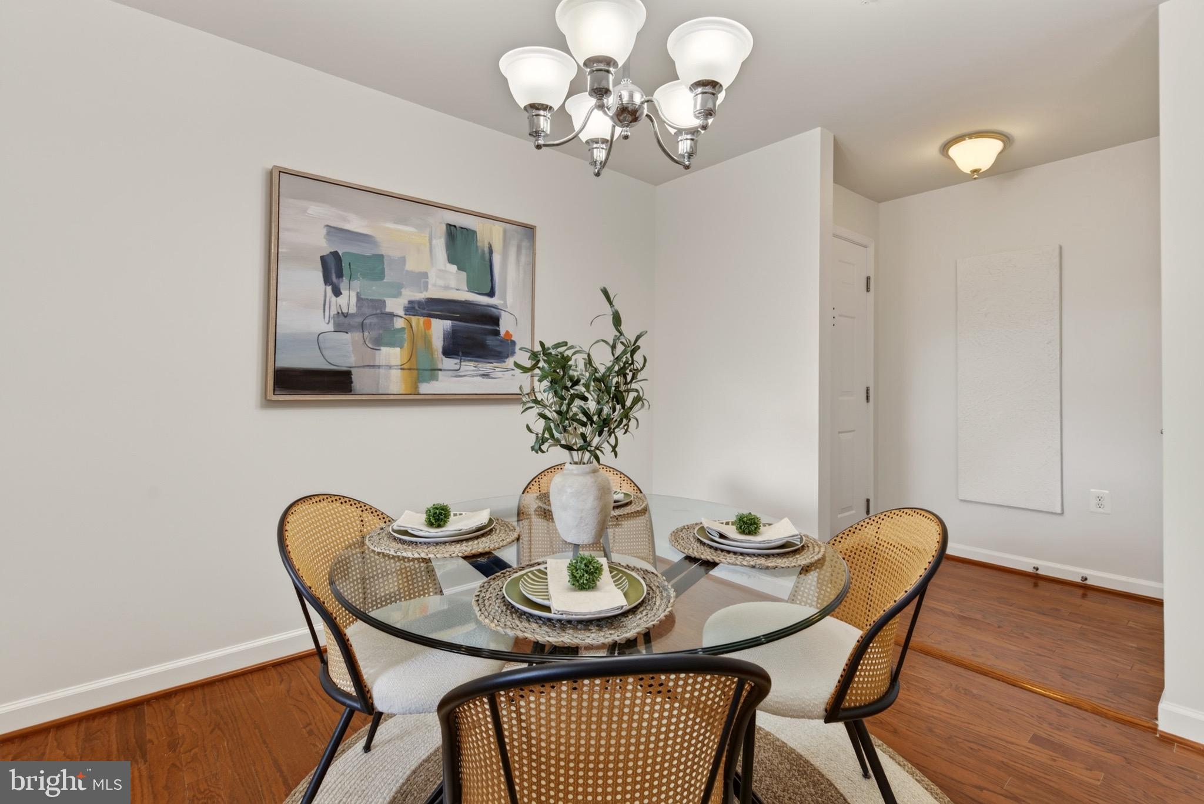
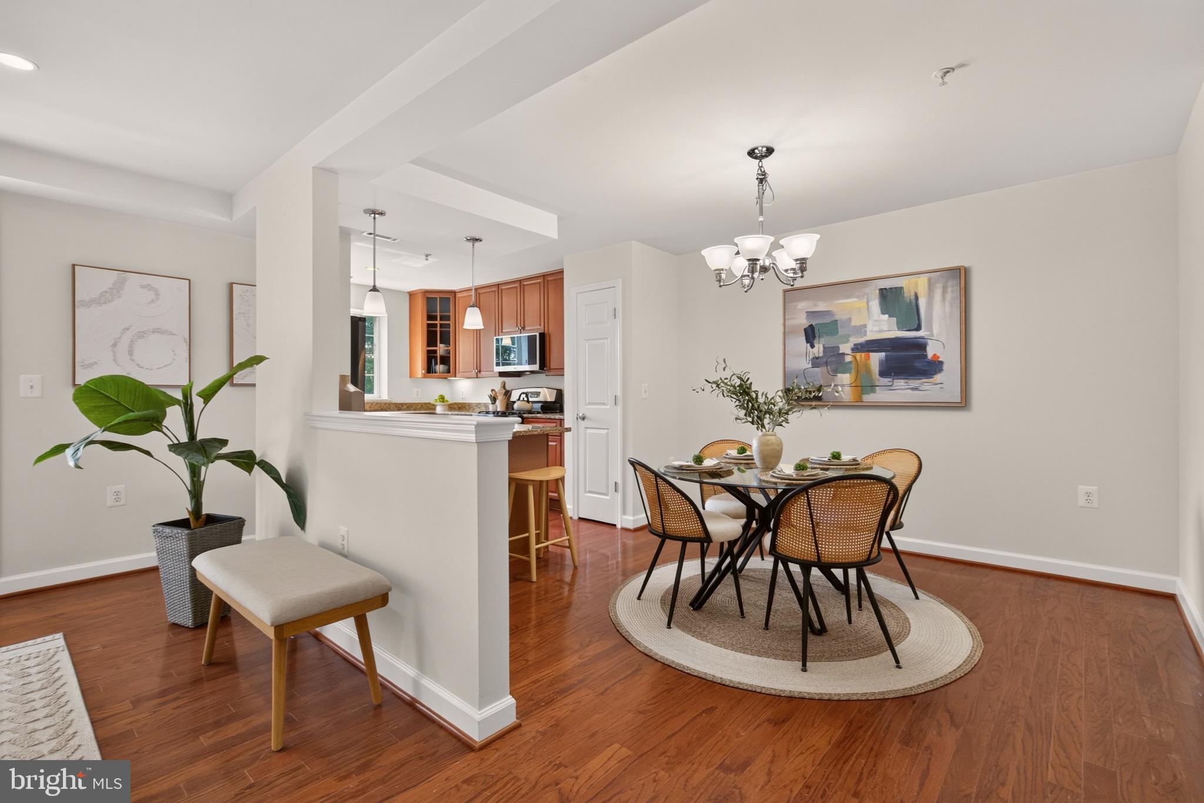
Welcome to West Village at Shirlington, where convenience, comfort, and community come together. This bright and beautifully maintained two-bedroom, two-bath residence offers an open-concept floor plan designed for modern living, with serene treetop views from every room. The well-appointed kitchen features stainless steel appliances, granite countertops, and a breakfast bar with stylish pendant lighting—perfect for casual dining, morning coffee, or entertaining guests. The sun-drenched enclosed sunroom, framed by floor-to-ceiling windows, provides a flexible space ideal for a home office, reading nook, or cozy den. Thoughtful updates throughout include fresh paint, recessed lighting in the living room and bedrooms, a Minka ceiling fan in the primary suite, a custom designed walk-in closet, and a full-size front-loading washer and dryer. Residents enjoy exceptional conveniences, including bike storage, EV charging stations located directly in front of the building, abundant parking, and a weekday shuttle service to the Pentagon City Metro. West Village's resort-style amenities include a large outdoor pool, fitness center, yoga studio, business center, clubhouse, party room, gazebo, grilling stations, and picnic areas—everything you need to relax, recharge, and connect with neighbors. Just moments from the shops, restaurants, and entertainment of Shirlington Village, with easy access to I-395, this location offers the perfect balance of urban convenience and neighborhood charm. Move in and enjoy the lifestyle you've been looking for.

Save
Ask
Hide
Share
Listing Snapshot
Bedrooms 
2
Total Baths 
2
Full Baths 
2
Partial Baths 
N/A
Inside Area (SqFt) 
1,135 sqft
Lot Size 
N/A
Year Built 
1966
MLS Number 
VAAR2075604
Status 
Sold
Property Tax 
$5,173
HOA/Condo/Coop Fees 
$497.21 monthly
Sq Ft Source 
Assessor
Friends & Family
Recent Activity
2 months agoListing updated with changes from the MLS
General Features
Levels 
Three Or More
Parking 
Off StreetPrivatePavedPermit RequiredParking Lot
Pets 
Number LimitYes
Property Sub Type 
Condominium
Security 
Smoke Detector(s)
Sewer 
Public Sewer
Special Circumstances 
Standard
SqFt Above 
1135
SqFt Total 
1135
Style 
Transitional
Utilities 
Cable AvailableNatural Gas AvailableElectricity Available
Water Source 
Public
Zoning 
RA8-18
Interior Features
Appliances 
RangeGas RangeGas OvenWasherElectric Water HeaterBuilt-In RangeDishwasherDisposalRefrigeratorStainless Steel Appliance(s)Water HeaterMicrowaveDryer
Cooling 
Central AirHeat PumpCeiling Fan(s)Electric
Flooring 
Wood
Furnished 
Unfurnished
Heating 
ElectricCentralHeat Pump
Interior 
Ceiling Fan(s)Kitchen IslandRecessed LightingWalk-In Closet(s)Open Floorplan
Laundry Features 
Washer Hookup
Main Level Bedrooms 
2
Window Features 
Double Pane WindowsScreens
Bathroom 1 
Level - Main
Bedroom 1 
Level - Main
Dining Room 
Level - Main
Foyer 
Level - Main
Kitchen 
Level - Main
Living Room 
Level - Main
Primary Bathroom 
Level - Main
Primary Bedroom 
Level - MainFeatures - Walk-In Closet(s), Ceiling Fan(s)
Sun/Florida Room 
Level - Main
Save
Ask
Hide
Share
Exterior Features
Construction Details 
Brick
Pool Features 
Community
View 
Garden
Waterview 
Garden
Windows/Doors 
Double Pane WindowsScreens
Community Features
Association Amenities 
ClubhouseParty RoomMeeting RoomFitness CenterPlayground
Additional Association Fee 
$497.21
Additional Association Fee Frequency 
Monthly
Community Features 
PoolSidewalksStreet Lights
School District 
ARLINGTON COUNTY PUBLIC SCHOOLS
Roads 
PavedConcrete
Schools
School District
ARLINGTON COUNTY PUBLIC SCHOOLS
Elementary School
DREW
Middle School
JEFFERSON
High School
WAKEFIELD
Neighborhood & Commute
Source: Walkscore
Disclosure: Community information and market data powered by Constellation Data Labs. Information is deemed reliable but not guaranteed.
Save
Ask
Hide
Share