
CLARENDON 10211021 N GARFIELD STREET 637ARLINGTON, VA 22201
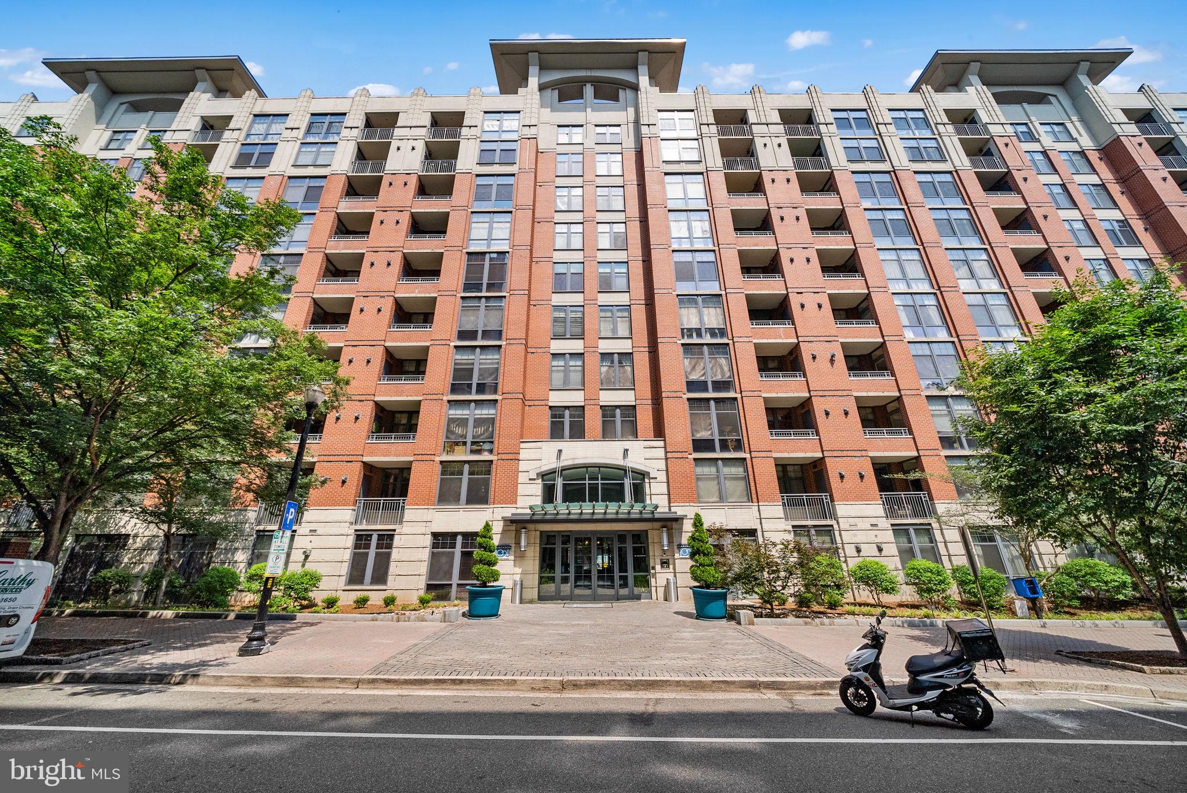
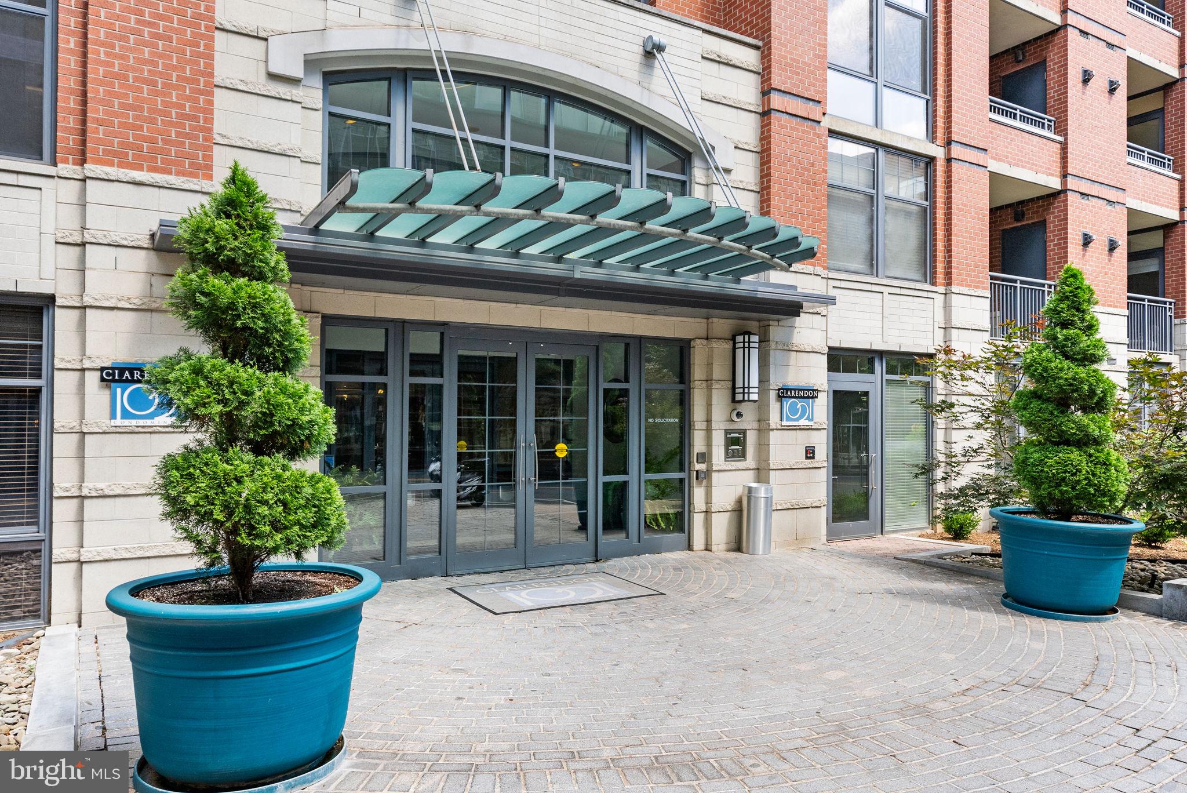
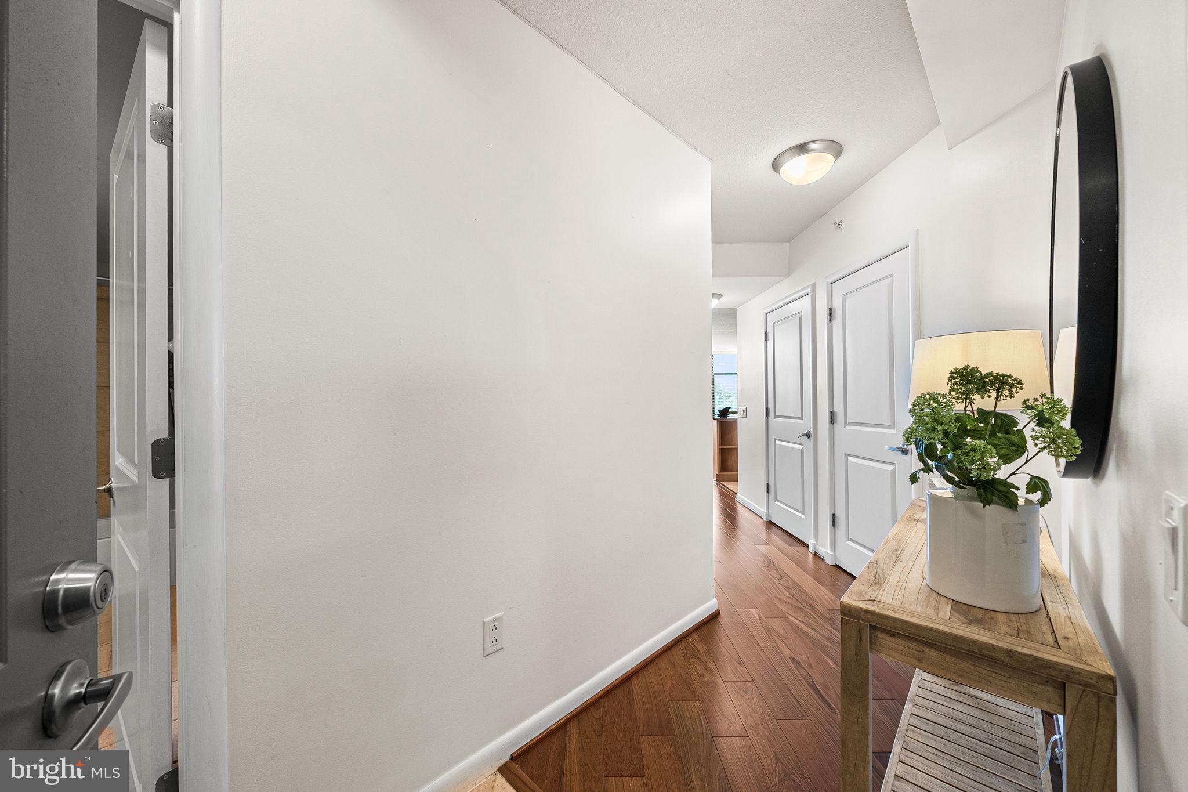
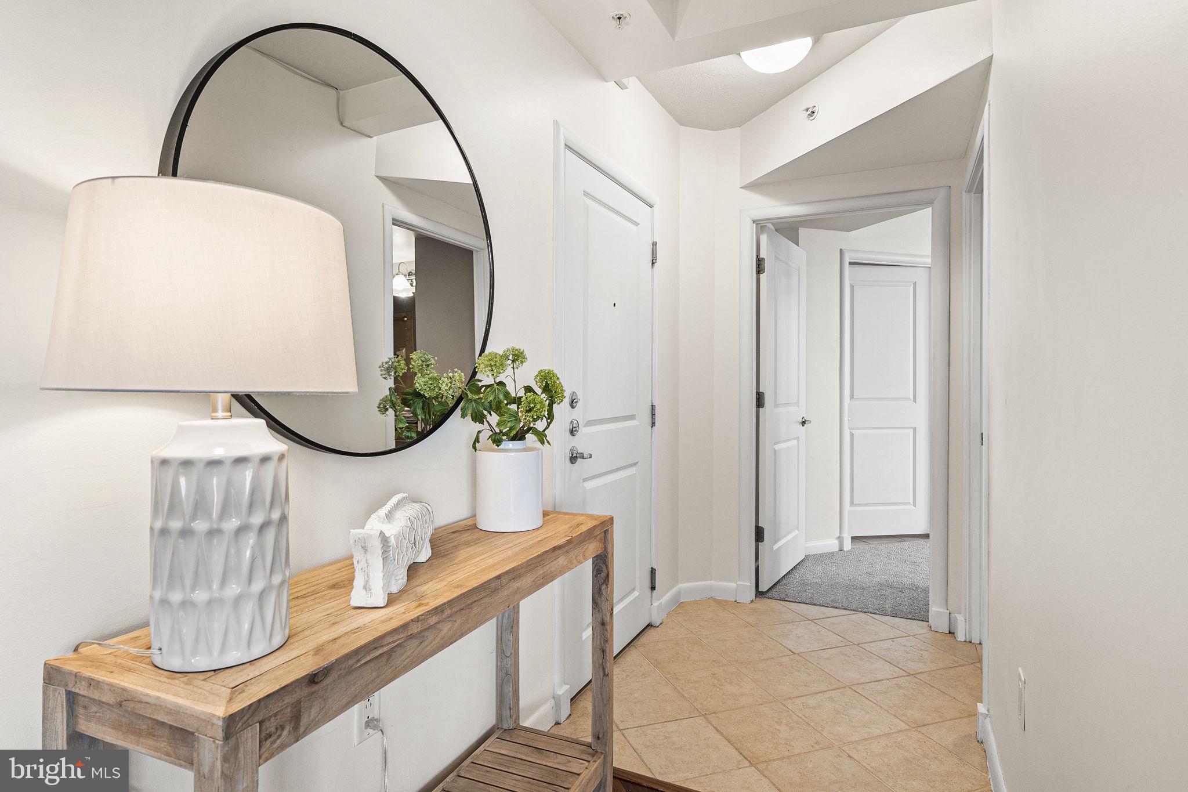
Welcome home to 1021 N Garfield Street, Apartment # 637 — A bright, spacious and beautiful ly appointed condo - located in the heart of Arlington's highly sought-after Clarendon neighborhood. With over 1,162 square feet of architecturally inspired living space, this generous 2-bedroom, 2-bath residence combines transitional design along with exceptional amenities, and -an unbeatable 'walkable 'location. The apartment: Step inside and discover a spacious, sun-filled floor plan featuring 9 foot ceilings, a fabulous curved wall-with expansive windows, a crisp modern palette , and abundant natural light throughout. The open-concept living and dining space effortlessly accommodates everyday living and entertaining, by seamlessly connecting to the kitchen, with generous counter top workspace and a desirable dining island. And come fall, enjoy having a limestone look fireplace as focal point. The spacious primary suite offers generous closet space along with a large en-suite bathroom complete with oversized tub .. The generous second bedroom enjoys an adjoining bath, allowing this bedroom to serve as a dual primary. Both bedrooms have been updated with stunning designer carpeting allowing you to move in without making changes. The layout of this home provides the perfect arrangement for guests , or home office. The building . 1021 Garfield is a well run, full-service luxury building that offers exceptional amenities including ; 24/7 concierge, state-of-the-art fitness center, stunning redone rooftop with amenities including a pool, hot tub, grilling areas AND panoramic views to DC ,monuments and beyond. Enjoy the comfort of living in secure building conveying with two well located garage parking spaces that makes coming and going a breeze. Neighborhood: Located in the heart of Clarendon, you'll love being just steps from Clarendon Metro, a broad selection of wonderful restaurants, coffee shops, Trader Joes, Whole Foods Clarendon Crossing ( with an Apple Store, Crate, Pottery Barn ) easy access to the W& OD bike path and many neighborhood parks s. With easy access to Washington, DC, US State Department , National Landing, Amazon HQ2, Route 50, I-66, and the GW Parkway,- commuting couldn't be more convenient. This exceptional condo offers the perfect combination of space, style, amenities, and location. Love where you live .. we make it happen.
| 2 months ago | Listing updated with changes from the MLS® |
Did you know? You can invite friends and family to your search. They can join your search, rate and discuss listings with you.