Save
Ask
Hide
Share
$711,000

820 N POLLARD STREET 214
ARLINGTON, VA 22203

Condominium|Sold 08/26/2026
2
Beds
2
Total Baths
2
Full Baths
1,128
SqFt
$630
/SqFt
2006
Built
Subdivision:
HAWTHORN
County:
ARLINGTON
Listing courtesy of RE/MAX Allegiance
Bought with Megan McMorrow of Long & Foster Real Estate, Inc. (703) 522-0500
Call Now: 703-980-3027
Is this the listing for you? We can help make it yours.
703-980-3027
820 N POLLARD STREET 214820 N POLLARD STREET 214820 N POLLARD STREET 214820 N POLLARD STREET 214
Save
Ask
Hide
Share

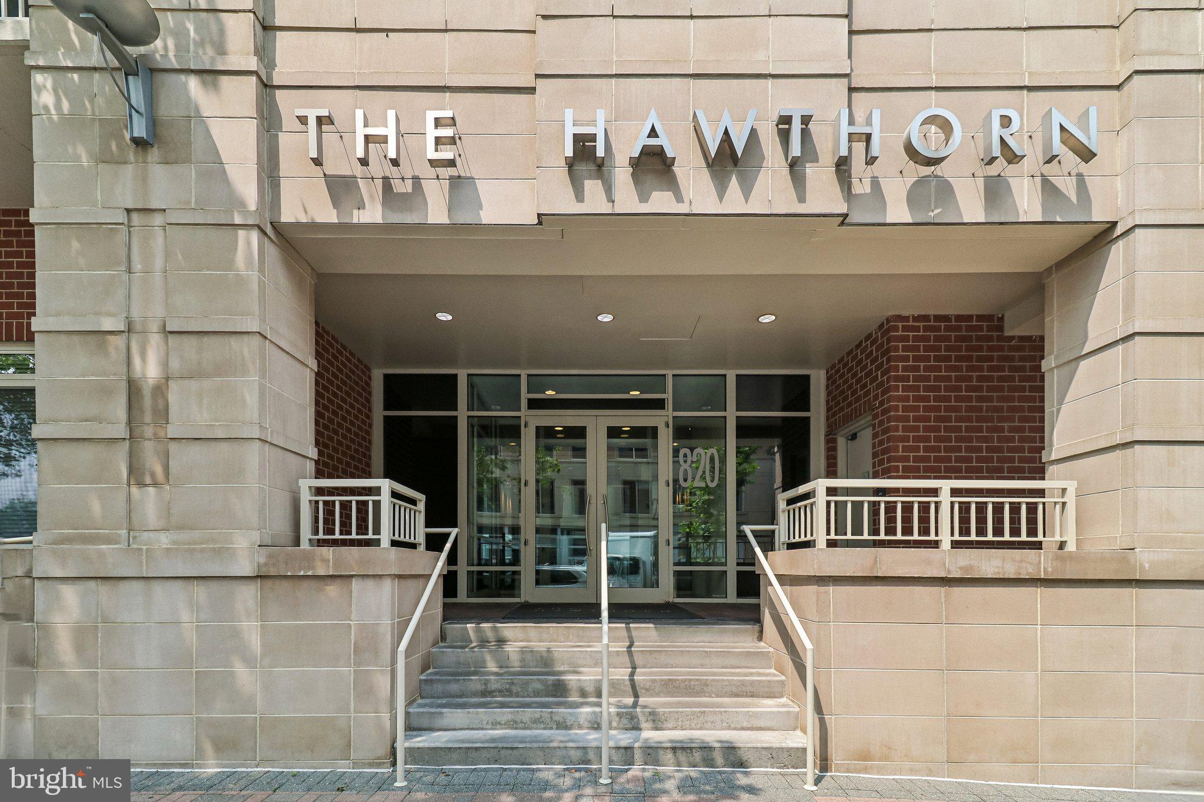
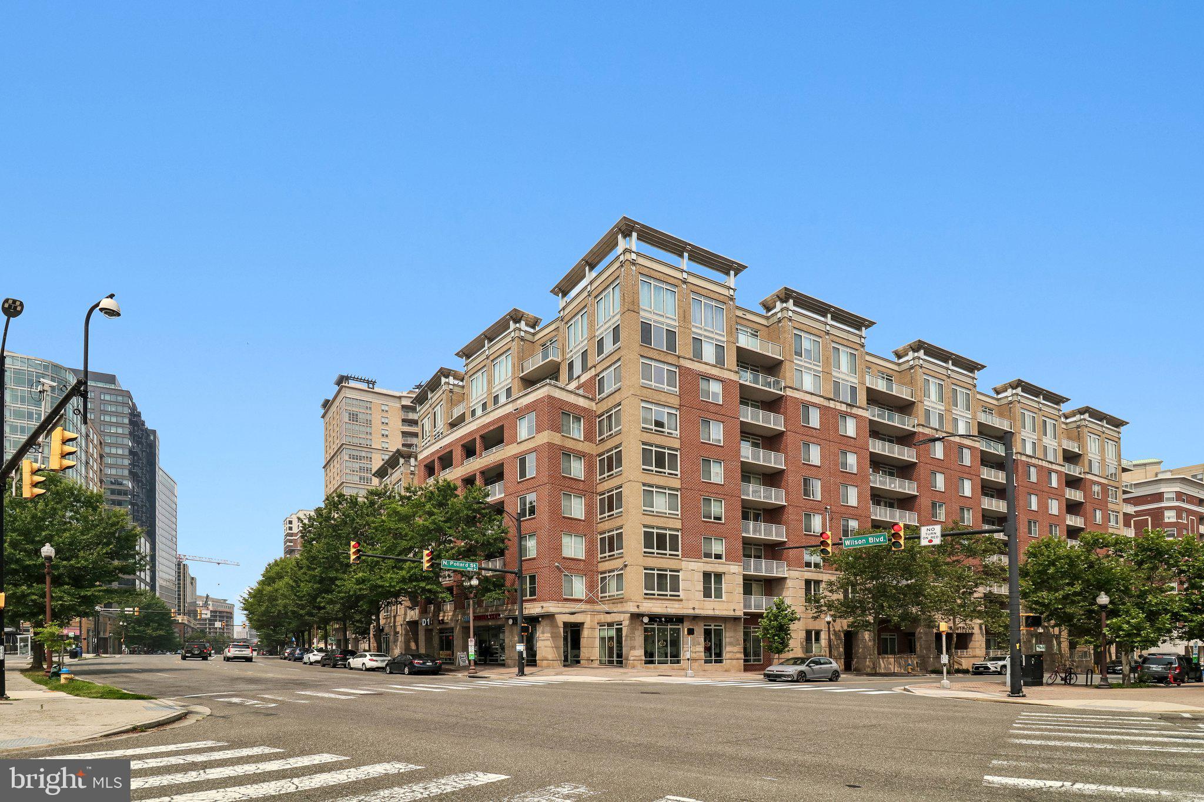
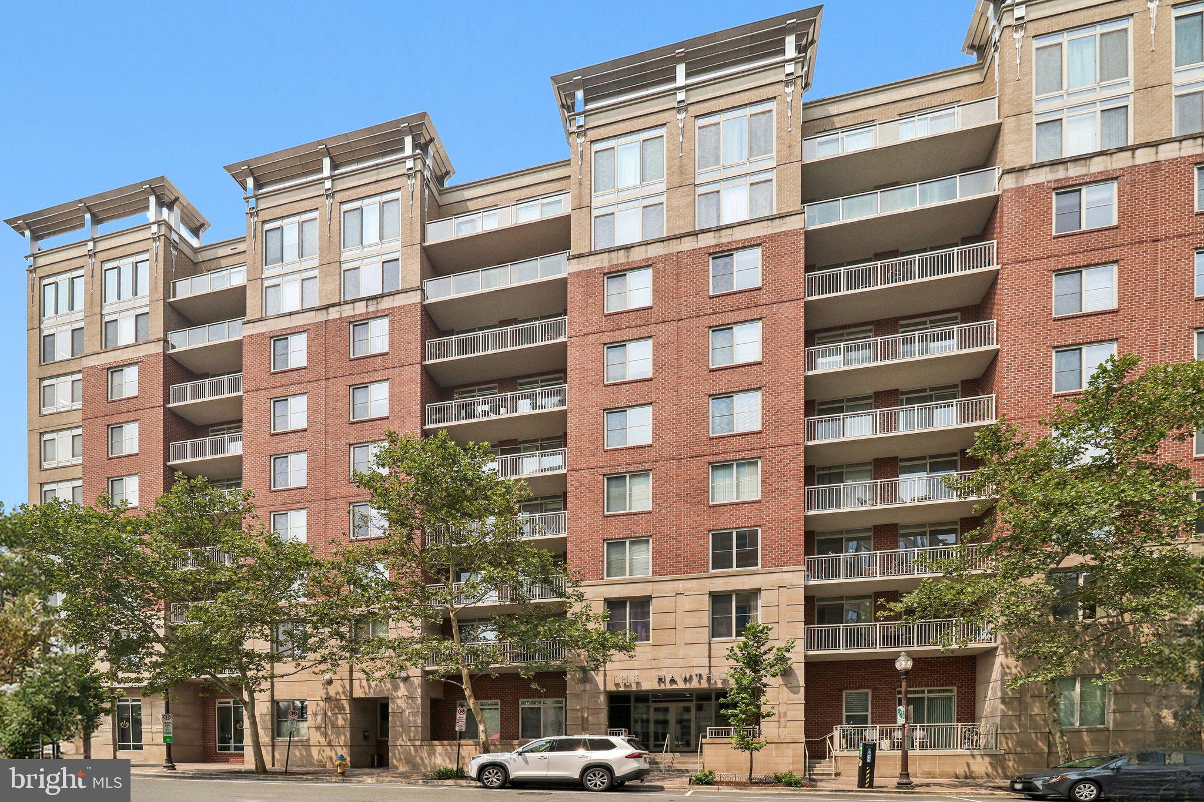
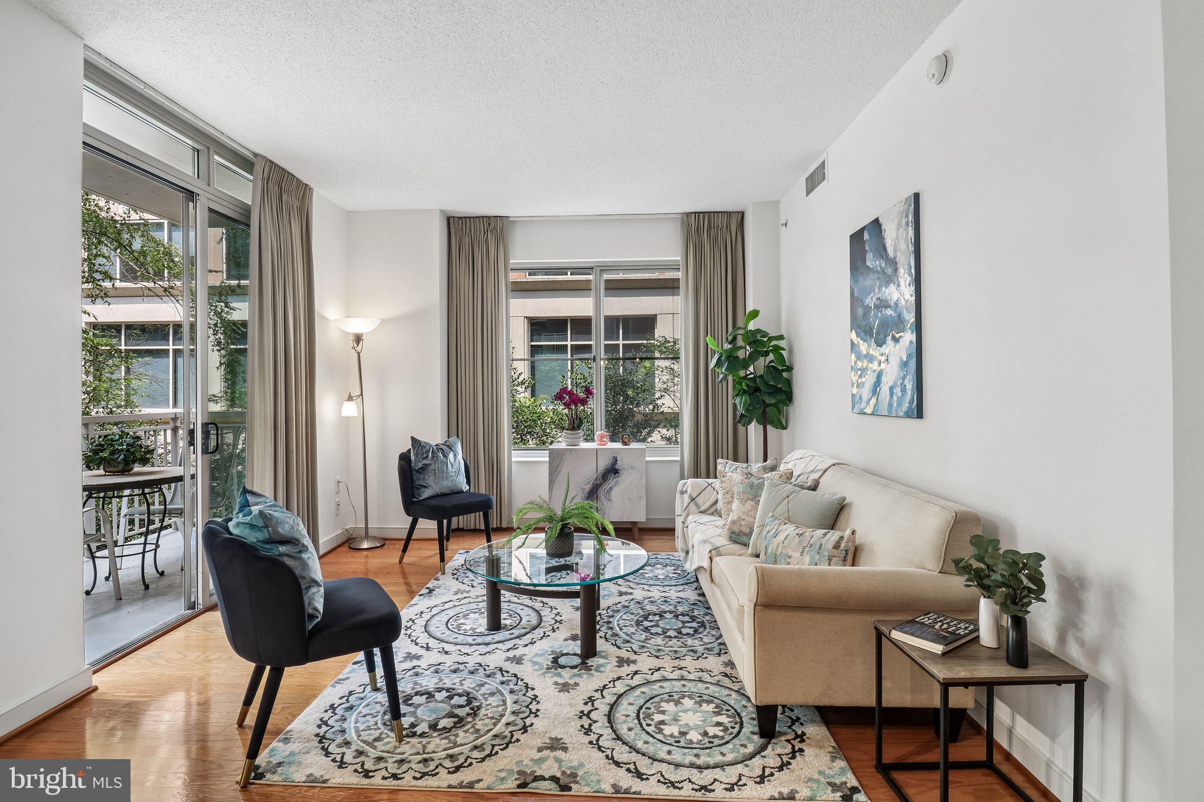
Welcome to The Hawthorn, where this beautifully maintained 2-bedroom, 2-bath condominium is located in one of Ballston's premier communities. Offering 1,128 square feet of move-in-ready living space, this home features a modern open-concept design that seamlessly connects the kitchen, dining, and living areas, creating an inviting space for both everyday living and entertaining. The spacious layout is complemented by abundant closet space throughout, providing exceptional storage rarely found in condominium living. The primary suite features a private bath and generous closet space, while the second bedroom and full bath offer flexibility for guests, a home office, or roommates. The sale includes one assigned garage parking space (G2-270) and a private storage unit (S02). Residents enjoy secure entry, a fitness center, business center, and a beautifully landscaped courtyard. Ideally located just blocks from Ballston Quarter, the Ballston Metro, an abundance of restaurants, cafés, shopping, and parks, with convenient access to Route 50, I-66, and Washington, D.C., this home offers the perfect combination of modern living, convenience, and one of Arlington's most desirable locations.

Save
Ask
Hide
Share
Listing Snapshot
Bedrooms 
2
Total Baths 
2
Full Baths 
2
Partial Baths 
N/A
Inside Area (SqFt) 
1,128 sqft
Lot Size 
N/A
Year Built 
2006
MLS Number 
VAAR2076070
Status 
Sold
Property Tax 
$7,487
HOA/Condo/Coop Fees 
$710 monthly
Sq Ft Source 
Assessor
Friends & Family
Recent Activity
2 months agoListing updated with changes from the MLS
General Features
Cross Street 
Wilson
Garage 
Yes
Garage Spaces 
1
Levels 
One
Number Of Stories 
9
Parking 
GarageUndergroundCommunity Structure
Parking Spaces 
1
Pets 
Cats OKDogs OKYes
Property Sub Type 
Condominium
Sewer 
Public Sewer
Special Circumstances 
Standard
SqFt Above 
1128
SqFt Total 
1128
Style 
Contemporary
Utilities 
Cable AvailableNatural Gas AvailableSewer AvailableWater AvailableElectricity Available
Water Source 
Public
Zoning 
RC
Interior Features
Appliances 
Gas RangeGas OvenWasherGas Water HeaterDishwasherDisposalRefrigeratorMicrowaveDryer
Cooling 
Central AirElectric
Flooring 
CarpetWoodHardwood
Heating 
Natural GasForced Air
Interior 
Kitchen IslandPantryRecessed LightingWalk-In Closet(s)
Laundry Features 
Washer Hookup
Main Level Bedrooms 
2
Window Features 
Window CoveringsWindow Treatments
Save
Ask
Hide
Share
Exterior Features
Construction Details 
Concrete
Pool Features 
None
Windows/Doors 
Window CoveringsWindow Treatments
Community Features
Association Amenities 
Fitness CenterStorageElevator(s)
Additional Association Fee 
$710.0
Additional Association Fee Frequency 
Monthly
School District 
ARLINGTON COUNTY PUBLIC SCHOOLS
Schools
School District
ARLINGTON COUNTY PUBLIC SCHOOLS
Elementary School
ARLINGTON SCIENCE FOCUS
Middle School
SWANSON
High School
WASHINGTON LEE
Neighborhood & Commute
Source: Walkscore
Disclosure: Community information and market data powered by Constellation Data Labs. Information is deemed reliable but not guaranteed.
Save
Ask
Hide
Share