Save
Ask
Hide
Share
$514,900

WESTVIEW AT BALLSTON METRO
1001 N VERMONT STREET 1010
ARLINGTON, VA 22201

Condominium|Sold 08/21/2026
2
Beds
1
Total Bath
1
Full Bath
814
SqFt
$633
/SqFt
2005
Built
Subdivision:
BALLSTON
County:
ARLINGTON
Listing courtesy of Compass
Bought with Hania Dickson of Long & Foster Real Estate, Inc. (703) 790-1990
Call Now: 703-980-3027
Is this the listing for you? We can help make it yours.
703-980-3027
1001 N VERMONT STREET 10101001 N VERMONT STREET 10101001 N VERMONT STREET 10101001 N VERMONT STREET 1010
Save
Ask
Hide
Share

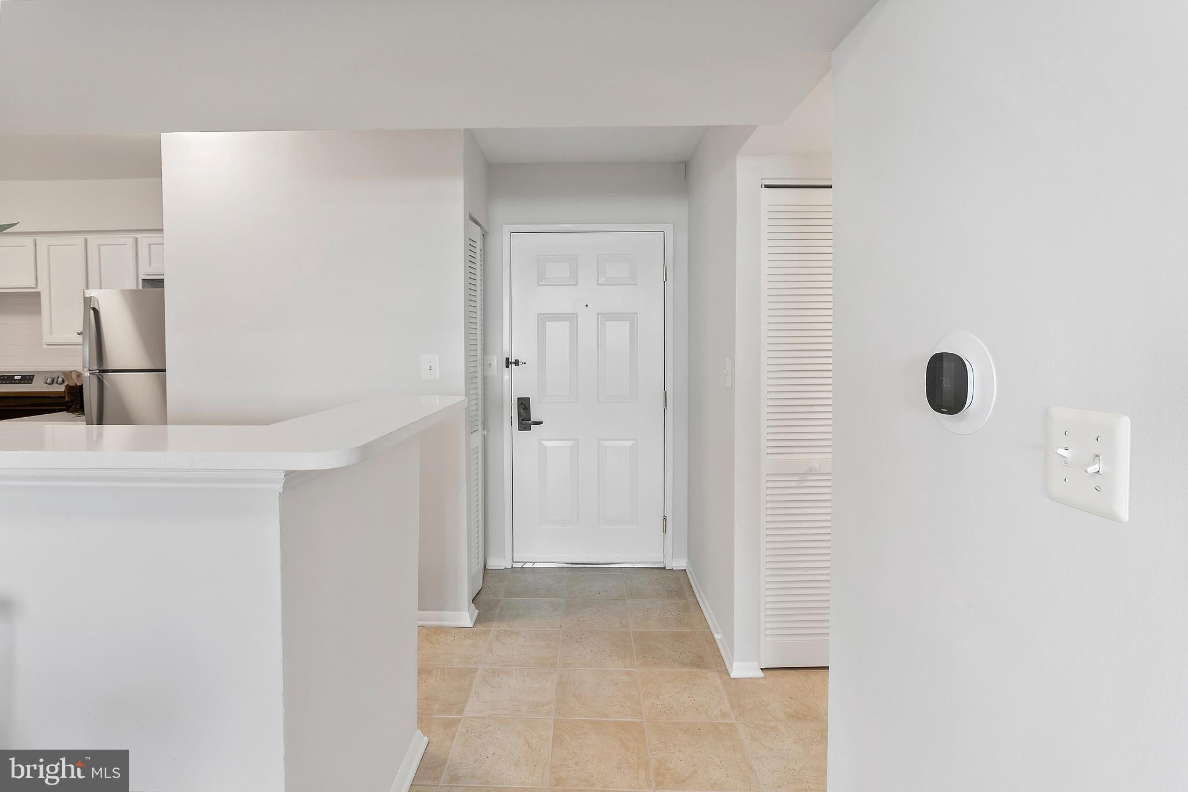
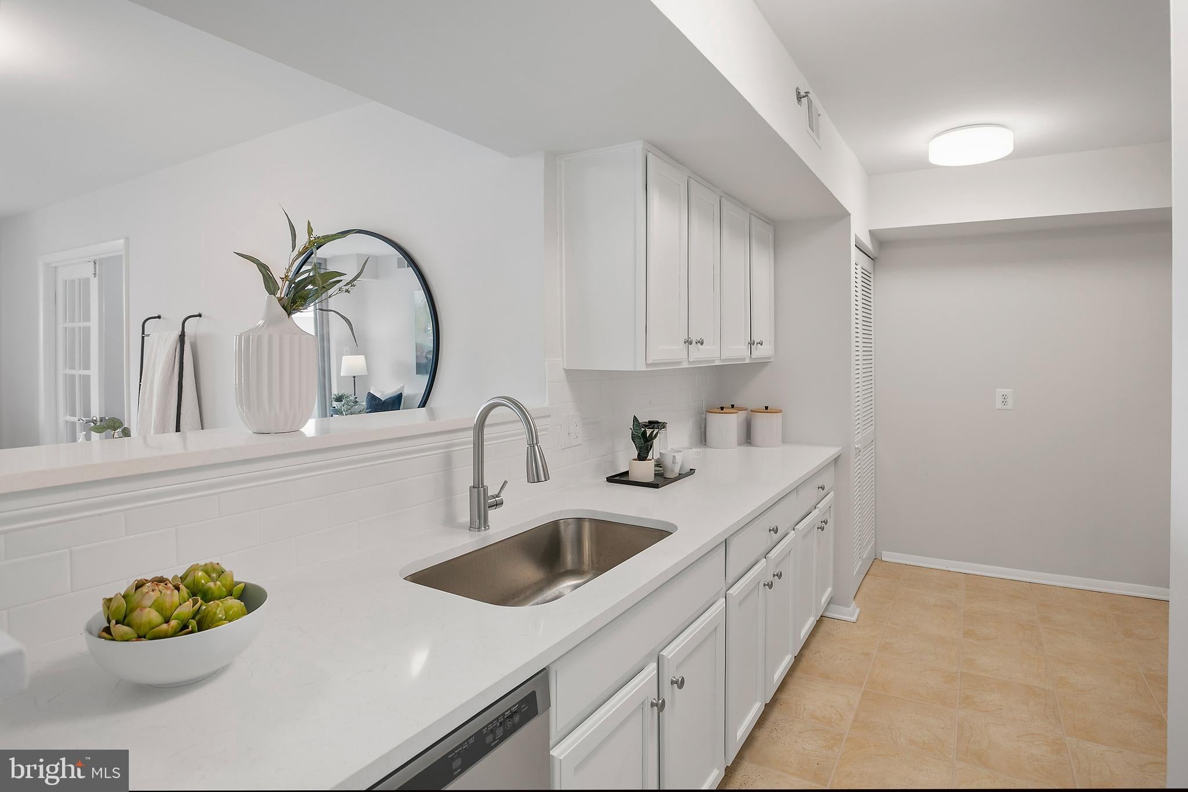
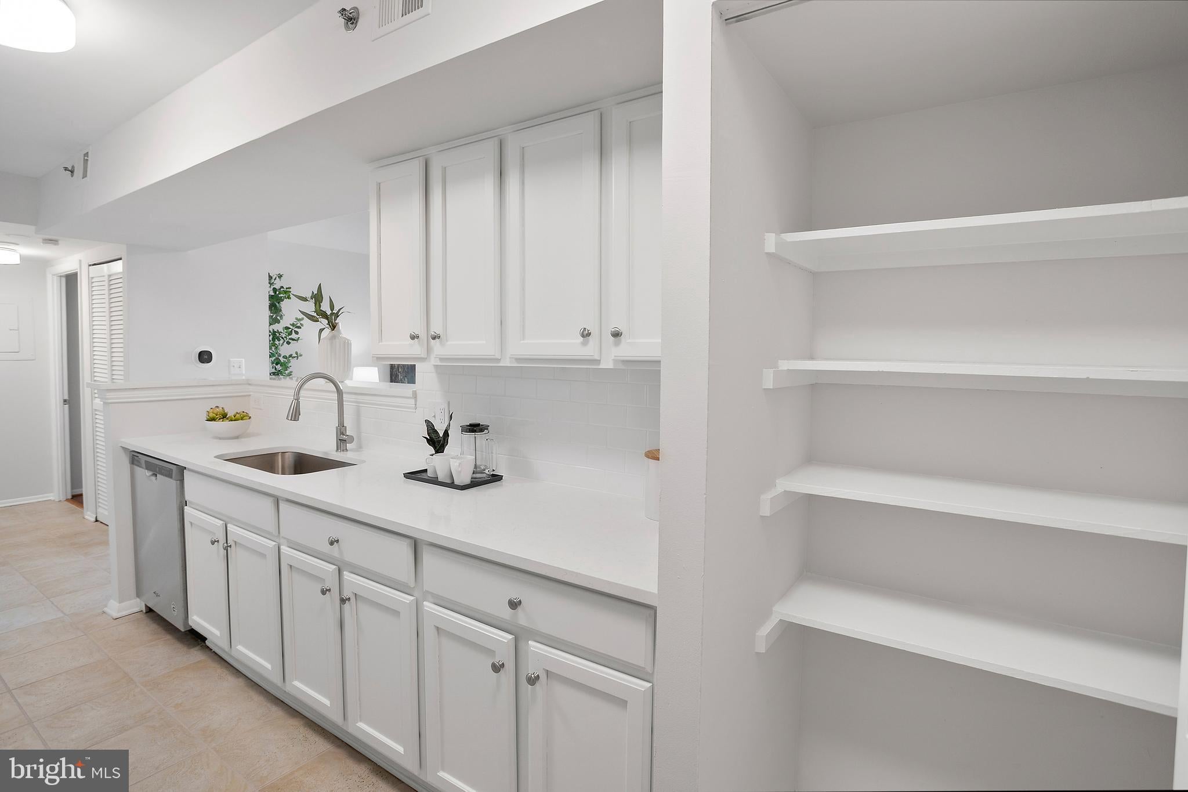
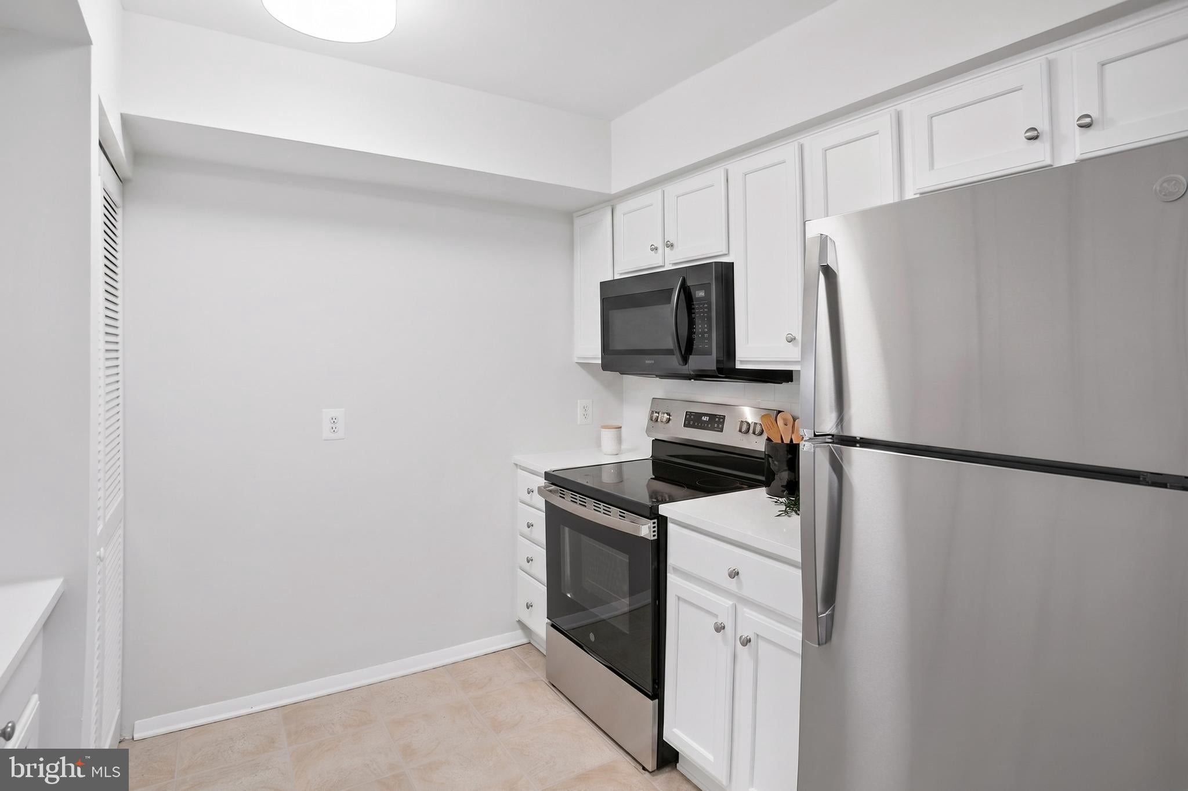
Rarely available top-floor 2-bedroom, 1-bath condominium in the highly sought-after Westview at Ballston Metro. This beautifully updated home features an open and light-filled floor plan with gleaming hardwood floors throughout, a spacious living and dining area, and a large gourmet kitchen complete with quartz countertops, stainless steel appliances, and a breakfast bar—perfect for everyday living and entertaining. The generous primary bedroom offers a large walk-in closet, while the second bedroom provides flexibility for guests, a home office, or additional living space. Westview is a secure, pet-friendly building offering exceptional amenities, including a rooftop pool and sundeck, fitness center, grilling area, business center, e-Lounge, library, and more. Secure garage parking is included (#1009). Ideally located just steps from the Ballston Metro, residents enjoy convenient access to Arlington’s best dining, shopping, entertainment, parks, and commuter routes. Combining comfort, style, and an unbeatable location, this is urban living at its finest.

Save
Ask
Hide
Share
Listing Snapshot
Bedrooms 
2
Total Baths 
1
Full Baths 
1
Partial Baths 
N/A
Inside Area (SqFt) 
814 sqft
Lot Size 
N/A
Year Built 
2005
MLS® Number 
VAAR2076268
Status 
Sold
Property Tax 
$5,045
HOA/Condo/Coop Fees 
N/A
Sq Ft Source 
Assessor
Friends & Family
Recent Activity
2 weeks agoListing updated with changes from the MLS®
General Features
Garage 
Yes
Garage Spaces 
1
Levels 
One
Parking 
AssignedGarageCommunity Structure
Parking Spaces 
1
Pets 
Yes
Property Sub Type 
Condominium
Special Circumstances 
Standard
SqFt Above 
814
SqFt Total 
814
Style 
Contemporary
Water Source 
Public
Zoning 
RC
Interior Features
Appliances 
Electric Water Heater
Cooling 
Central AirElectric
Heating 
ElectricCentral
Laundry Features 
Washer Hookup
Main Level Bedrooms 
2
Save
Ask
Hide
Share
Exterior Features
Construction Details 
Brick
Pool Features 
Community
Community Features
Association Amenities 
Fitness CenterSecurityElevator(s)
Association Dues 
707.23
Community Features 
Pool
HOA Fee Frequency 
Monthly
School District 
ARLINGTON COUNTY PUBLIC SCHOOLS
Schools
School District
ARLINGTON COUNTY PUBLIC SCHOOLS
Elementary School
Unknown
Middle School
Unknown
High School
Unknown
Neighborhood & Commute
Source: Walkscore
Disclosure: Community information and market data powered by Constellation Data Labs. Information is deemed reliable but not guaranteed.
Save
Ask
Hide
Share