
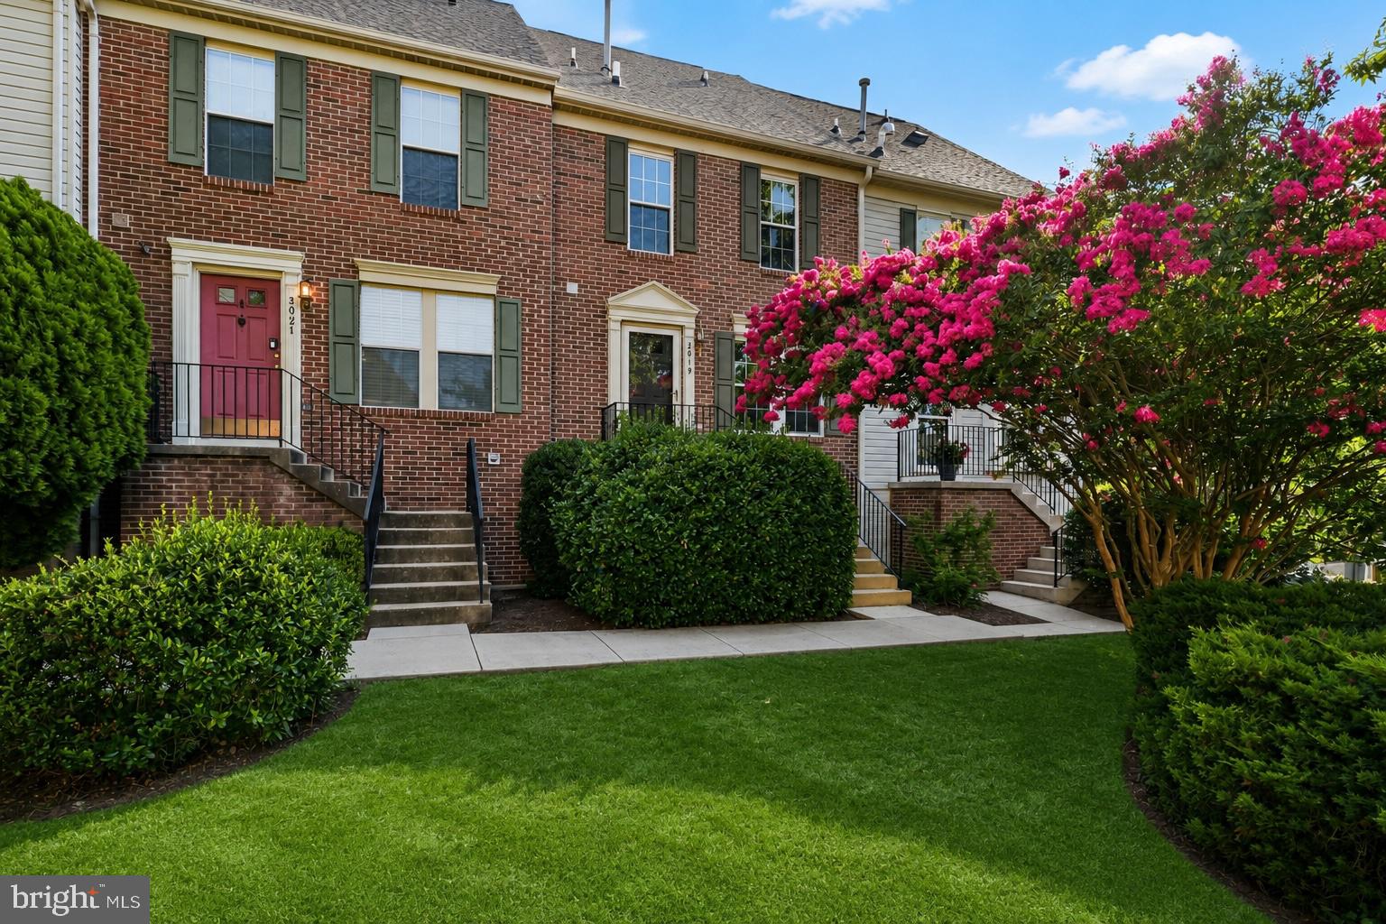
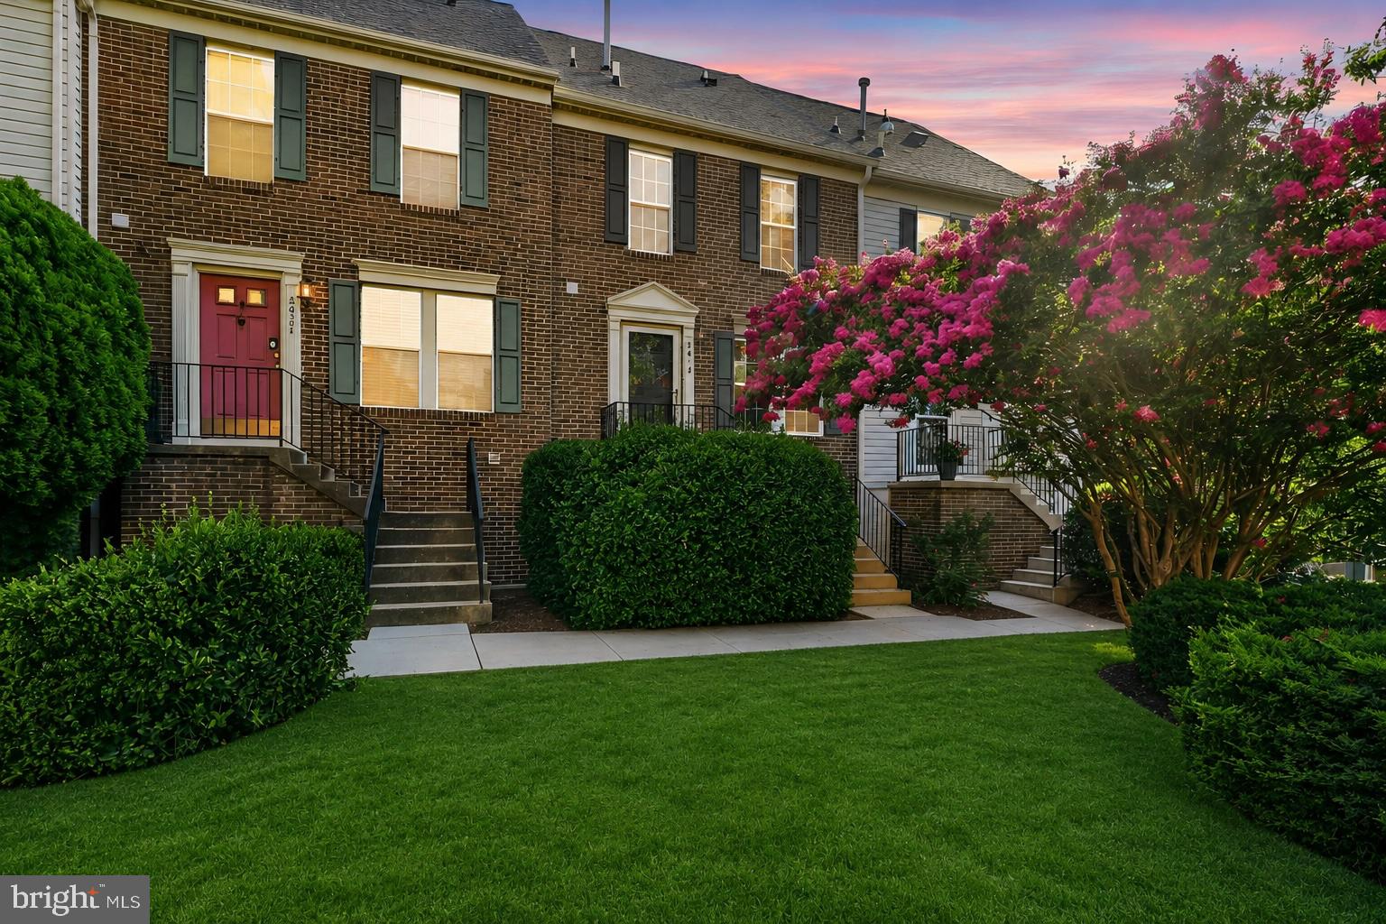
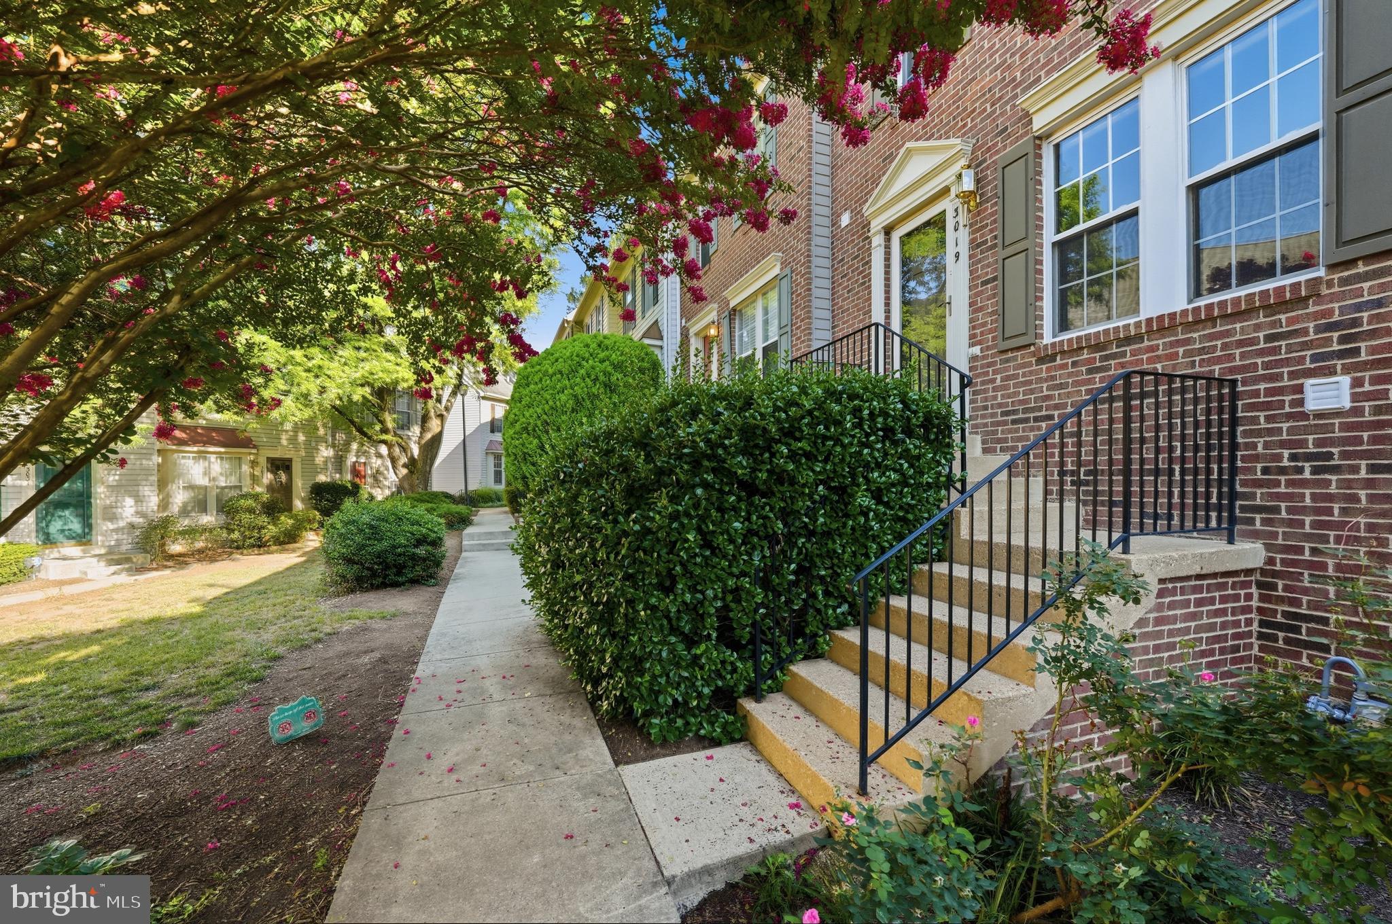
3019 22ND STREET SARLINGTON, VA 22204
Mortgage Calculator
Monthly Payment (Est.)
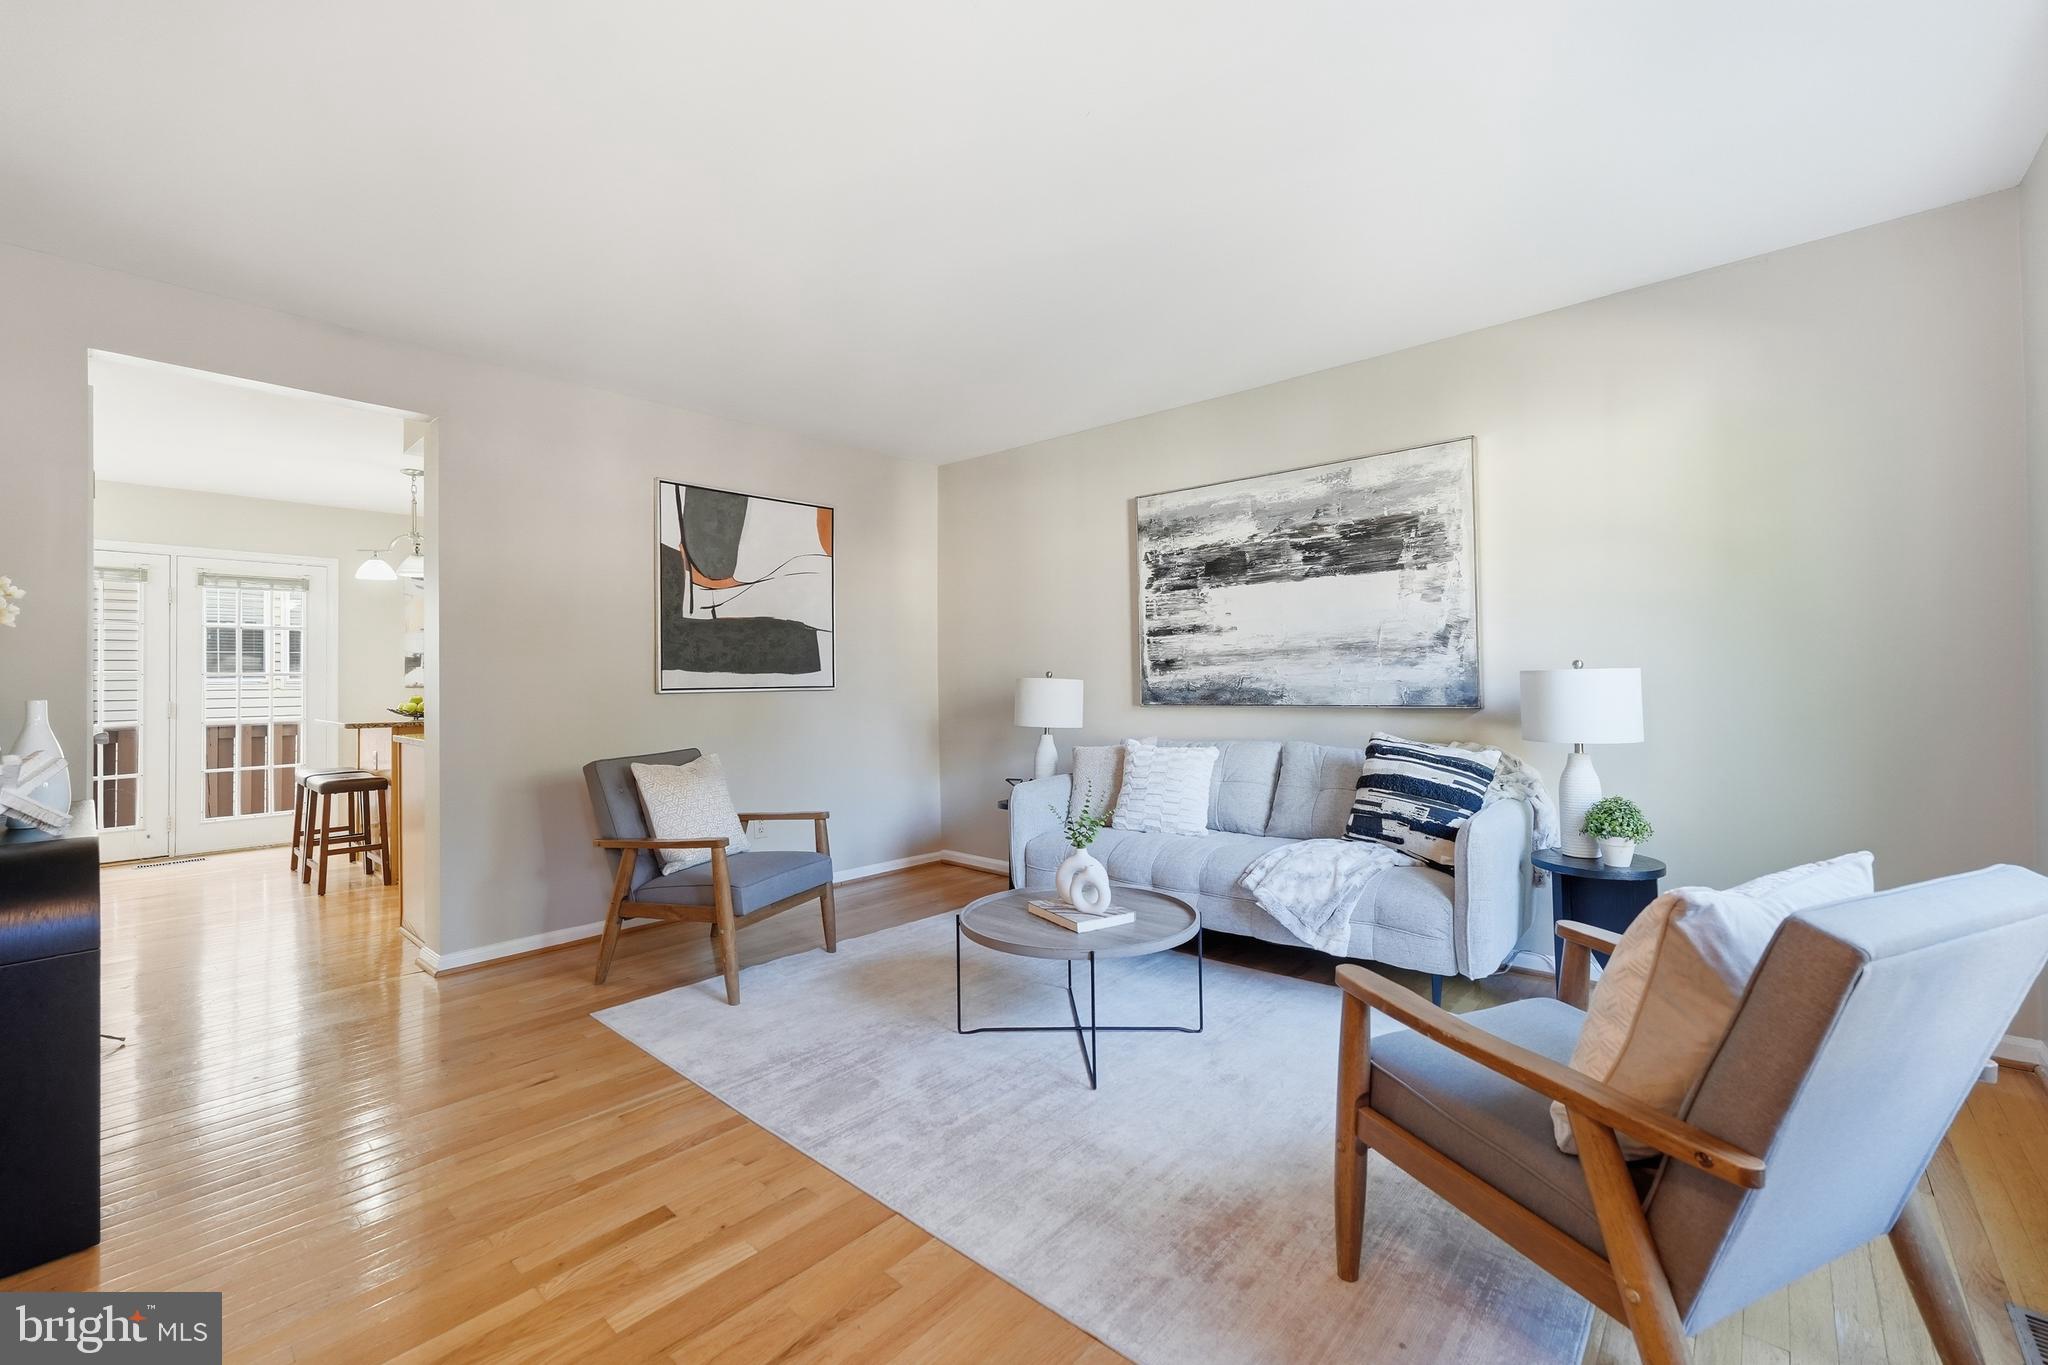
Enter an interest rate to see your estimated monthly payment.This home comes with an assumable loan at 2.875%, subject to lender approval. Inside, there are three bedrooms and three and a half baths, with oak hardwood floors throughout, fresh interior paint, and plenty of natural light. The eat-in kitchen has granite counters, high-end appliances, an island with seating, a large pantry and a walk-out balcony. Each bedroom has its own full bath, two of them en suite. The primary bath has been fully renovated, and the other baths have been updated. Storage is generous, with large closets throughout and a walk-in attic off the primary bedroom. The two-car garage has a polyaspartic floor coating and wall-mounted steel cabinets. Recent updates include a new furnace, water heater and dishwasher (2024), and a new roof and gutters (2021). An infrared sauna can convey with the home, or the owner will remove it if the buyer prefers. The location is hard to beat: minutes from Shirlington Village’s restaurants, shops, trails and dog park, mile 0 of the 45-mile W&OD Trail, the new outdoor pickleball courts at Walter Reed Community Center, the Pentagon, Amazon HQ2, Reagan National and downtown DC.
| 4 days ago | Listing updated with changes from the MLS | |
| a month ago | Price changed to $739,000 | |
| 3 months ago | Listing first seen on site |

The real estate listing information is provided by Bright MLS is for the consumer's personal, non-commercial use and may not be used for any purpose other than to identify prospective properties consumer may be interested in purchasing. Any information relating to real estate for sale or lease referenced on this web site comes from the Internet Data Exchange (IDX) program of the Bright MLS. This web site references real estate listing(s) held by a brokerage firm other than the broker and/or agent who owns this web site. The accuracy of all information is deemed reliable but not guaranteed and should be personally verified through personal inspection by and/or with the appropriate professionals. Properties in listings may have been sold or may no longer be available. The data contained herein is copyrighted by Bright MLS and is protected by all applicable copyright laws. Any unauthorized collection or dissemination of this information is in violation of copyright laws and is strictly prohibited. Copyright © 2020 Bright MLS. All rights reserved.