Save
Ask
Tour
Hide
Share
$289,900
60 Days On Site

704 S ARLINGTON MILL DRIVE 17101
ARLINGTON, VA 22204

For Sale|Condominium|Active
2
Beds
1
Total Bath
1
Full Bath
692
SqFt
$419
/SqFt
1947
Built
Subdivision:
PARK GLEN
County:
ARLINGTON
Listing courtesy of Samson Properties
Call Now: 703-980-3027
Is this the listing for you? We can help make it yours.
703-980-3027
704 S ARLINGTON MILL DRIVE 17101704 S ARLINGTON MILL DRIVE 17101704 S ARLINGTON MILL DRIVE 17101704 S ARLINGTON MILL DRIVE 17101
Save
Ask
Tour
Hide
Share

Mortgage Calculator

Monthly Payment (Est.)

$1,323
Calculator powered by Showcase IDX, a Constellation1 Company. Copyright ©2026 Information is deemed reliable but not guaranteed.

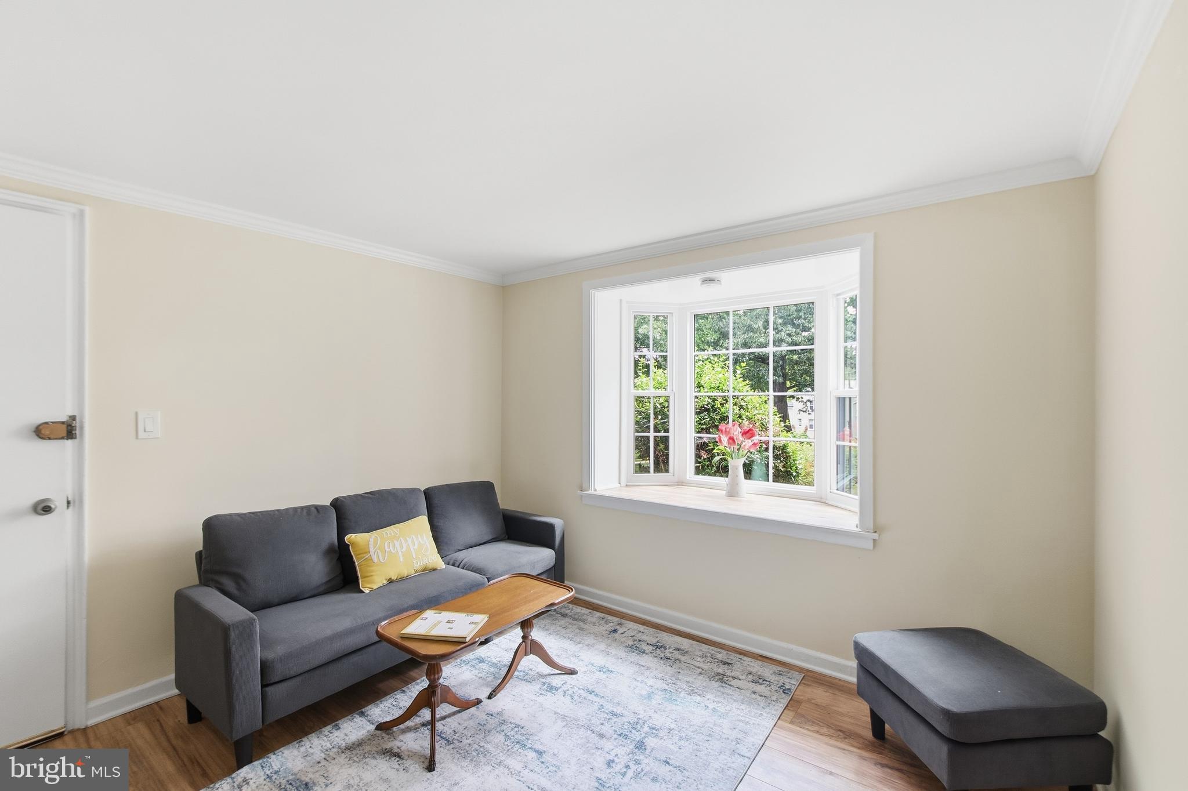
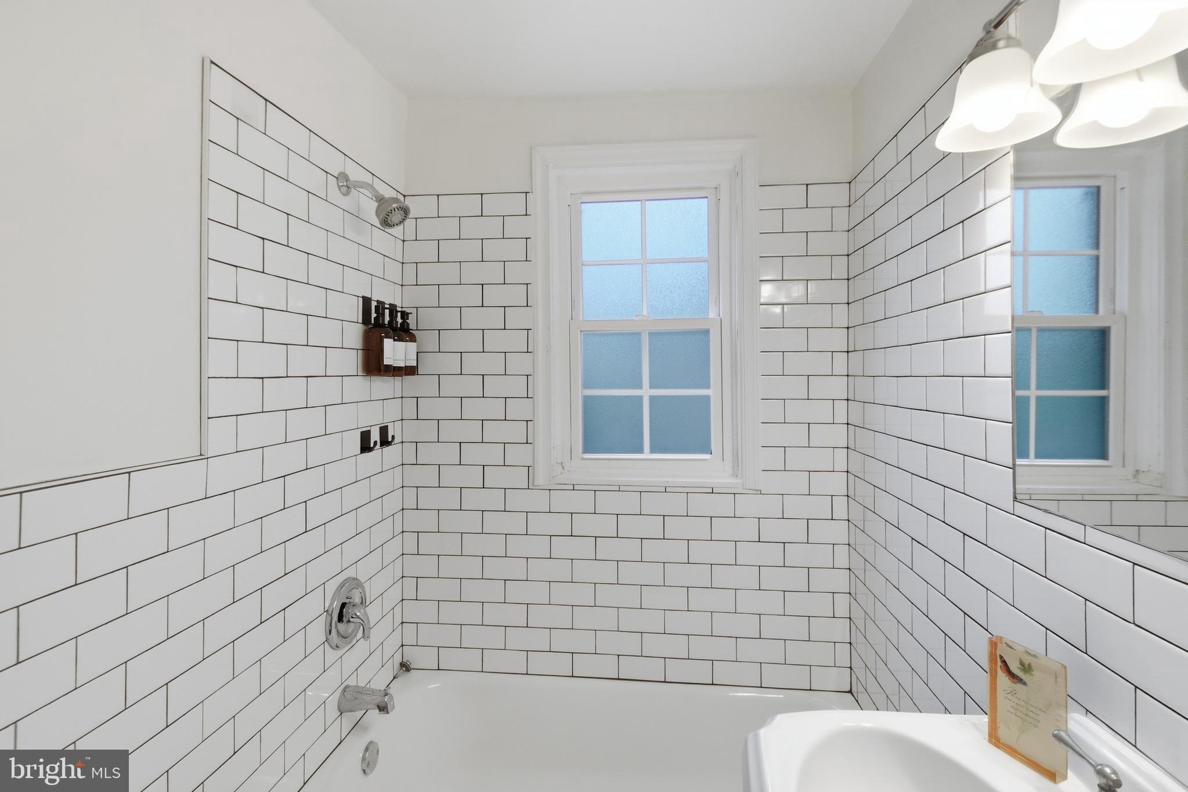
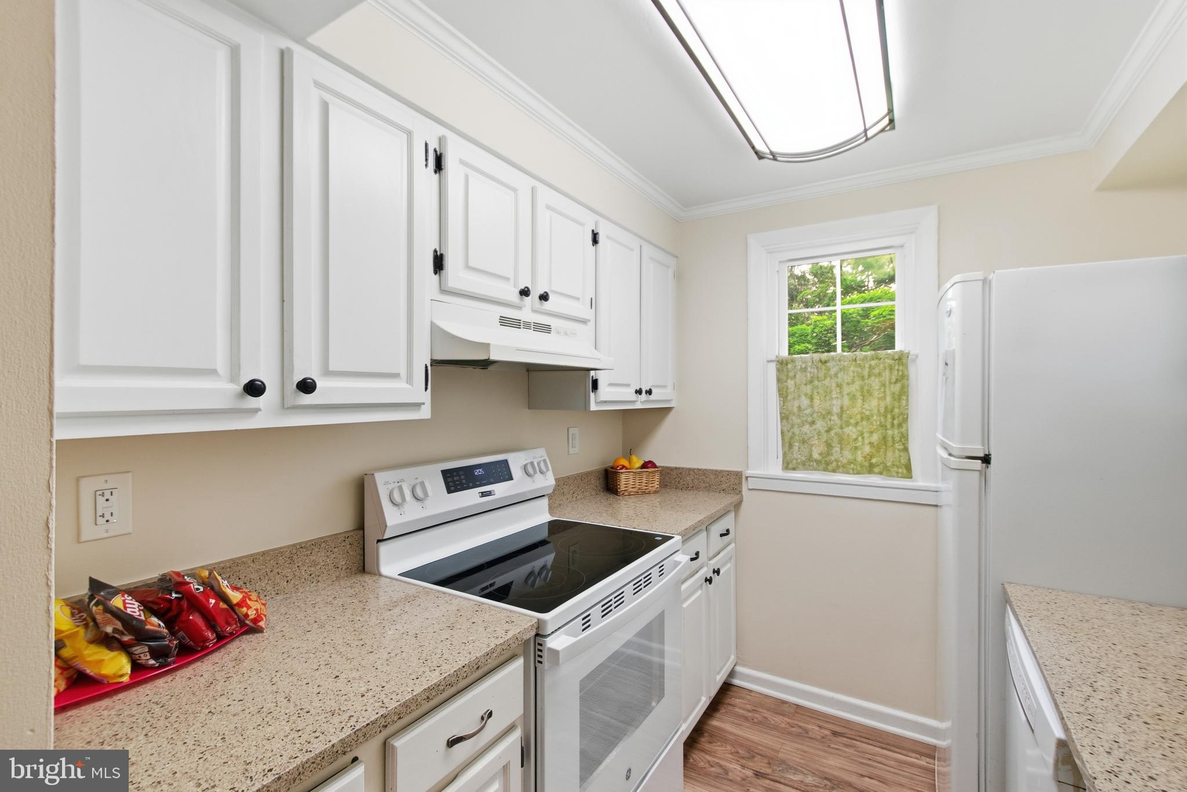
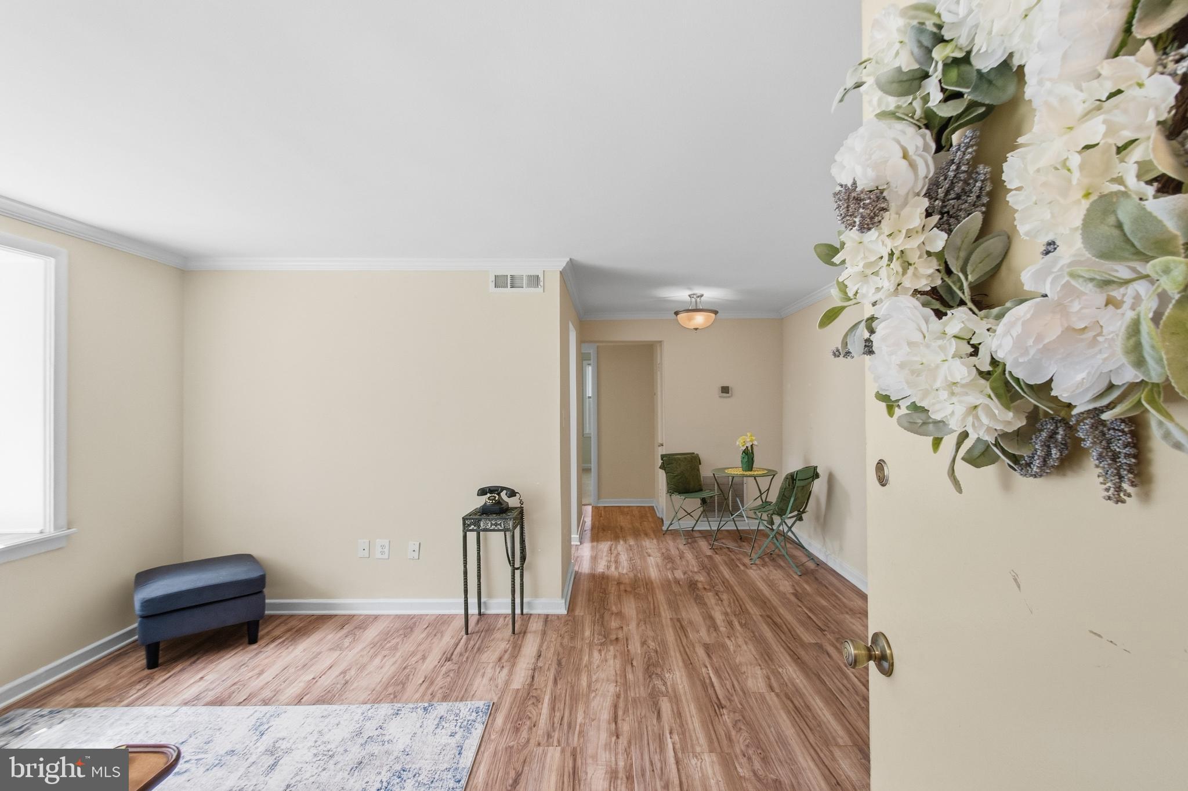
OPEN HOUSE SATURDAY, September 5, 2026 from 2 PM to 4 PM.... Fabulous...BEST view from bay window of flowers and huge oak trees...Nestled on a cul-de-sac and near the swimming pool...Charming cottage-like 2-bedroom condo in the heart of Arlington....very pretty wide plank floors...Updated carpet in both bedrooms...updated windows...quiet corner end unit...granite counter tops in the cheery kitchen...refurbished bath....bike paths and jogging trails... storage unit included...BRAND NEW stove with Wi-FI...freshly painted...nestled near stunning oak trees in a gorgeous park like setting...convenient to swimming pool...also bike storage on site included...on-site laundry room (you can install a washer/dryer with condo permission)...on bus line to metro.....SUPER PET-FRIENDLY community...SUPER home warranty included for buyer(s) at settlement...must see to appreciate the beauty and value!!! P.S. This property has the Percy the Poodle "Seal of Approval for Pet Friendly Community". (Percy's photo is in the listing photos).

Save
Ask
Tour
Hide
Share
Listing Snapshot
Price 
$289,900
Days On Site 
60 Days
Bedrooms 
2
Inside Area (SqFt) 
692 sqft
Total Baths 
1
Full Baths 
1
Partial Baths 
N/A
Lot Size 
N/A
Year Built 
1947
MLS® Number 
VAAR2076378
Status 
Active
Property Tax 
$2,825
HOA/Condo/Coop Fees 
N/A
Sq Ft Source 
Estimated
Friends & Family
Recent Activity
4 days agoListing updated with changes from the MLS®
2 weeks agoStatus changed to Active
2 months agoListing first seen on site
General Features
Cross Street 
S. 9th Street
Levels 
Three Or More
Parking 
On StreetUnassignedLightedParking Lot
Parking Spaces 
1
Pets 
Cats OKDogs OKNumber LimitYes
Property Sub Type 
Condominium
Sewer 
Public Sewer
Special Circumstances 
Standard
SqFt Above 
692
SqFt Total 
692
Style 
Unit/Flat
Utilities 
Cable Available
Water Source 
Public
Zoning 
RA14-26
Interior Features
Appliances 
Electric RangeElectric OvenCooktopElectric Water HeaterDishwasherDisposalRange HoodRefrigerator
Cooling 
Central AirCeiling Fan(s)Electric
Flooring 
LaminateCarpet
Heating 
ElectricForced Air
Laundry Features 
Common Area
Main Level Bedrooms 
2
Window Features 
Window CoveringsWindow Treatments
Bedroom 1 
Level - MainFeatures - Ceiling Fan(s)
Bedroom 2 
Level - MainFeatures - Ceiling Fan(s)
Dining Room 
Level - Main
Kitchen 
Level - Main
Living Room 
Level - Main
Save
Ask
Tour
Hide
Share
Exterior Features
Construction Details 
Brick
Exterior 
Lighting
Lot Features 
Cul-De-Sac
Pool Features 
Community
View 
Park/GreenbeltGarden
Waterview 
Park/GreenbeltGarden
Windows/Doors 
Window CoveringsWindow Treatments
Community Features
Association Amenities 
Jogging PathLaundry
Association Dues 
527
Community Features 
PoolSidewalksStreet Lights
HOA Fee Frequency 
Monthly
School District 
ARLINGTON COUNTY PUBLIC SCHOOLS
Schools
School District
ARLINGTON COUNTY PUBLIC SCHOOLS
Elementary School
BARCROFT
Middle School
KENMORE
High School
WASHINGTON-LIBERTY
Listing courtesy of Samson Properties


The real estate listing information is provided by Bright MLS is for the consumer's personal, non-commercial use and may not be used for any purpose other than to identify prospective properties consumer may be interested in purchasing. Any information relating to real estate for sale or lease referenced on this web site comes from the Internet Data Exchange (IDX) program of the Bright MLS. This web site references real estate listing(s) held by a brokerage firm other than the broker and/or agent who owns this web site. The accuracy of all information is deemed reliable but not guaranteed and should be personally verified through personal inspection by and/or with the appropriate professionals. Properties in listings may have been sold or may no longer be available. The data contained herein is copyrighted by Bright MLS and is protected by all applicable copyright laws. Any unauthorized collection or dissemination of this information is in violation of copyright laws and is strictly prohibited. Copyright © 2020 Bright MLS. All rights reserved.

Neighborhood & Commute
Source: Walkscore
Disclosure: Community information and market data powered by Constellation Data Labs. Information is deemed reliable but not guaranteed.
Save
Ask
Tour
Hide
Share