Save
Ask
Hide
Share
$514,900

THE ARLINGTON
4631 28TH ROAD A S A
ARLINGTON, VA 22206

Condominium|Sold 08/27/2026
3
Beds
2
Total Baths
2
Full Baths
1,576
SqFt
$327
/SqFt
1950
Built
Subdivision:
THE ARLINGTON
County:
ARLINGTON
Listing courtesy of Redfin Corporation
Bought with Dianna L Bentley of Long & Foster Real Estate, Inc. (703) 683-0400
Call Now: 703-980-3027
Is this the listing for you? We can help make it yours.
703-980-3027
4631 28TH ROAD A S A4631 28TH ROAD A S A4631 28TH ROAD A S A4631 28TH ROAD A S A
Save
Ask
Hide
Share

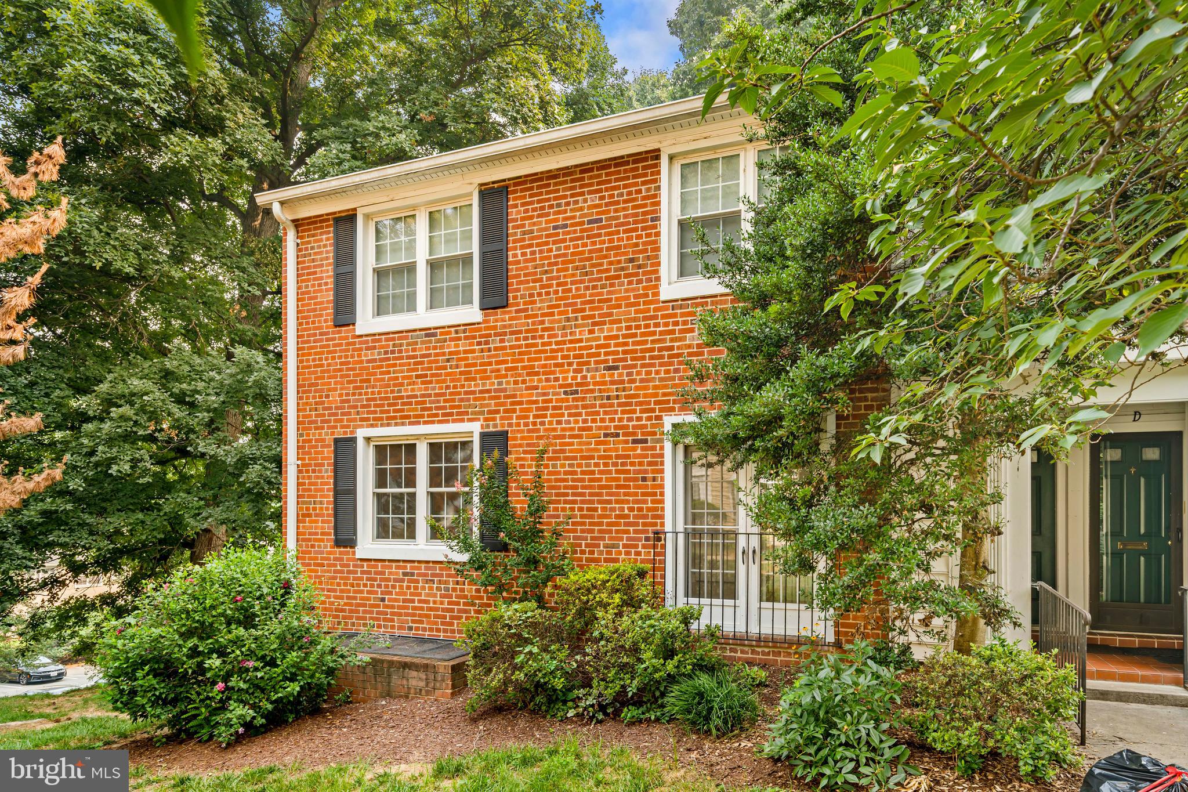
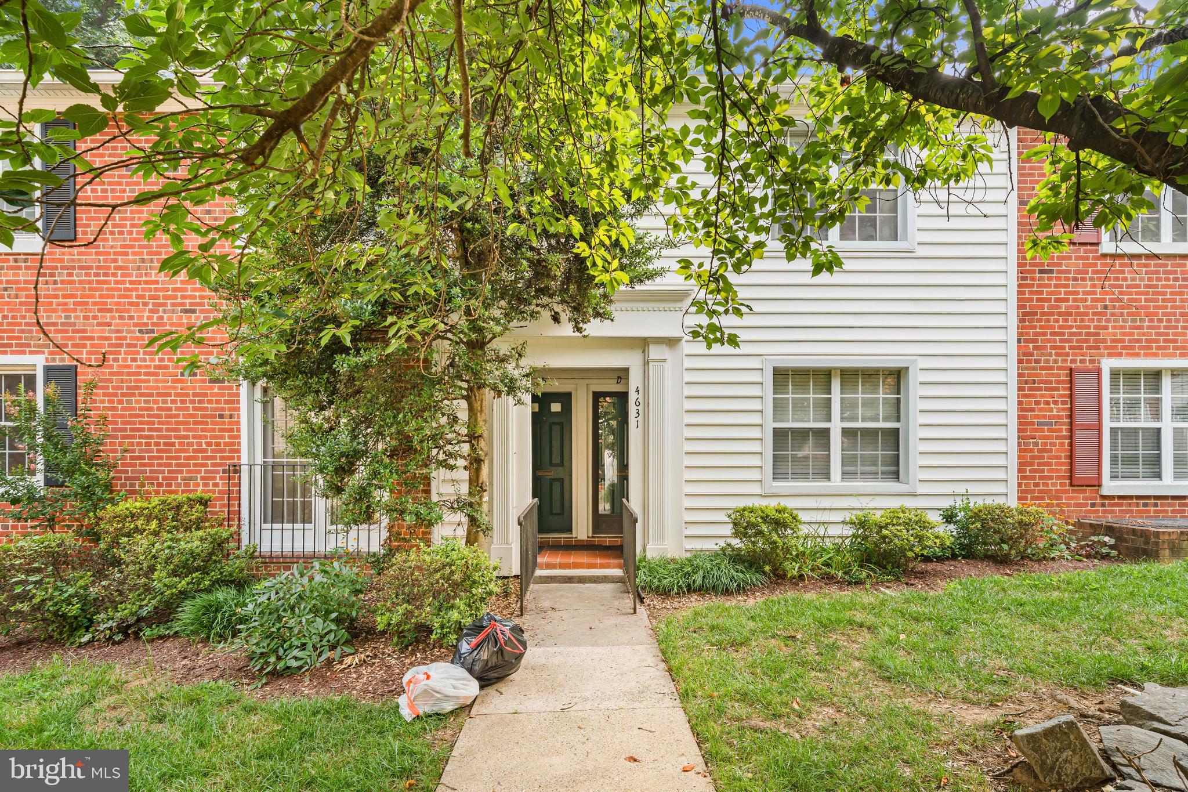
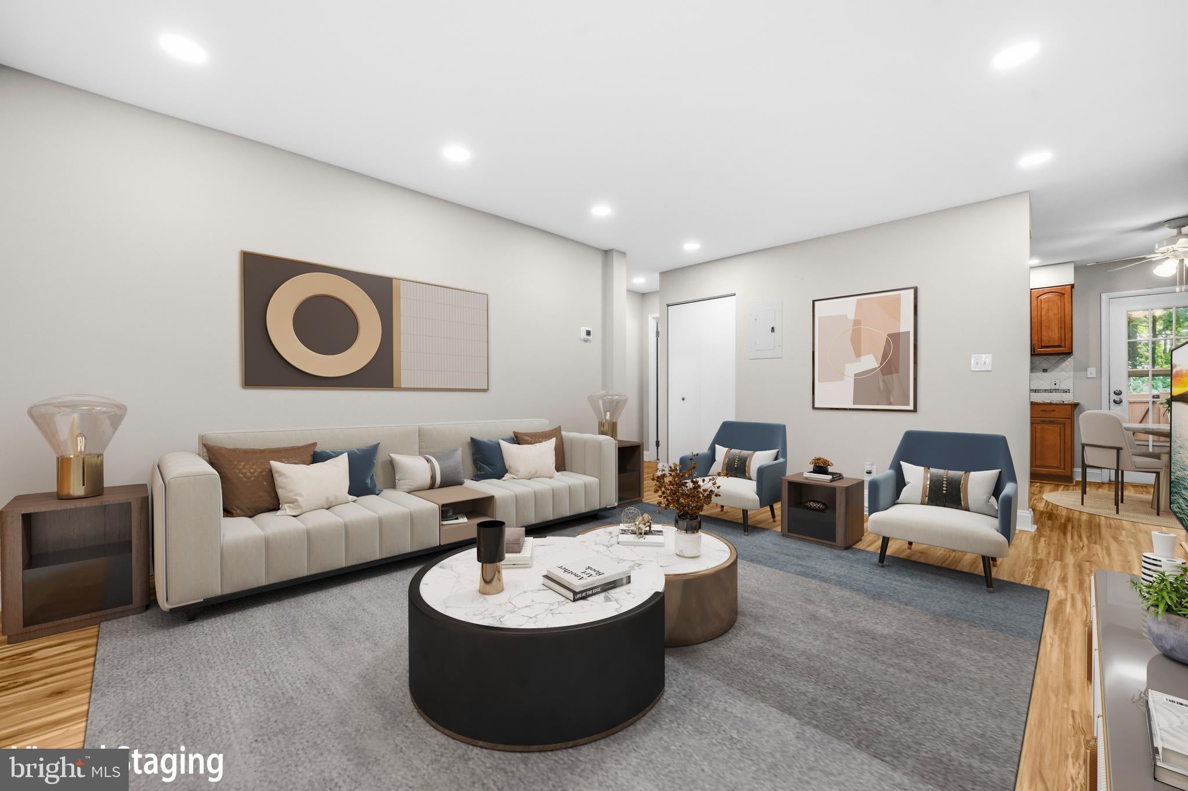
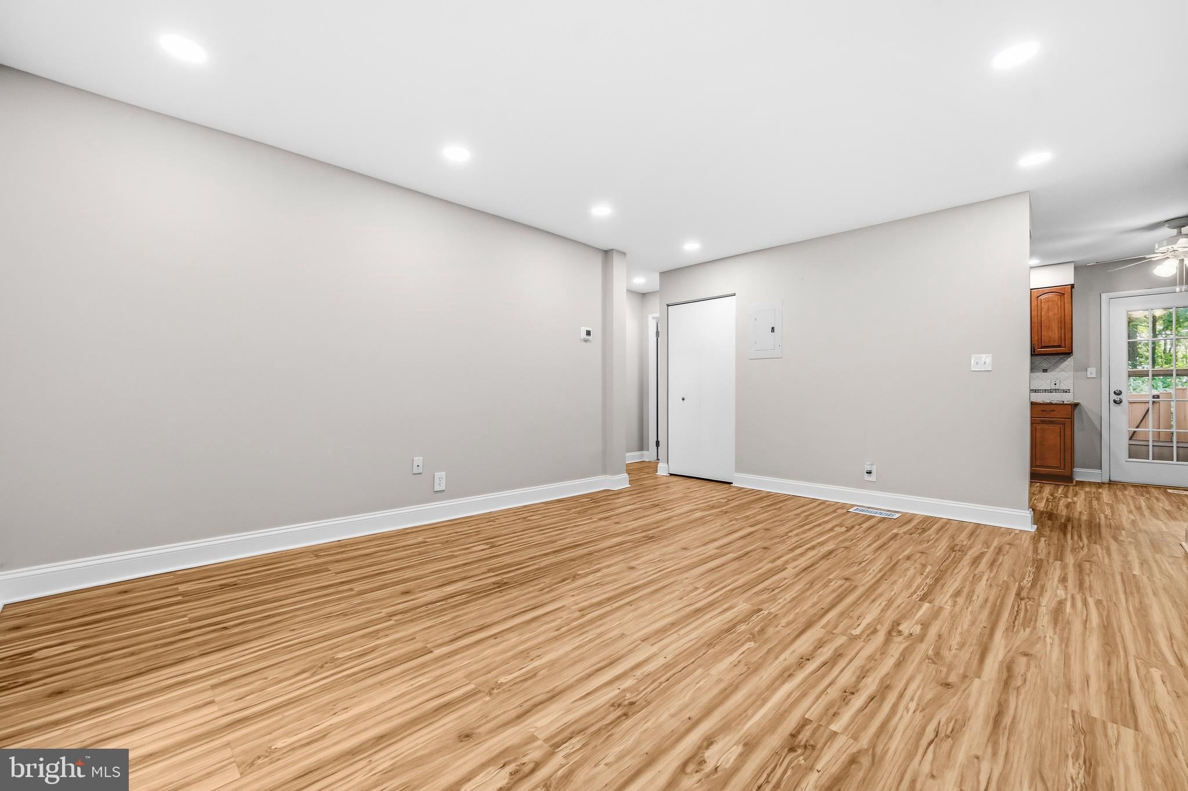
Beautifully updated and thoughtfully designed, this inviting Arlington retreat offers the effortless lifestyle today's buyers have been searching for. The main level is designed for everyday ease, featuring the inviting living room, an updated kitchen, and the spacious primary suite complete with a walk-in closet and renovated ensuite bath—all conveniently on one floor. Step directly from the kitchen into your own private outdoor retreat, where a newly installed fence creates the perfect setting for morning coffee, dining al fresco, or relaxing in peace. The lower level expands your living space with a generous family room, two additional bedrooms, and a full bath, offering exceptional flexibility for guests, a home office, or multigenerational living. Recent improvements, including an updated kitchen and bathrooms, new flooring throughout, recessed lighting with dimmers, storm windows and doors, and a new HVAC system with a 10-year parts and 2-year labor warranty, provide both style and peace of mind. A dedicated parking space, additional parking, and guest spaces make everyday life easy, while the quiet, pet-friendly community offers two swimming pools, two tennis courts, convenient trash collection three times weekly with monthly bulk pickup, and nearby dog parks. Perfectly positioned just minutes from Shirlington's acclaimed restaurants, grocery stores, retail shopping, Signature Theatre, movie theaters, Costco, MetroBus service, Reagan National Airport, the Pentagon, Pentagon City, downtown Washington, D.C., and highly regarded Arlington schools, this is a rare opportunity to enjoy a home that combines comfort, convenience, and an outstanding quality of life.

Save
Ask
Hide
Share
Listing Snapshot
Bedrooms 
3
Total Baths 
2
Full Baths 
2
Partial Baths 
N/A
Inside Area (SqFt) 
1,576 sqft
Lot Size 
N/A
Year Built 
1950
MLS® Number 
VAAR2076484
Status 
Sold
Property Tax 
$5,375
HOA/Condo/Coop Fees 
$748 monthly
Sq Ft Source 
Assessor
Friends & Family
Recent Activity
2 weeks agoListing updated with changes from the MLS®
General Features
Levels 
One
Parking 
AssignedParking Lot
Pets 
Yes
Property Sub Type 
Condominium
Sewer 
Public Sewer
Special Circumstances 
Standard
SqFt Above 
1576
SqFt Total 
1576
Style 
Colonial
Water Source 
Public
Zoning 
RA14-26
Interior Features
Appliances 
CooktopElectric Water HeaterDryerWasherDishwasherDisposalRefrigeratorIce MakerMicrowave
Basement 
FinishedInterior Entry
Cooling 
Central AirHeat PumpCeiling Fan(s)Electric
Heating 
ElectricHeat Pump
Interior 
Ceiling Fan(s)Recessed Lighting
Laundry Features 
Washer Hookup
Main Level Bedrooms 
1
Window Features 
Window CoveringsStorm Window(s)Window Treatments
Bathroom 2 
Bedroom 2 
Bedroom 3 
Family Room 
Kitchen 
Level - Main
Living Room 
Level - Main
Primary Bathroom 
Level - Main
Primary Bedroom 
Level - Main
Save
Ask
Hide
Share
Exterior Features
Construction Details 
Brick
Pool Features 
Community
Windows/Doors 
Window CoveringsStorm Window(s)Window Treatments
Community Features
Accessibility Features 
Grip-Accessible Features
Association Amenities 
Tennis Court(s)
Additional Association Fee 
$748.0
Additional Association Fee Frequency 
Monthly
Community Features 
Pool
School District 
ARLINGTON COUNTY PUBLIC SCHOOLS
Schools
School District
ARLINGTON COUNTY PUBLIC SCHOOLS
Elementary School
Unknown
Middle School
Unknown
High School
Unknown
Neighborhood & Commute
Source: Walkscore
Disclosure: Community information and market data powered by Constellation Data Labs. Information is deemed reliable but not guaranteed.
Save
Ask
Hide
Share