Save
Ask
Hide
Share
$325,000

5051 7TH ROAD S 202
ARLINGTON, VA 22204

Condominium|Sold 08/24/2026
2
Beds
2
Total Baths
1
Full Bath
1
Partial Bath
1,063
SqFt
$306
/SqFt
1969
Built
Subdivision:
PARK SPRING
County:
ARLINGTON
Listing courtesy of Samson Properties
Bought with Felicia L Brewster of Compass (703) 229-8935
Call Now: 703-980-3027
Is this the listing for you? We can help make it yours.
703-980-3027
5051 7TH ROAD S 2025051 7TH ROAD S 2025051 7TH ROAD S 2025051 7TH ROAD S 202
Save
Ask
Hide
Share

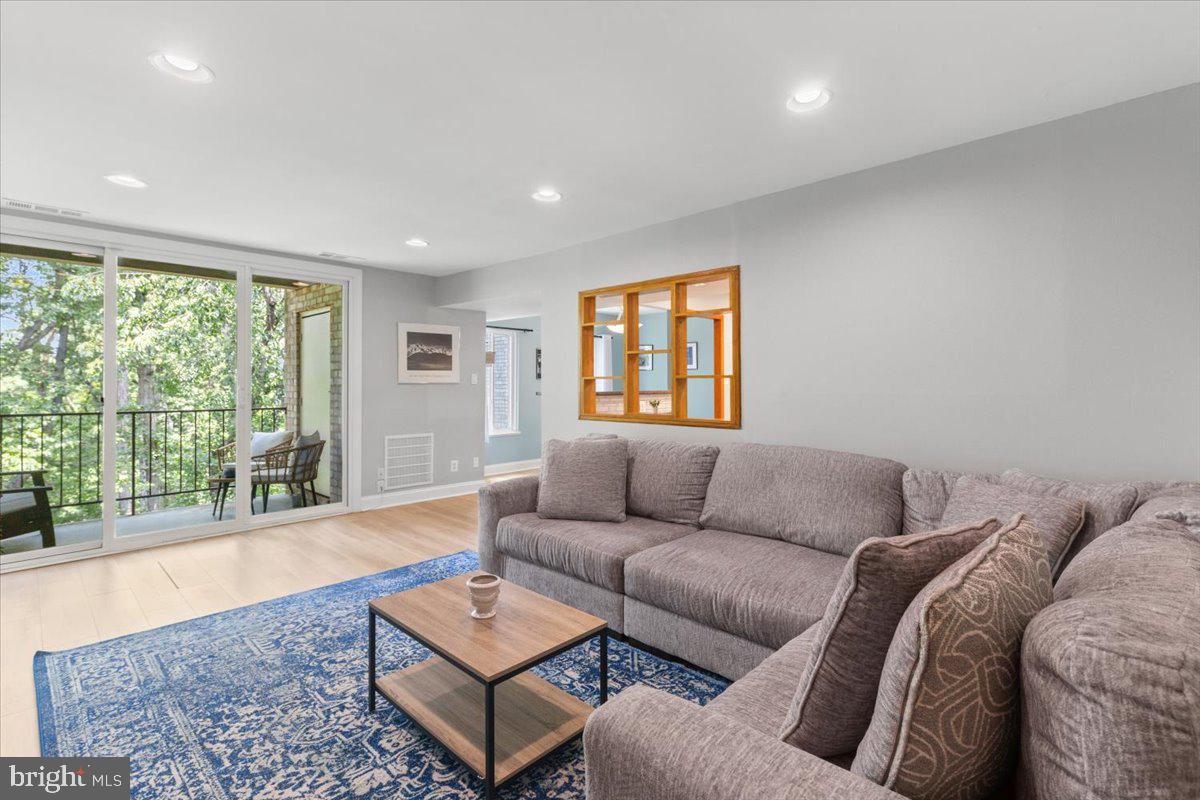
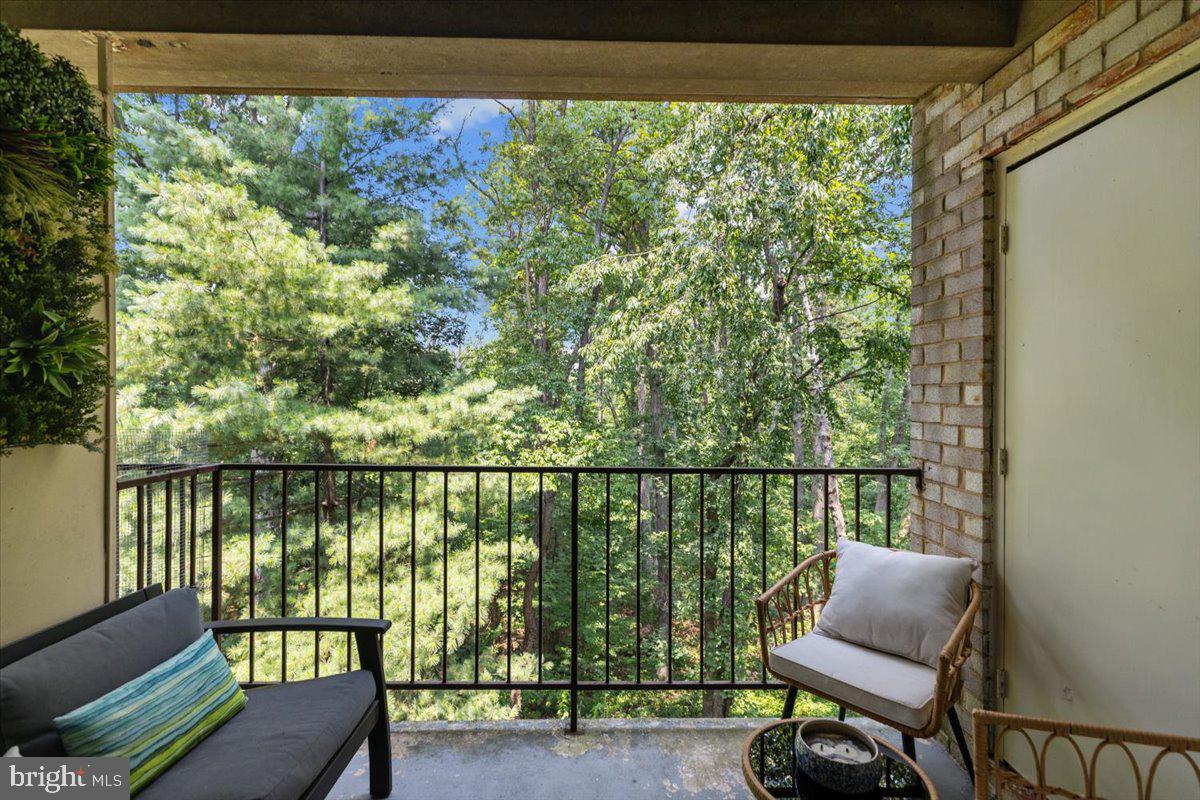
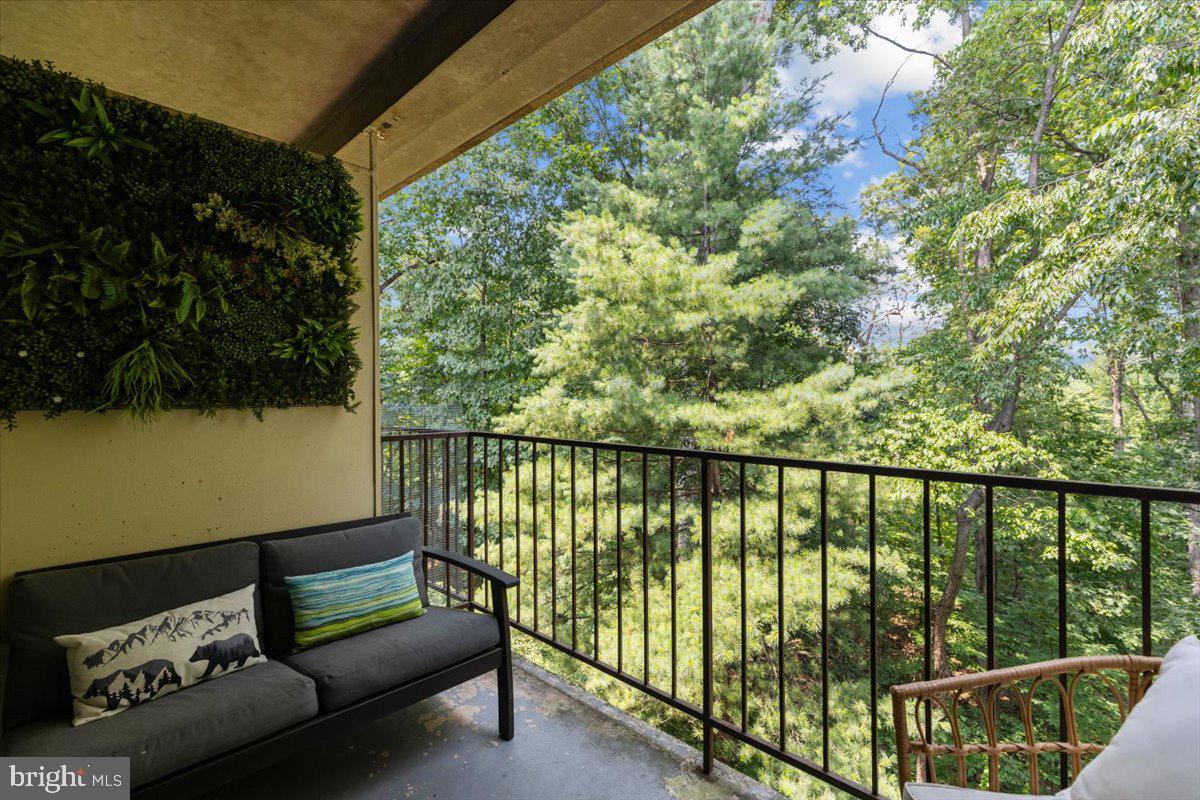
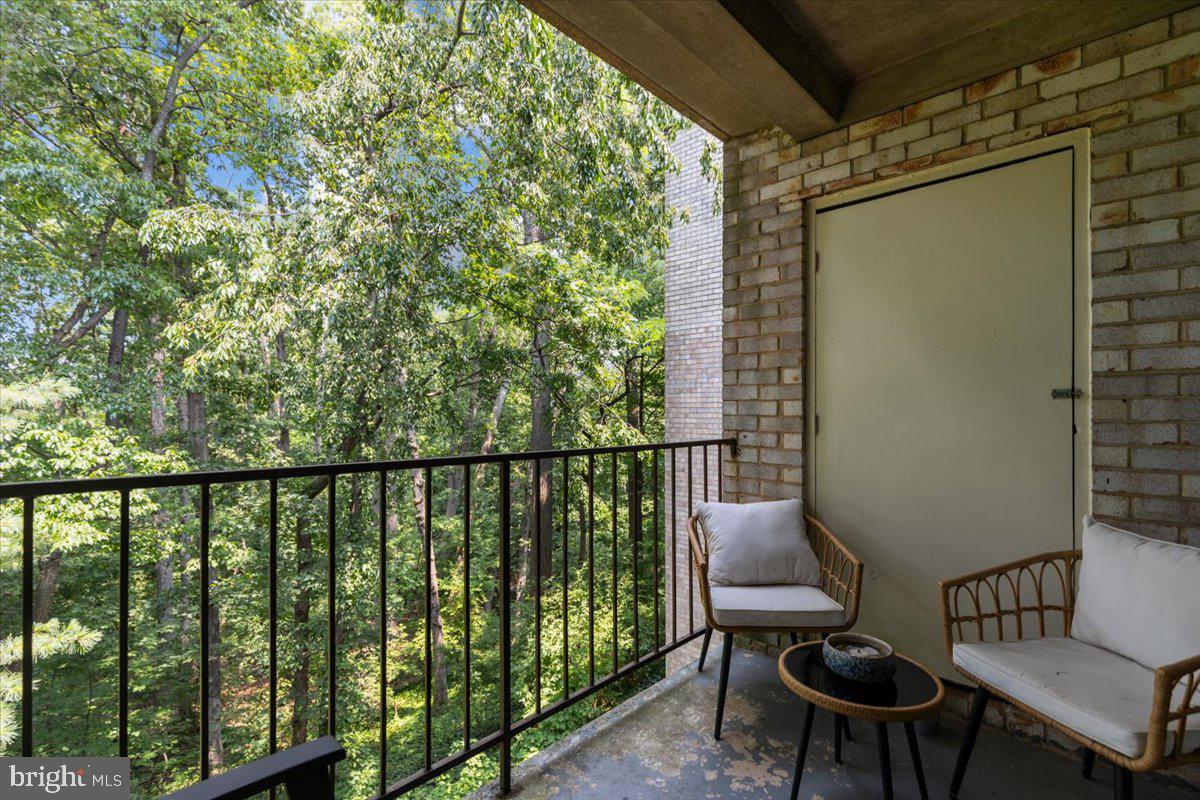
"NEW ON THE MARKET and NOT TO BE MISSED!" - - This 2 Bedroom 1 1/2 Bath updated 2nd Floor condo is close to everything, yet feels away from it all!!! Truly a great value at this price: Renovated, Updated Kitchen with Upgrade Cabinetry and Granite Countertops * Your Own IN-UNIT Front-Loading WASHER and DRYER! * Beautiful and Durable neutral LVP Flooring * PRIVATE BALCONY offers year-round seasonal views of HEAVILY WOODED space behind! * Ample Overhead Recessed Lighting * Bonus Storage Unit * Large Primary Bedroom with Ceiling Fan, Walk-In Closet, and Private On Suite Half Bath * Updated Full Bathroom * Spacious 2nd Bedroom with Ceiling Fan * Community Pool and numerous nearby amenities, shopping, restaurants, recreation, and MUCH MORE!!!

Save
Ask
Hide
Share
Listing Snapshot
Bedrooms 
2
Total Baths 
2
Full Baths 
1
Partial Baths 
1
Inside Area (SqFt) 
1,063 sqft
Lot Size 
N/A
Year Built 
1969
MLS® Number 
VAAR2076780
Status 
Sold
Property Tax 
$3,625
HOA/Condo/Coop Fees 
N/A
Sq Ft Source 
Assessor
Friends & Family
Recent Activity
2 weeks agoListing updated with changes from the MLS®
General Features
Levels 
One
Parking 
On StreetParking Lot
Pets 
Yes
Property Sub Type 
Condominium
Sewer 
Public Sewer
Special Circumstances 
Standard
SqFt Above 
1063
SqFt Total 
1063
Style 
Traditional
Water Source 
Public
Zoning 
RA8-18
Interior Features
Appliances 
CooktopWasherGas Water HeaterDishwasherDisposalWasher/Dryer StackedRefrigeratorExhaust FanMicrowaveDryer
Cooling 
Central AirCeiling Fan(s)Electric
Heating 
Exhaust FanNatural GasForced Air
Interior 
Ceiling Fan(s)Recessed LightingOpen Floorplan
Laundry Features 
Washer Hookup
Main Level Bedrooms 
2
Save
Ask
Hide
Share
Exterior Features
Construction Details 
Brick
Exterior 
Balcony
Pool Features 
Community
View 
Trees/Woods
Waterview 
Trees/Woods
Community Features
Association Dues 
807
Community Features 
Pool
HOA Fee Frequency 
Monthly
School District 
ARLINGTON COUNTY PUBLIC SCHOOLS
Schools
School District
ARLINGTON COUNTY PUBLIC SCHOOLS
Elementary School
Unknown
Middle School
Unknown
High School
Unknown
Neighborhood & Commute
Source: Walkscore
Disclosure: Community information and market data powered by Constellation Data Labs. Information is deemed reliable but not guaranteed.
Save
Ask
Hide
Share