
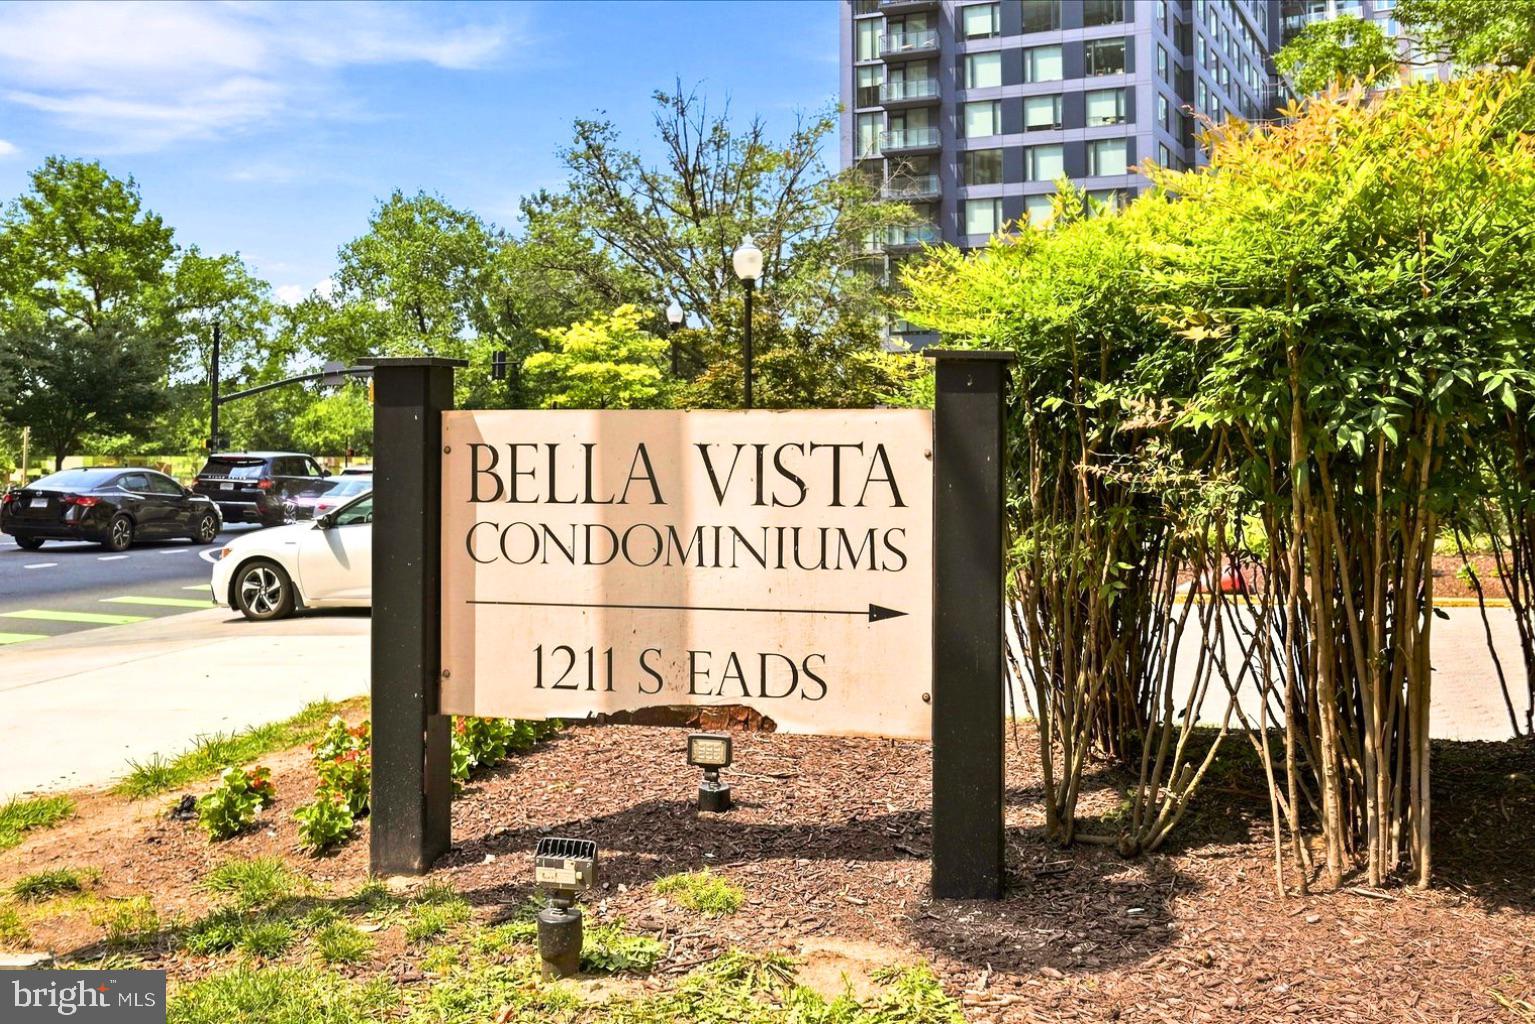
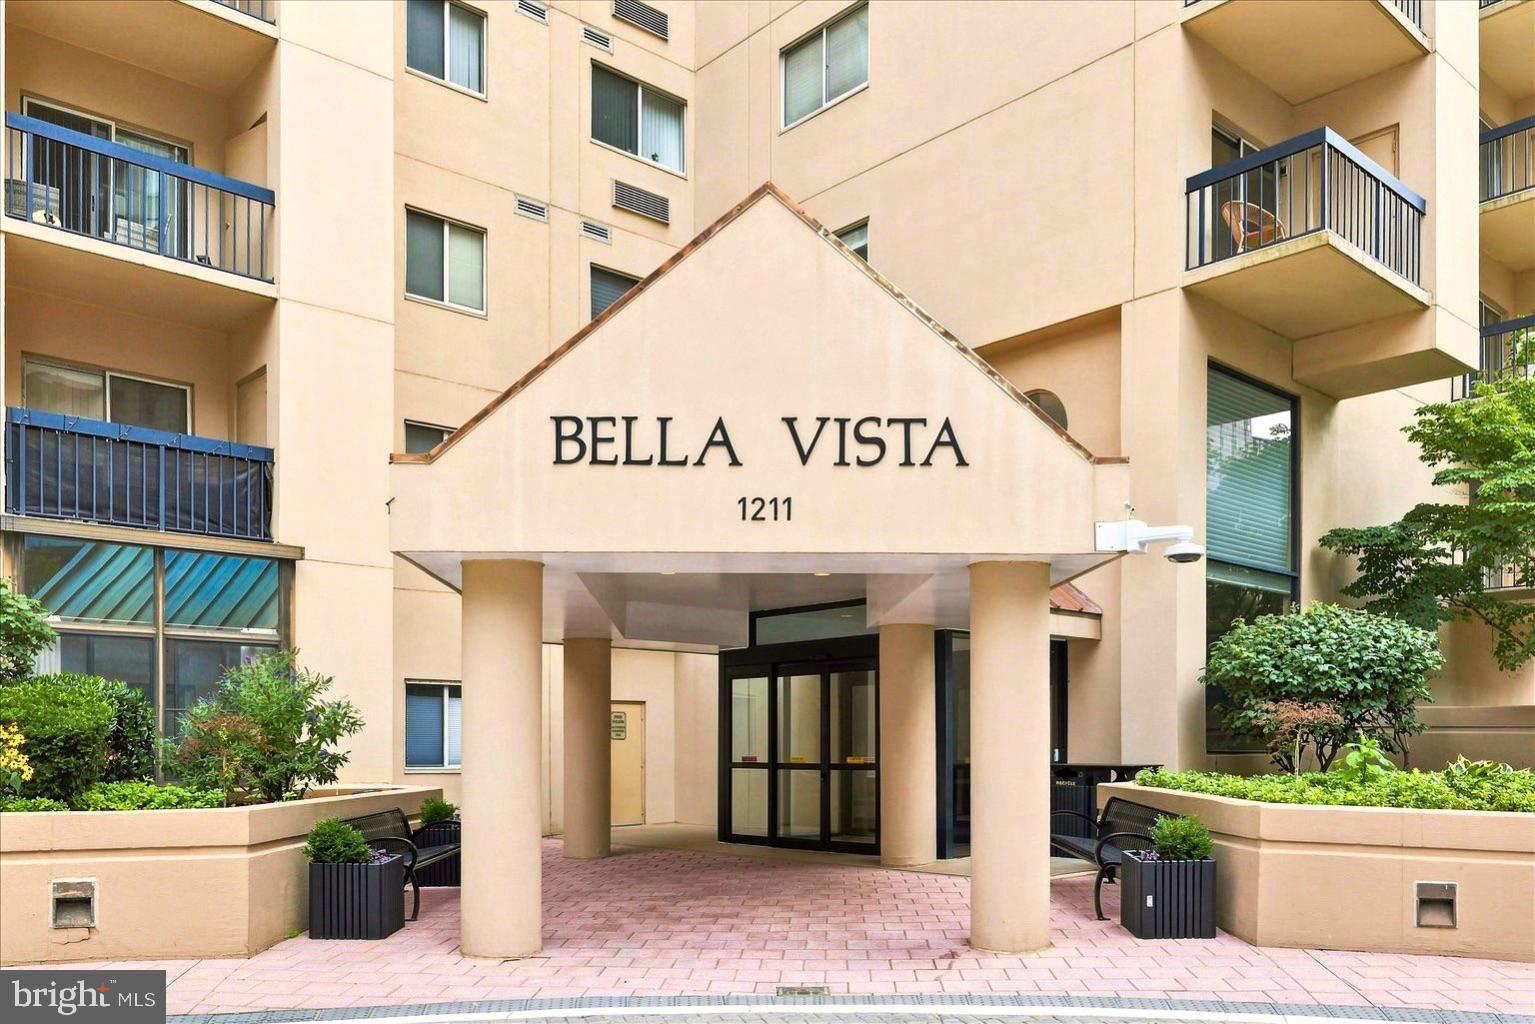
BELLA VISTA1211 S EADS STREET S 305ARLINGTON, VA 22202
Mortgage Calculator
Monthly Payment (Est.)
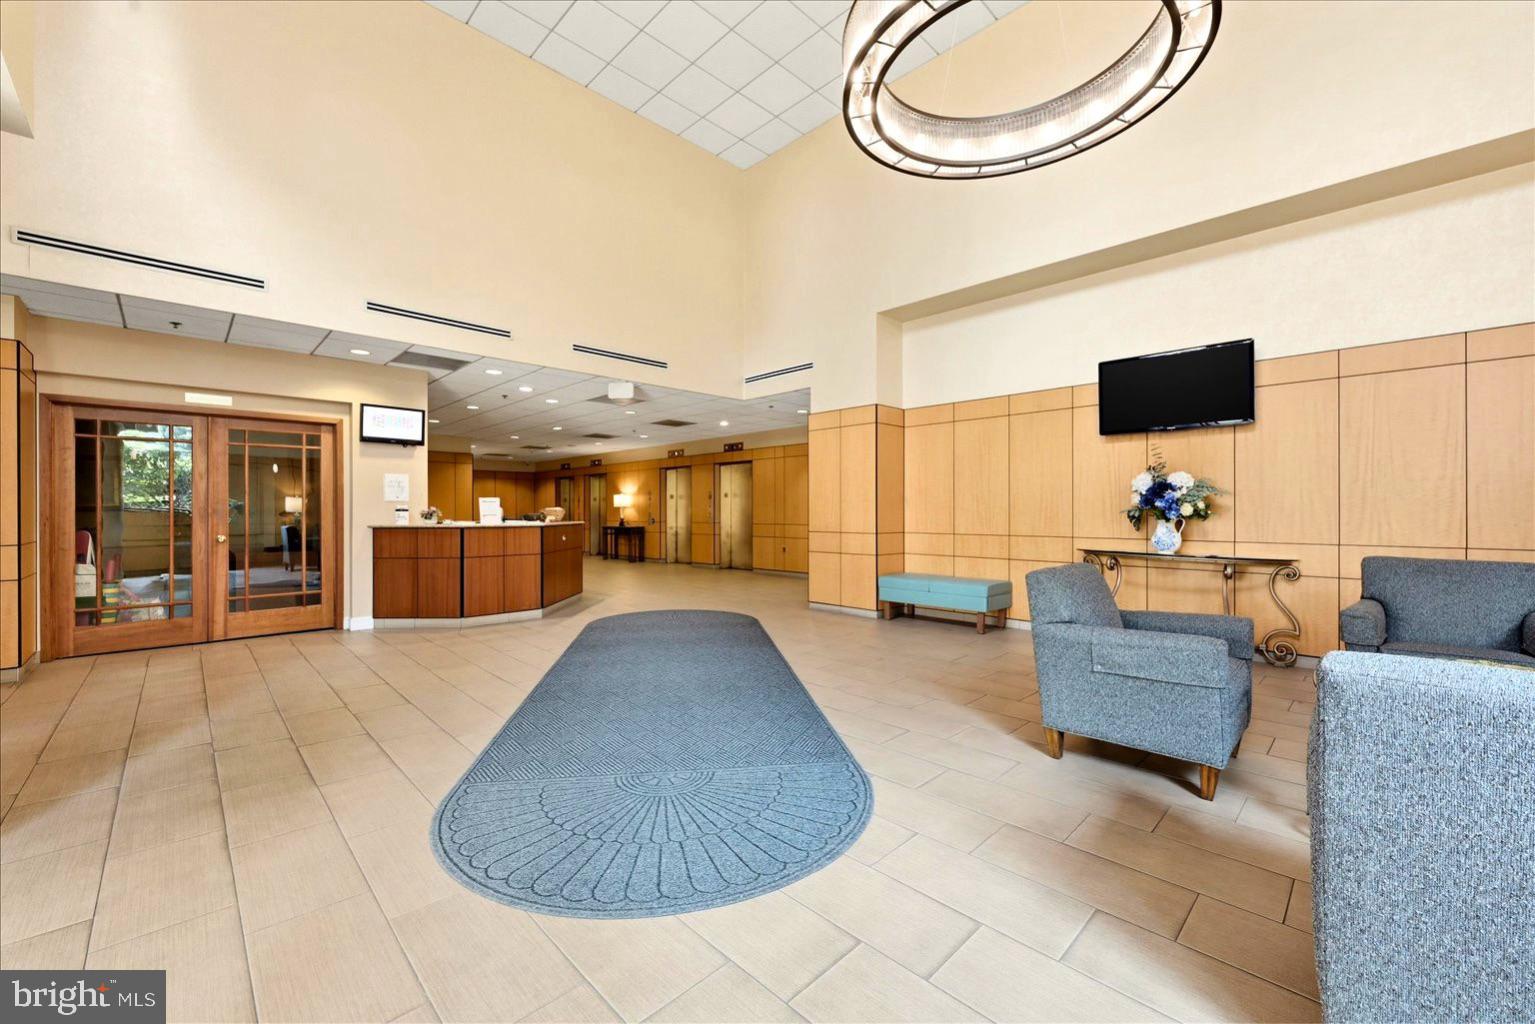
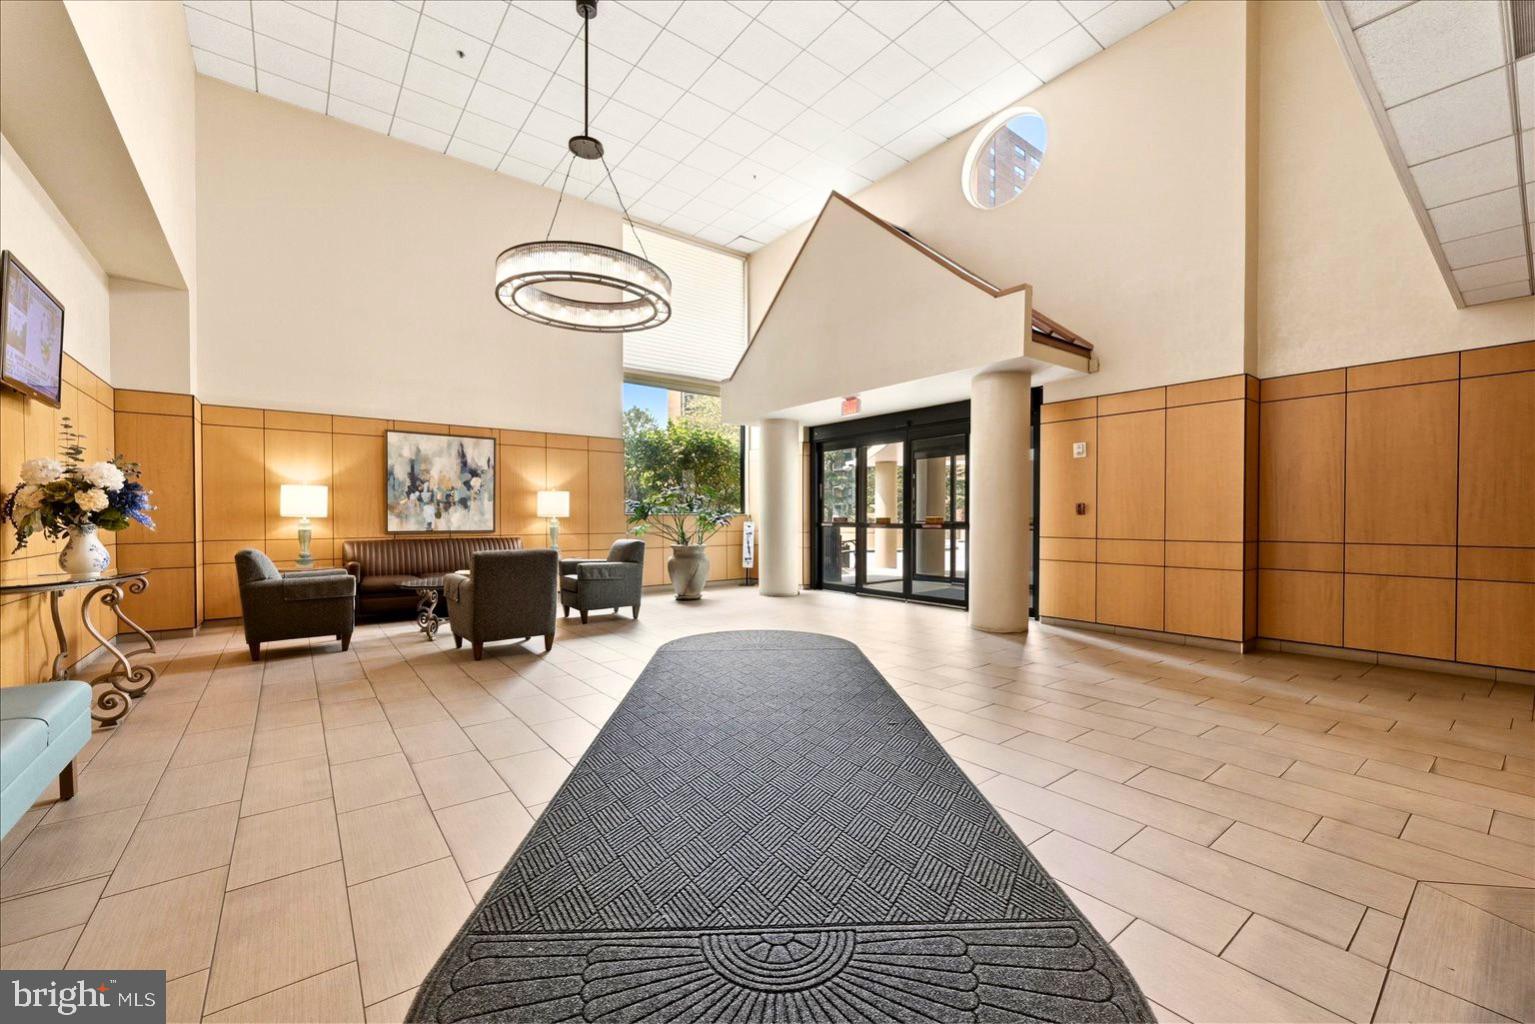
$2,021Welcome to this beautifully updated 1-bedroom, 2-bathroom luxury residence at the Bella Vista, offering an expansive 1,030 square feet of modern living space in the heart of National Landing. Framed by peaceful pool and garden views from your quiet, private balcony, this home has been meticulously remodeled with high-end updates throughout. The open, airy layout features stunning new flooring, custom recessed lighting, refreshed bathrooms, and modern USB-integrated outlets. In the kitchen, find sleek updated countertops alongside premium 2021 appliances, including a built-in air fryer oven, matching microwave, and dishwasher. The bright living area also boasts a motorized curtain shade for the sliding glass door, leading to your private outdoor retreat. Absolute peace of mind is yours with all major mechanical upgrades already fully completed, including a brand-new HVAC system installed in 2024 (with active warranty) and a brand-new washer and dryer installed in 2025. Offering incredible monthly predictability, the competitive condo fee fully covers all of your major utilities—including electricity, gas, water, and trash. Enjoy five-star building amenities like a 24-hour secure front desk, swimming pool, gym, and community center. All of this is situated just steps from the Pentagon City and Crystal City Metro stations, Amazon HQ2, premier dining, and the Mount Vernon bike trail. This turnkey home offers the absolute best of city living without the new-construction price tag.
| 3 weeks ago | Status changed to Active Under Contract | |
| 3 weeks ago | Listing updated with changes from the MLS® | |
| a month ago | Listing first seen on site |

The real estate listing information is provided by Bright MLS is for the consumer's personal, non-commercial use and may not be used for any purpose other than to identify prospective properties consumer may be interested in purchasing. Any information relating to real estate for sale or lease referenced on this web site comes from the Internet Data Exchange (IDX) program of the Bright MLS. This web site references real estate listing(s) held by a brokerage firm other than the broker and/or agent who owns this web site. The accuracy of all information is deemed reliable but not guaranteed and should be personally verified through personal inspection by and/or with the appropriate professionals. Properties in listings may have been sold or may no longer be available. The data contained herein is copyrighted by Bright MLS and is protected by all applicable copyright laws. Any unauthorized collection or dissemination of this information is in violation of copyright laws and is strictly prohibited. Copyright © 2020 Bright MLS. All rights reserved.
Did you know? You can invite friends and family to your search. They can join your search, rate and discuss listings with you.