Save
Ask
Hide
Share
$433,000

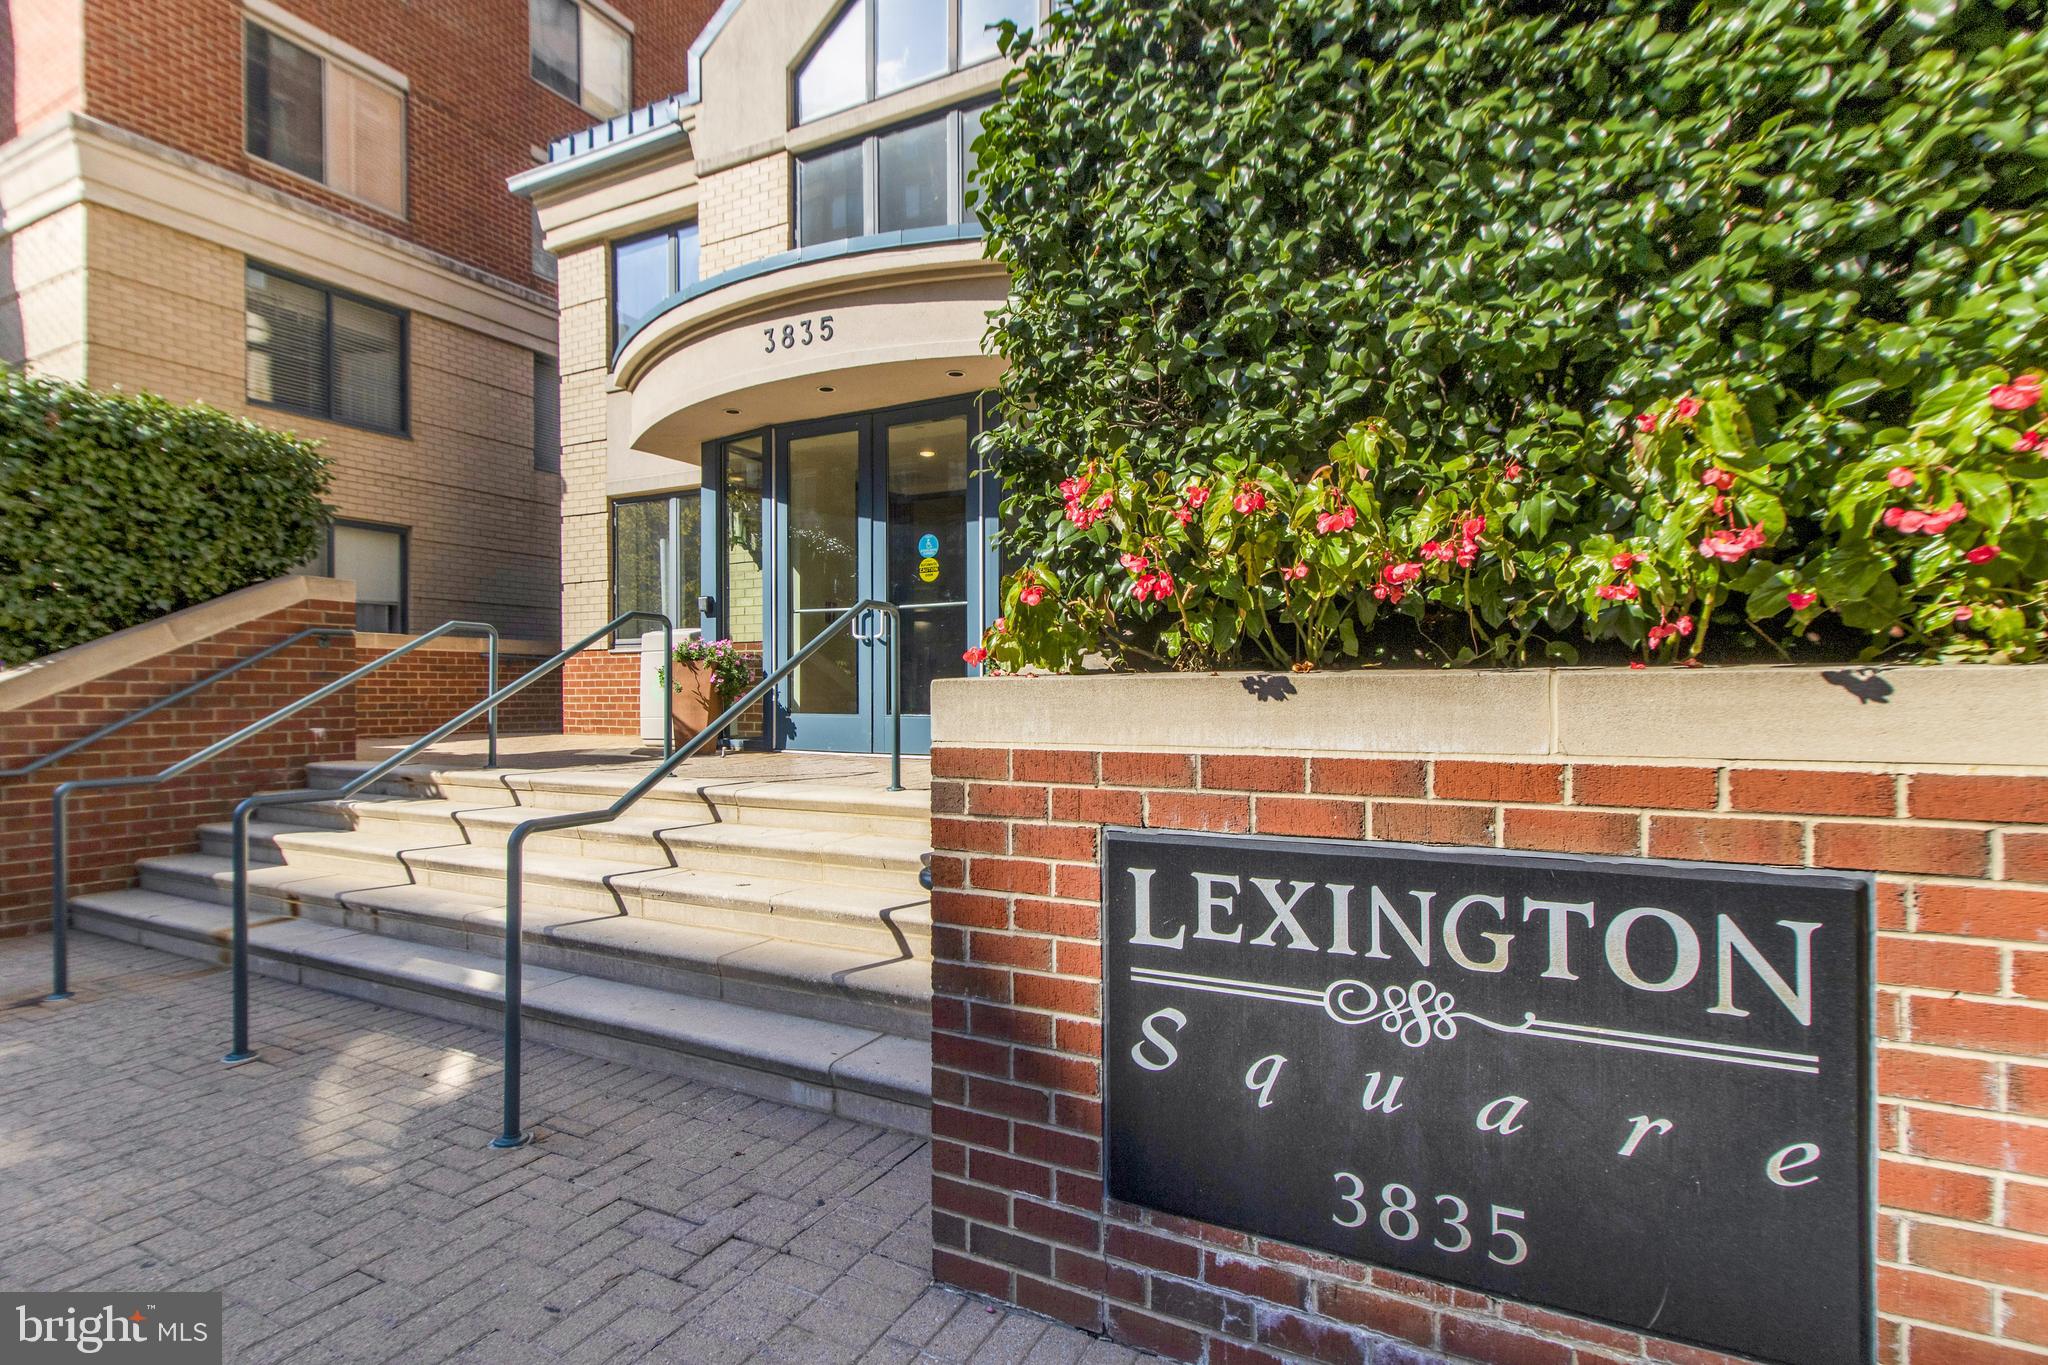
LEXINGTON SQUARE
3835 9TH STREET N 508E
ARLINGTON, VA 22203

Condominium|Sold 08/20/2026
1
Bed
1
Total Bath
1
Full Bath
698
SqFt
$620
/SqFt
2000
Built
Subdivision:
LEXINGTON SQUARE
County:
ARLINGTON
Listing courtesy of Corcoran McEnearney
Bought with Shawn R Battle of Real Broker, LLC - Arlington (844) 551-7325
Call Now: 703-980-3027
Is this the listing for you? We can help make it yours.
703-980-3027
3835 9TH STREET N 508E3835 9TH STREET N 508E3835 9TH STREET N 508E3835 9TH STREET N 508E
Save
Ask
Hide
Share

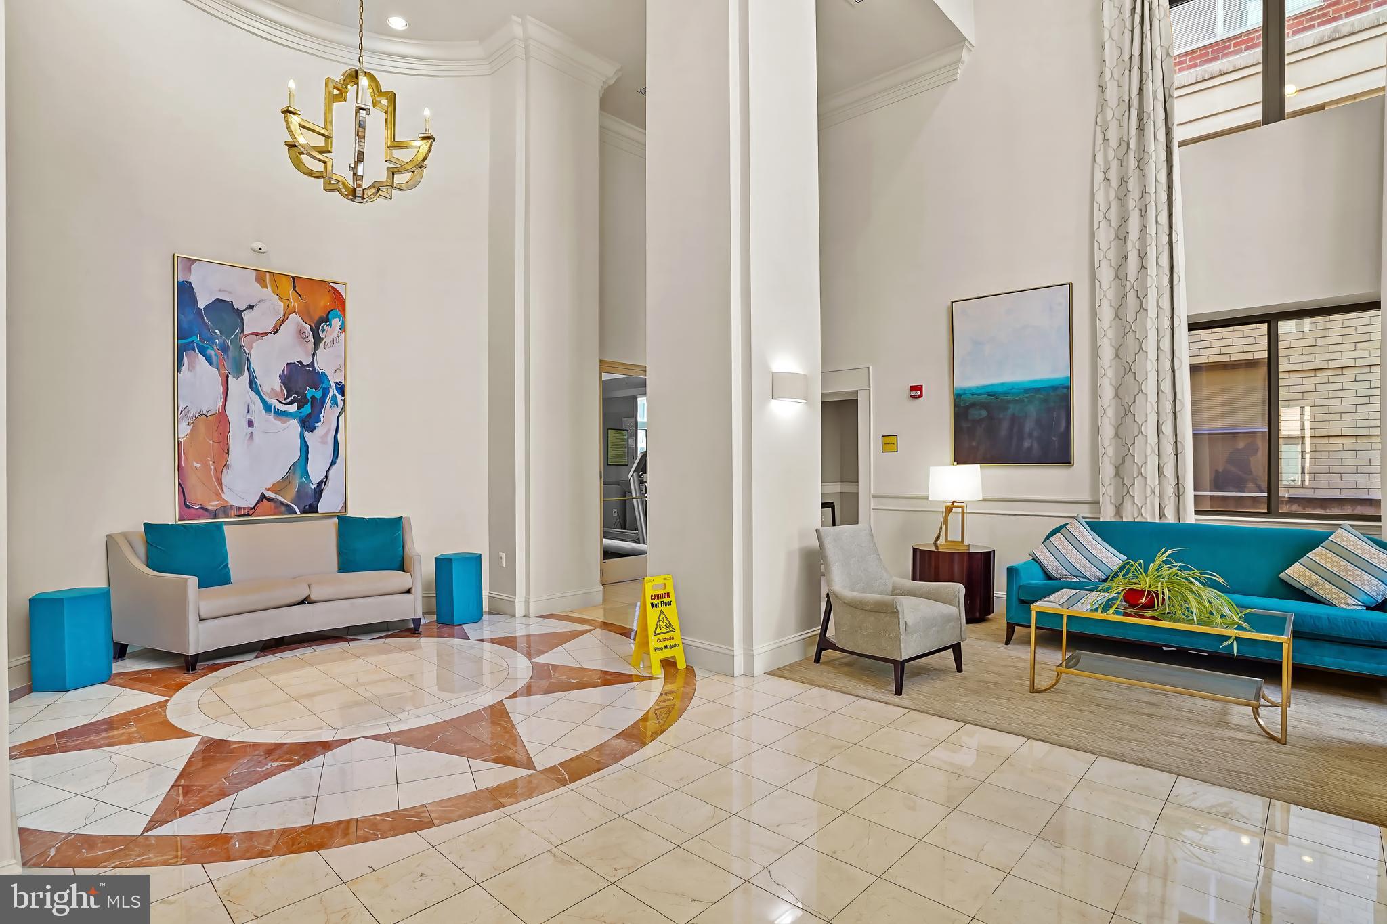
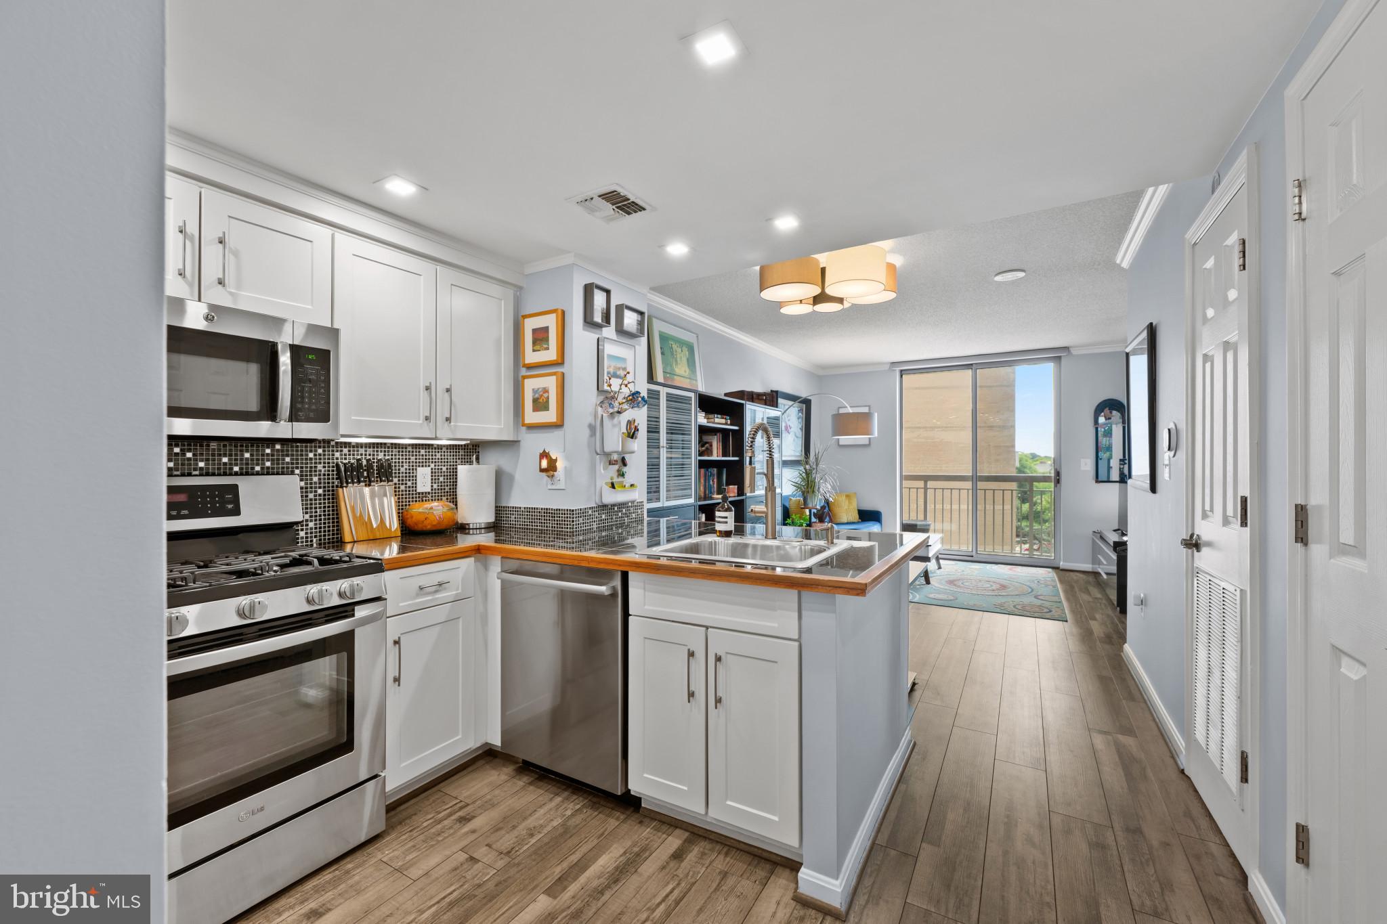
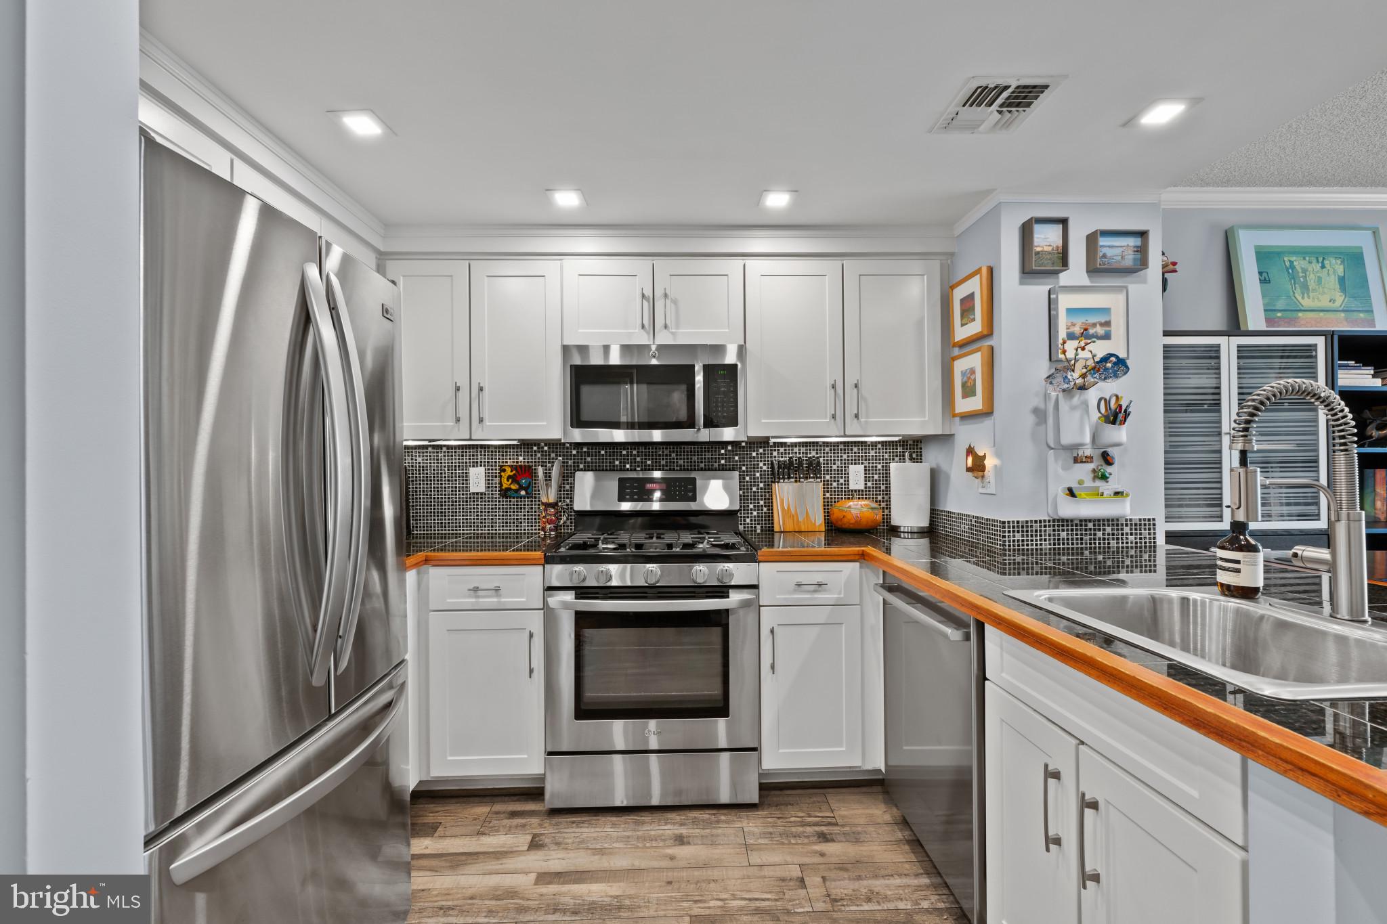
OPEN HOUSE for July 26th CANCELED. UNDER CONTRACT. Just listed is this spacious and updated one-bedroom, one-bathroom condo at popular Lexington Square. This well-maintained, move-in-ready apartment features an open layout with luxury vinyl plank (LVP) flooring throughout. The updated kitchen boasts recessed lighting, generous counter space, stainless steel appliances, and gas cooking. Additional interior highlights include an updated bathroom, custom blackout shades in the bedroom, a large walk-in closet outfitted with an Elfa organizational system, and a private balcony. You will also appreciate premium features such as Philips Hue Wi-Fi lighting in the living area, bathroom, and bedroom, an in-unit, full-size washer and dryer, updated door hardware throughout, an extra storage unit, and a private, reserved garage parking space. Located in the highly desirable, pet-friendly, and smoke-free Lexington Square community, the property offers low monthly fees and is blocks away from Metro stations, parks, gyms, and dining options in Arlington's Ballston-Virginia Square neighborhood. Residents also enjoy top-tier amenities, including on-site management, daily custodial services, a secure package room, a fitness center, a party room, a picnic area with gas grills, an outdoor pool and jacuzzi, bike storage, an EV charging station, and a car wash area. This condo offers a harmonious blend of style and convenience, promising a refined lifestyle in a vibrant community. Please contact the listing agent for more details.

Save
Ask
Hide
Share
Listing Snapshot
Bedrooms 
1
Total Baths 
1
Full Baths 
1
Partial Baths 
N/A
Inside Area (SqFt) 
698 sqft
Lot Size 
N/A
Year Built 
2000
MLS Number 
VAAR2076882
Status 
Sold
Property Tax 
$4,446.8
HOA/Condo/Coop Fees 
$441 monthly
Sq Ft Source 
Estimated
Friends & Family
Recent Activity
2 months agoListing updated with changes from the MLS
General Features
Garage 
Yes
Garage Spaces 
1
Levels 
One
Parking 
AssignedSecuredGarageUndergroundCommunity Structure
Parking Spaces 
1
Pets 
Number LimitYes
Property Sub Type 
Condominium
Sewer 
Public Sewer
Special Circumstances 
Standard
SqFt Above 
698
SqFt Total 
698
Style 
Contemporary
Water Source 
Public
Zoning 
RA-H-3.2
Interior Features
Appliances 
OvenGas RangeGas OvenWasherGas Water HeaterDishwasherDisposalExhaust FanIce MakerMicrowaveRefrigeratorStainless Steel Appliance(s)ENERGY STAR Qualified AppliancesDryer
Cooling 
Heat PumpElectric
Flooring 
Vinyl
Furnished 
Unfurnished
Heating 
Exhaust FanElectricHeat Pump
Interior 
Crown MoldingOpen FloorplanSoaking Tub
Laundry Features 
Washer Hookup
Main Level Bedrooms 
1
Window Features 
Window CoveringsWindow Treatments
Dining Room 
Dimensions - 6 X 10Level - Main
Foyer 
Dimensions - 5 X 5Level - Main
Kitchen 
Dimensions - 7 X 11Level - Main
Living Room 
Dimensions - 10 X 12Level - Main
Primary Bedroom 
Dimensions - 12 X 15Level - Main
Save
Ask
Hide
Share
Exterior Features
Construction Details 
Brick
Exterior 
BarbecueBalcony
Pool Features 
Community
Roof 
Other
Windows/Doors 
Window CoveringsWindow Treatments
Community Features
Association Amenities 
Fitness CenterParty RoomPicnic AreaOtherStorageElevator(s)Spa/Hot Tub
Additional Association Fee 
$441.0
Additional Association Fee Frequency 
Monthly
Community Features 
PoolSidewalksStreet Lights
School District 
ARLINGTON COUNTY PUBLIC SCHOOLS
Schools
School District
ARLINGTON COUNTY PUBLIC SCHOOLS
Elementary School
Unknown
Middle School
Unknown
High School
Unknown
Neighborhood & Commute
Source: Walkscore
Disclosure: Community information and market data powered by Constellation Data Labs. Information is deemed reliable but not guaranteed.
Save
Ask
Hide
Share