Save
Ask
Hide
Share
$479,900

FAIRLINGTON VILLAGES
3052 S BUCHANAN STREET C1
ARLINGTON, VA 22206

Condominium|Sold 08/21/2026
2
Beds
1
Total Bath
1
Full Bath
1,256
SqFt
$382
/SqFt
1944
Built
Subdivision:
FAIRLINGTON
County:
ARLINGTON
Listing courtesy of Long & Foster Real Estate, Inc.
Bought with Larissa Leclair of Pearson Smith Realty, LLC (571) 386-1075
Call Now: 703-980-3027
Is this the listing for you? We can help make it yours.
703-980-3027
3052 S BUCHANAN STREET C13052 S BUCHANAN STREET C13052 S BUCHANAN STREET C13052 S BUCHANAN STREET C1
Save
Ask
Hide
Share

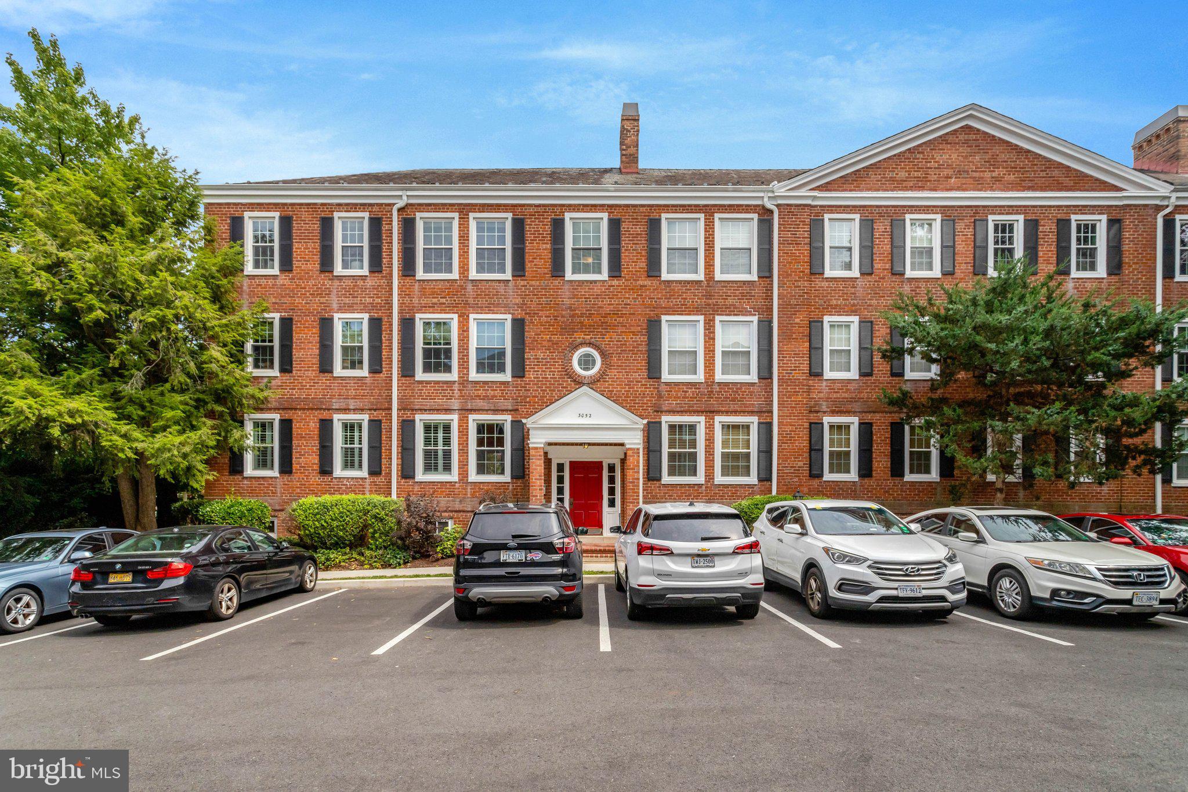
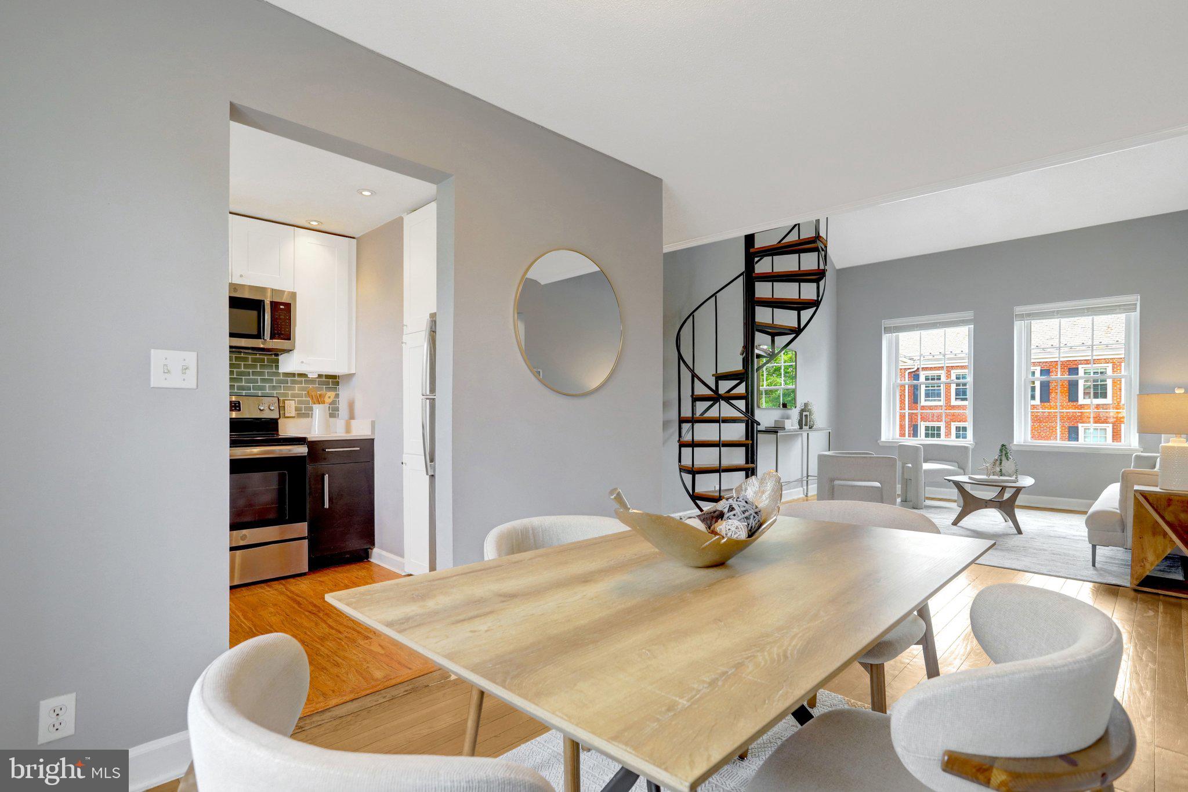
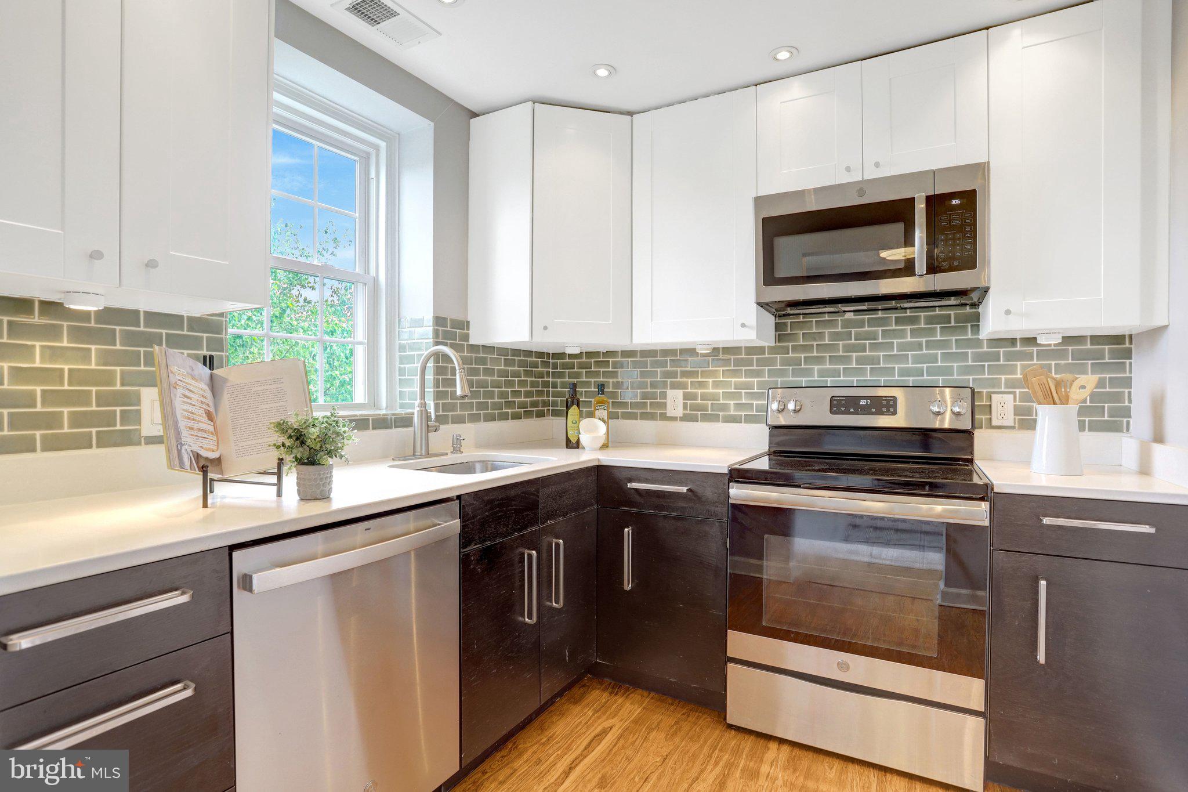
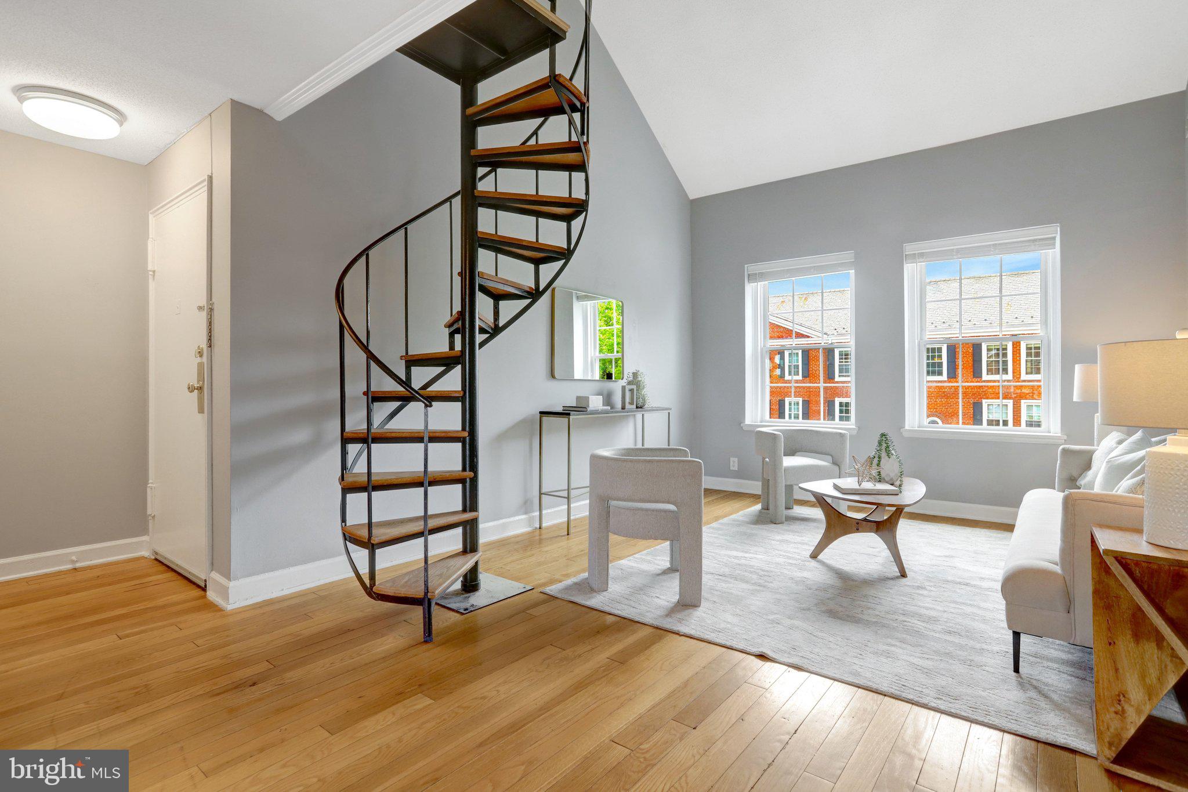
Perfectly positioned as an end-unit loft in Fairlington Villages, this home is filled with natural light from windows on multiple sides, creating an open, airy feel that’s difficult to replicate. Soaring cathedral ceilings and gorgeous hardwood floors add warmth and character, while thoughtful updates throughout make it truly move-in ready. This beautiful kitchen has quartz countertops, stainless steel appliances, and a timeless tile backsplash, opening naturally to the living and dining spaces for easy everyday living or entertaining. Just beyond, the private balcony becomes a natural extension of the home, offering the perfect spot to unwind outdoors. The loft is what truly sets this residence apart. Whether you envision a home office, reading lounge, workout area, or guest retreat, it provides the flexibility today’s lifestyle demands while overlooking the main living area below. Tucked beyond the loft living area is an extraordinary bonus: a massive in-unit storage room that easily accommodates everything from seasonal décor and luggage to sporting equipment, with space left over for hobbies or the potential for future customization. Additional conveniences include an updated bathroom, new in-unit washer and dryer, secure building access, easy parking just outside the building, two resident parking passes, and abundant guest street parking. Life at Fairlington Villages is about more than the home itself. Residents enjoy beautifully landscaped grounds, miles of sidewalks, swimming pools, tennis and pickleball courts, playgrounds, and a true neighborhood atmosphere. Just minutes from Shirlington Village, you’ll have easy access to local restaurants, cafés, shopping, I-395, the Pentagon, National Landing, Old Town Alexandria, Reagan National Airport, and Washington, D.C. Offering the rare combination of an end-unit location, loft design, exceptional storage, abundant natural light, and stylish updates, this is a home that lives as beautifully as it looks! Updates include: New loft LVP flooring 2023, new Dishwasher 2024, new washer /dryer 2026, and the hvac upgraded with a whole-home air scrubber installed to enhance indoor air quality 2026.

Save
Ask
Hide
Share
Listing Snapshot
Bedrooms 
2
Total Baths 
1
Full Baths 
1
Partial Baths 
N/A
Inside Area (SqFt) 
1,256 sqft
Lot Size 
N/A
Year Built 
1944
MLS® Number 
VAAR2077270
Status 
Sold
Property Tax 
$5,127
HOA/Condo/Coop Fees 
N/A
Sq Ft Source 
Assessor
Friends & Family
Recent Activity
a week agoListing updated with changes from the MLS®
General Features
Cross Street 
30th
Levels 
Two
Parking 
On StreetParking Lot
Pets 
Dogs OKCats OKYes
Property Sub Type 
Condominium
Sewer 
Public Sewer
Special Circumstances 
Standard
SqFt Above 
1256
SqFt Total 
1699
Style 
Colonial
Utilities 
Cable AvailableElectricity Available
Water Source 
Public
Zoning 
RA14-26
Interior Features
Appliances 
CooktopElectric Water HeaterWasherDishwasherDisposalDryerExhaust FanRefrigeratorWater HeaterMicrowave
Cooling 
Central AirCeiling Fan(s)Electric
Flooring 
WoodHardwoodCeramic TileVinyl
Furnished 
Unfurnished
Heating 
Exhaust FanCentralElectricForced Air
Interior 
Recessed LightingCeiling Fan(s)Cathedral Ceiling(s)High CeilingsOpen Floorplan
Laundry Features 
Washer Hookup
Main Level Bedrooms 
2
Window Features 
Window CoveringsWindow Treatments
Attic 
Bedroom 2 
Level - Main
Dining Room 
Level - Main
Foyer 
Level - Main
Kitchen 
Level - Main
Living Room 
Level - Main
Loft 
Primary Bathroom 
Level - Main
Primary Bedroom 
Level - Main
Save
Ask
Hide
Share
Exterior Features
Construction Details 
Brick
Exterior 
Tennis Court(s)Balcony
Lot Features 
Few Trees
Pool Features 
Community
Roof 
Slate
View 
Trees/WoodsGarden
Waterview 
Trees/WoodsGarden
Windows/Doors 
Window CoveringsWindow Treatments
Community Features
Association Amenities 
Tennis Court(s)Playground
Association Dues 
427
Community Features 
PoolStreet Lights
HOA Fee Frequency 
Monthly
School District 
ARLINGTON COUNTY PUBLIC SCHOOLS
Schools
School District
ARLINGTON COUNTY PUBLIC SCHOOLS
Elementary School
Unknown
Middle School
Unknown
High School
Unknown
Neighborhood & Commute
Source: Walkscore
Disclosure: Community information and market data powered by Constellation Data Labs. Information is deemed reliable but not guaranteed.
Save
Ask
Hide
Share