Save
Ask
Hide
Share
$119,000

RIVER PLACE CO-OP
1021 ARLINGTON BOULEVARD 834
ARLINGTON, VA 22209

Stock Cooperative|Sold 10/01/2026
0
Beds
1
Total Bath
1
Full Bath
383
SqFt
$311
/SqFt
1955
Built
Subdivision:
RIVER PLACE
County:
ARLINGTON
Listing courtesy of KW Metro Center
Bought with Unrepresented of Unrepresented (844) 552-7444
Call Now: 703-980-3027
Is this the listing for you? We can help make it yours.
703-980-3027
1021 ARLINGTON BOULEVARD 8341021 ARLINGTON BOULEVARD 8341021 ARLINGTON BOULEVARD 8341021 ARLINGTON BOULEVARD 834
Save
Ask
Hide
Share

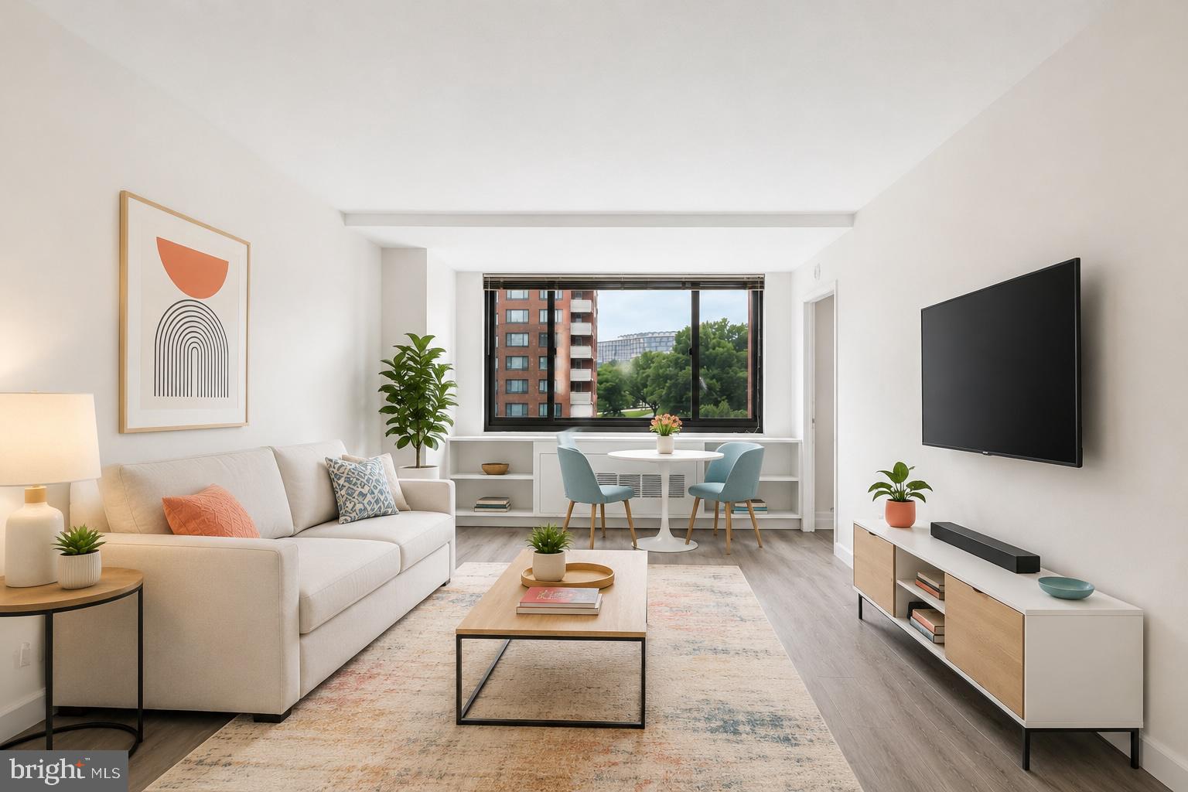
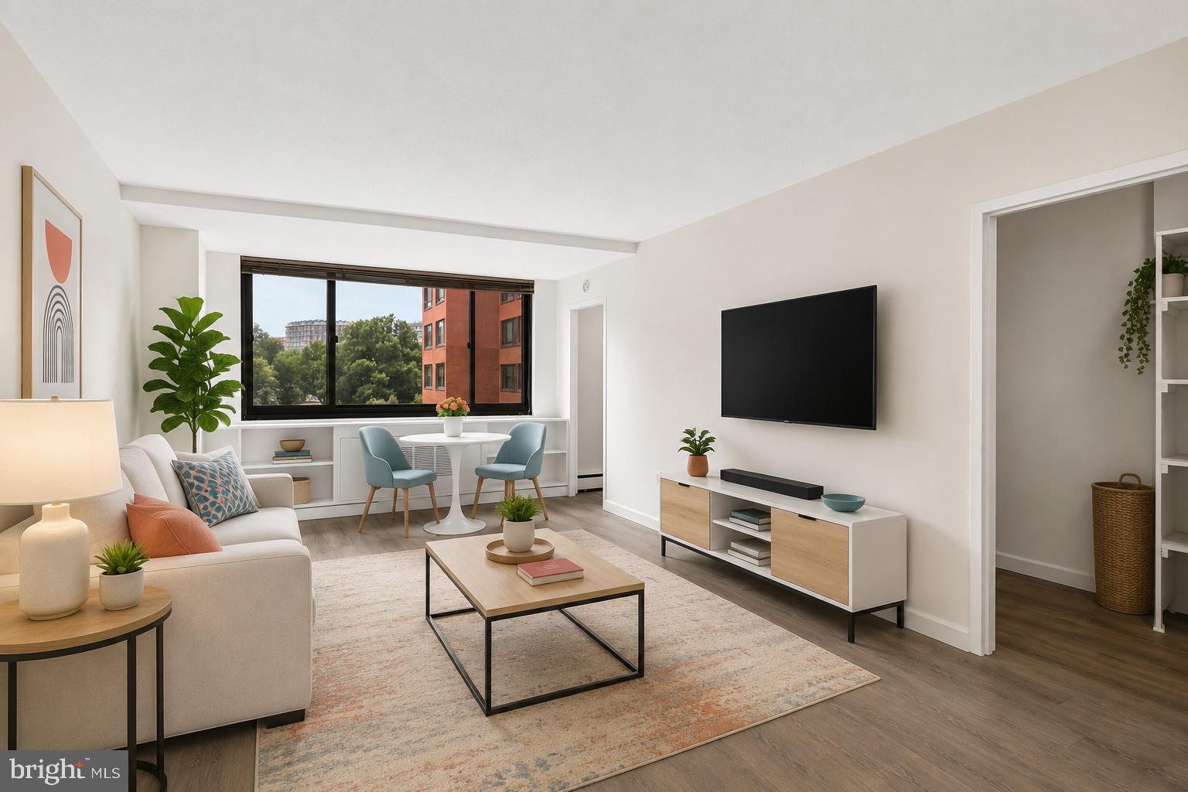
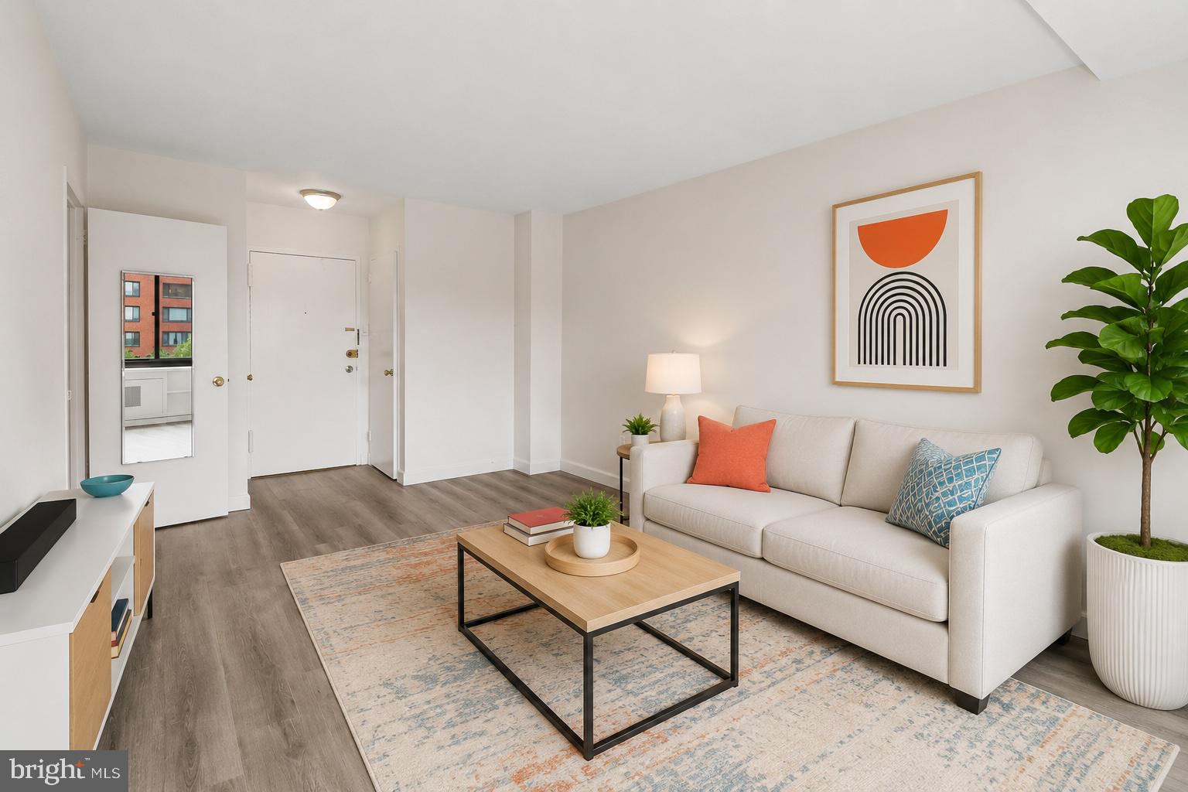
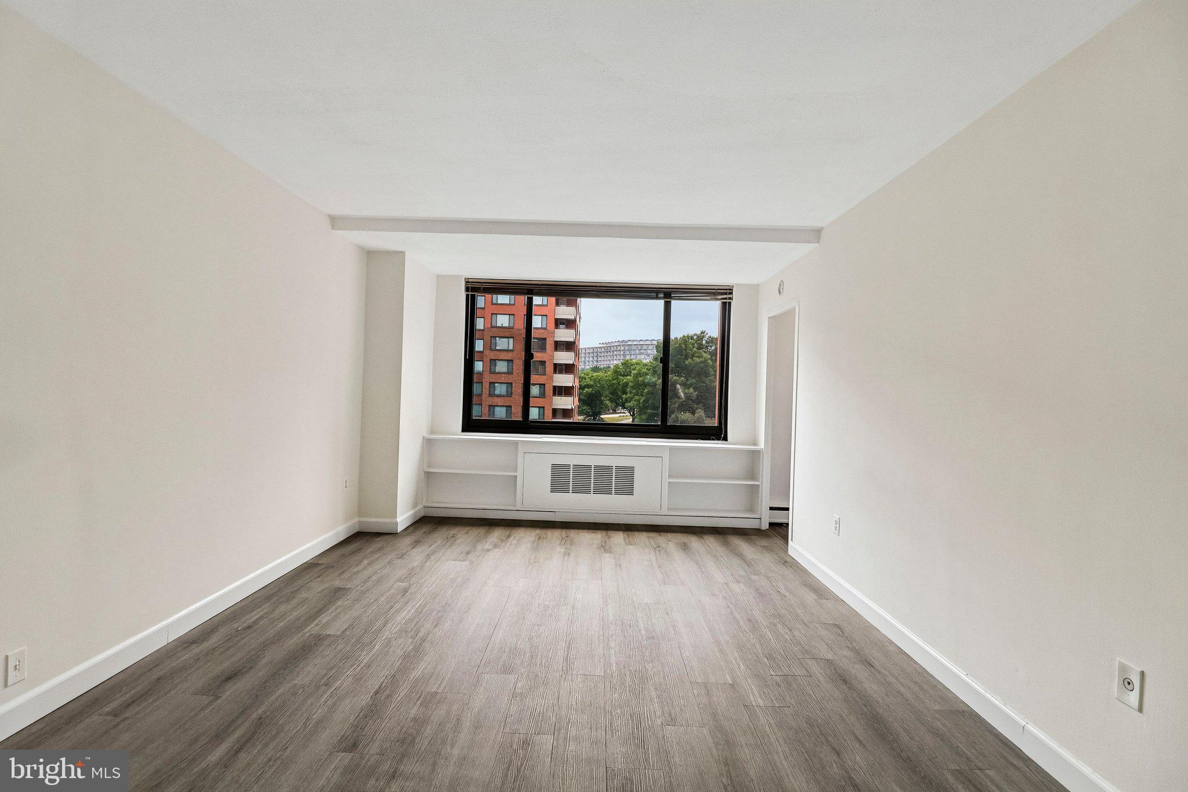
Perfectly positioned in the heart of Rosslyn, this studio co-op with a garage parking space (MP-082) at River Place East offers exceptional value and an unbeatable location just moments from everything Arlington and Washington, DC have to offer. Located within the sought-after River Place community. Just two blocks from the Rosslyn Metro Station, this home offers effortless access to Georgetown, Amazon HQ2, the Pentagon, Reagan National Airport, Theodore Roosevelt Island, waterfront trails, restaurants, shopping, and everything the Rosslyn corridor has to offer. River Place residents enjoy an impressive collection of amenities, including a large outdoor swimming pool, fitness center, concierge/front desk service, picnic and outdoor gathering areas, playground, convenience store, hair salon, dry cleaner, and beautifully maintained grounds within a secure gated community. The monthly co-op fee is $452 and includes all utilities except internet and cable. The semi-annual parking fee is $497.59, which equates to approximately $82.93 per month. The combined monthly cost of the co-op fee and parking is approximately $534.93, which is reflected in this listing.

Save
Ask
Hide
Share
Listing Snapshot
Bedrooms 
N/A
Total Baths 
1
Full Baths 
1
Partial Baths 
N/A
Inside Area (SqFt) 
383 sqft
Lot Size 
N/A
Year Built 
1955
MLS® Number 
VAAR2077326
Status 
Sold
Property Tax 
$1,276
HOA/Condo/Coop Fees 
$452 monthly
Sq Ft Source 
Assessor
Friends & Family
Recent Activity
2 weeks agoListing updated with changes from the MLS®
General Features
Direction Faces 
Southeast
Garage 
Yes
Garage Spaces 
1
Levels 
One
Parking 
AssignedGarageUndergroundCommunity Structure
Parking Spaces 
1
Pets 
No
Property Sub Type 
Stock Cooperative
Security 
Security Gate
Sewer 
Public Sewer
Special Circumstances 
Standard
SqFt Above 
383
SqFt Total 
383
Style 
Traditional
Water Source 
Public
Zoning 
RA4.8
Interior Features
Appliances 
CooktopGas Water HeaterRefrigeratorDishwasher
Cooling 
Central AirElectric
Flooring 
Carpet
Furnished 
Unfurnished
Heating 
Natural GasForced AirCentral
Interior 
Open Floorplan
Laundry Features 
Common Area
Spa 
Yes
Window Features 
Double Pane Windows
Bedroom 1 
Level - Main
Full Bath 
Level - Main
Kitchen 
Level - Main
Save
Ask
Hide
Share
Exterior Features
Construction Details 
Brick
Exterior 
BarbecueLighting
Pool Features 
Community
Spa 
Yes
Windows/Doors 
Double Pane Windows
Community Features
Association Amenities 
ConciergeSecurityElevator(s)Fitness CenterLaundrySport Court
Additional Association Fee 
$452.0
Additional Association Fee Frequency 
Monthly
Community Features 
PoolSidewalksStreet Lights
School District 
ARLINGTON COUNTY PUBLIC SCHOOLS
Schools
School District
ARLINGTON COUNTY PUBLIC SCHOOLS
Elementary School
Unknown
Middle School
Unknown
High School
Unknown
Neighborhood & Commute
Source: Walkscore
Disclosure: Community information and market data powered by Constellation Data Labs. Information is deemed reliable but not guaranteed.
Save
Ask
Hide
Share