
TRAFALGAR FLATS CONDOMINIUM989 S BUCHANAN STREET 420ARLINGTON, VA 22204
Mortgage Calculator
Monthly Payment (Est.)
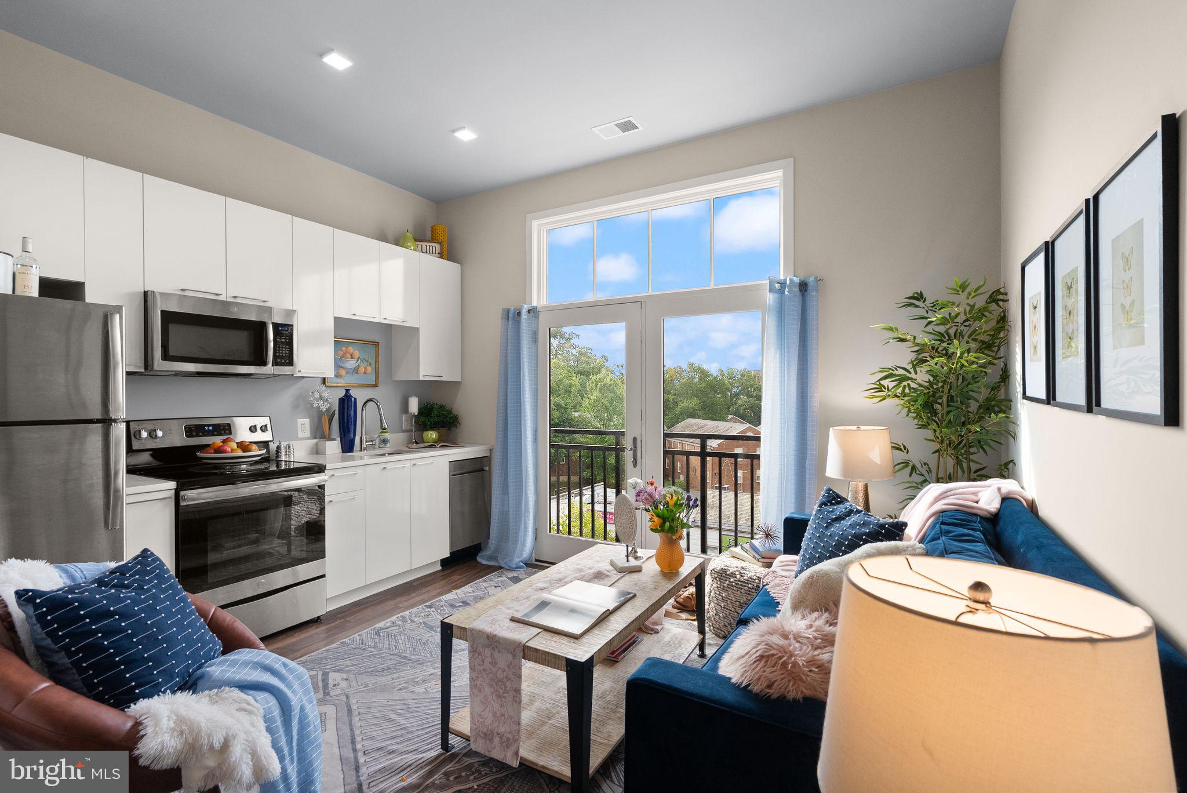
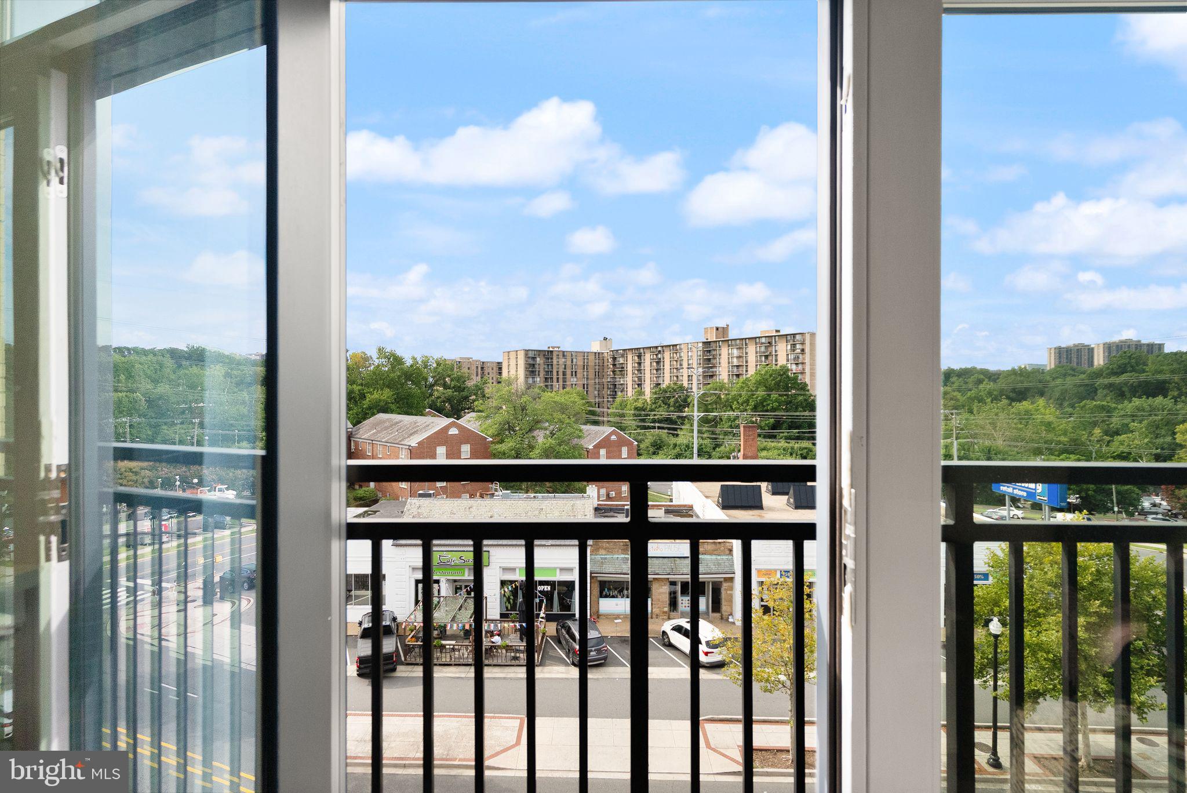
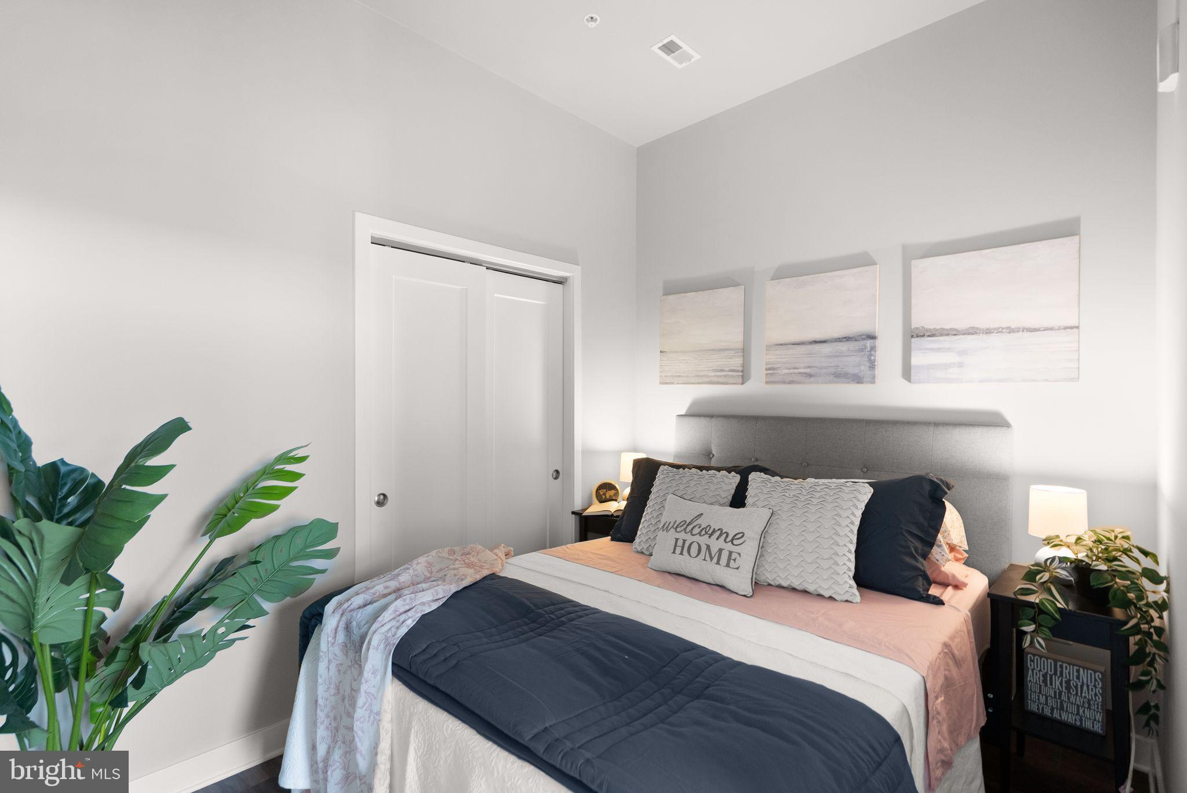
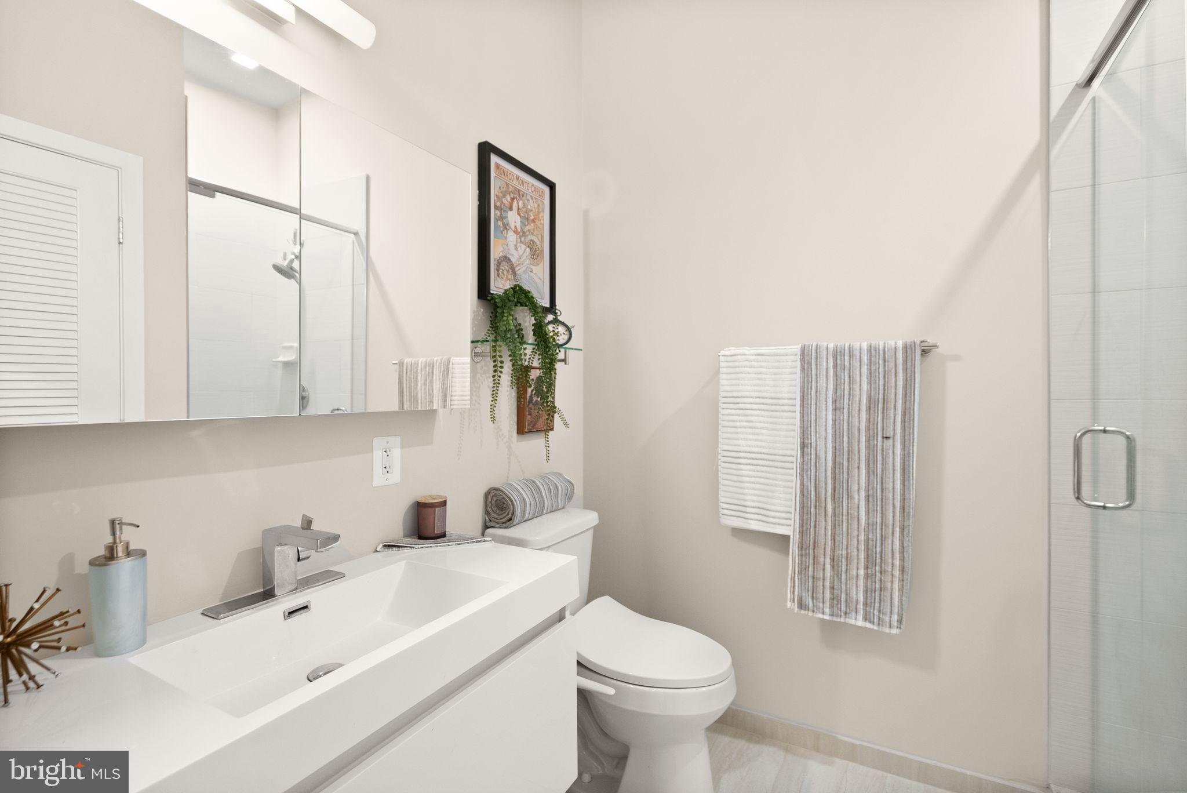
$1,346Some homes are measured in square feet. This one is better measured in possibilities! Welcome to Unit 420 at Trafalgar Flats: a brilliantly edited, top-floor hideaway designed for living lightly, adventuring often and owning a fabulously stylish piece of South Arlington. At 440 square feet, there are no forgotten formal rooms, no wasted corners and absolutely no weekend-long maintenance list. Instead, you get exactly what you need—and an entire community waiting just beyond your front door. Wake beneath soaring ceilings in a peaceful, tucked-away bedroom. Wander into a crisp, modern kitchen where glossy white cabinetry, stainless steel appliances and sleek finishes make everything from Tuesday-night takeout to Saturday-morning pancakes feel rather chic. Then throw open the glass doors and let the sky come pouring in. Perched above the neighborhood, the Juliet balcony brings treetop views, fresh air and an ever-changing canvas of blue skies and glowing sunsets directly into the living room. This may be a petite home, but it lives with surprising drama. Tall ceilings and oversized glass lift the entire space, while the thoughtful layout creates room to cook, unwind, entertain, work and retreat—all without one unnecessary inch. The bright modern bath, in-unit laundry and assigned underground garage parking handle the practical bits beautifully, leaving more time for the fun stuff. And the fun stuff is everywhere. Grab your bike from the building’s reserved storage and hit the nearby W&OD Trail. Meet friends around the community fire pit, fire up the grills in the outdoor plaza, squeeze in a workout at the 24-hour fitness center or head out to explore the restaurants, shops, theaters, parks and personality of Arlington, Shirlington and Washington, DC. With public transportation, everyday conveniences and major commuter routes close at hand, the next adventure is always remarkably easy to reach. Unit 420 isn’t asking you to live smaller. It is inviting you to live bigger—with fewer things to maintain, more places to go and a beautiful little perch to welcome you home at the end of it all. Your Arlington era starts here.
| 3 weeks ago | Status changed to Active | |
| 3 weeks ago | Listing updated with changes from the MLS® | |
| a month ago | Listing first seen on site |

The real estate listing information is provided by Bright MLS is for the consumer's personal, non-commercial use and may not be used for any purpose other than to identify prospective properties consumer may be interested in purchasing. Any information relating to real estate for sale or lease referenced on this web site comes from the Internet Data Exchange (IDX) program of the Bright MLS. This web site references real estate listing(s) held by a brokerage firm other than the broker and/or agent who owns this web site. The accuracy of all information is deemed reliable but not guaranteed and should be personally verified through personal inspection by and/or with the appropriate professionals. Properties in listings may have been sold or may no longer be available. The data contained herein is copyrighted by Bright MLS and is protected by all applicable copyright laws. Any unauthorized collection or dissemination of this information is in violation of copyright laws and is strictly prohibited. Copyright © 2020 Bright MLS. All rights reserved.