Save
Ask
Hide
Share
$509,000

WEST VILLAGE OF SHIRLINGTON
4179 S FOUR MILE RUN DRIVE 302
ARLINGTON, VA 22204

Condominium|Sold 09/04/2026
2
Beds
2
Total Baths
2
Full Baths
1,135
SqFt
$448
/SqFt
1966
Built
Subdivision:
WEST VILLAGE OF SHIRLINGTON
County:
ARLINGTON
Listing courtesy of Key Home Realty Group
Bought with Justin Peucker of EXP Realty, LLC (866) 825-7169
Call Now: 703-980-3027
Is this the listing for you? We can help make it yours.
703-980-3027
4179 S FOUR MILE RUN DRIVE 3024179 S FOUR MILE RUN DRIVE 3024179 S FOUR MILE RUN DRIVE 3024179 S FOUR MILE RUN DRIVE 302
Save
Ask
Hide
Share

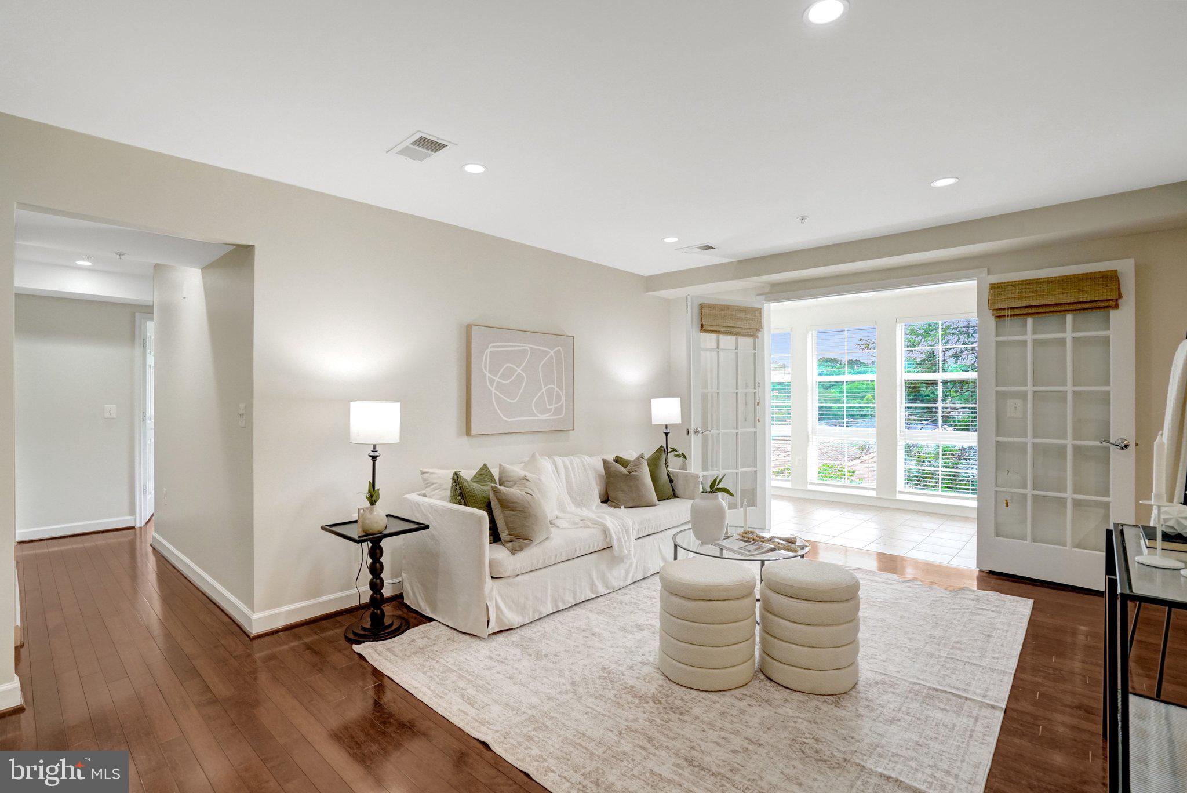
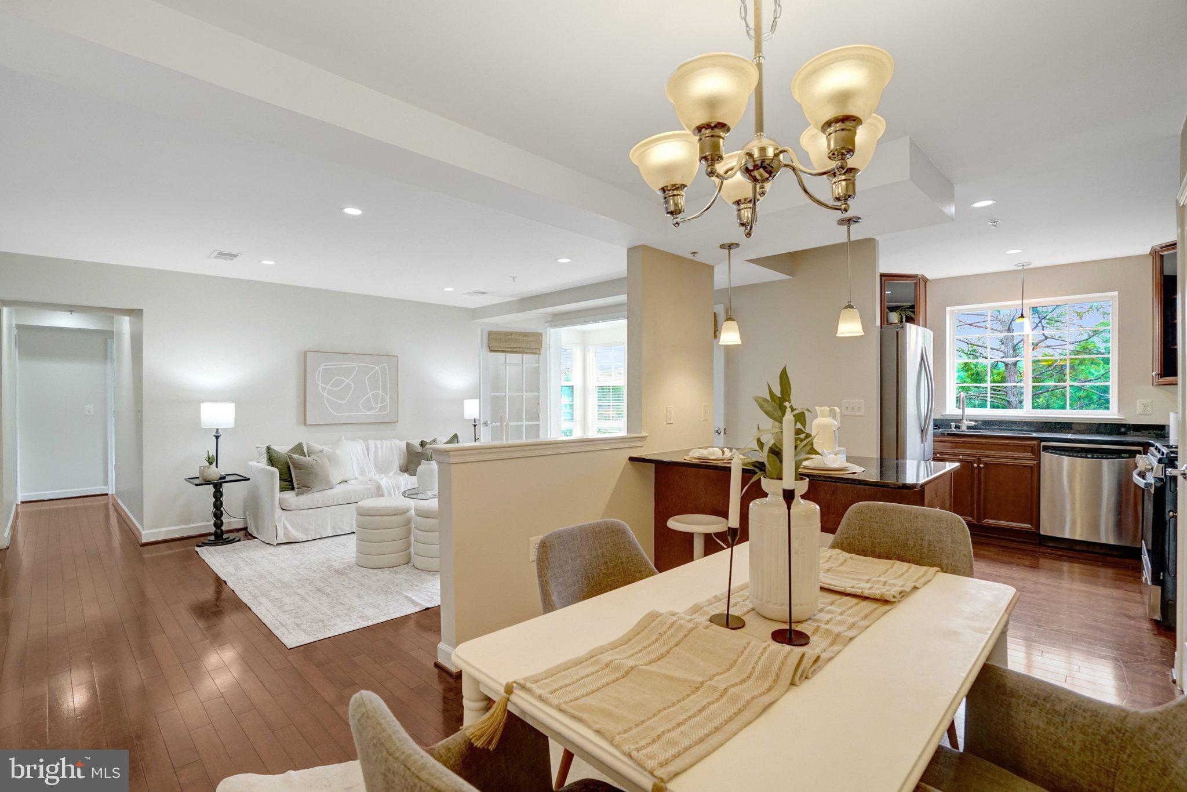
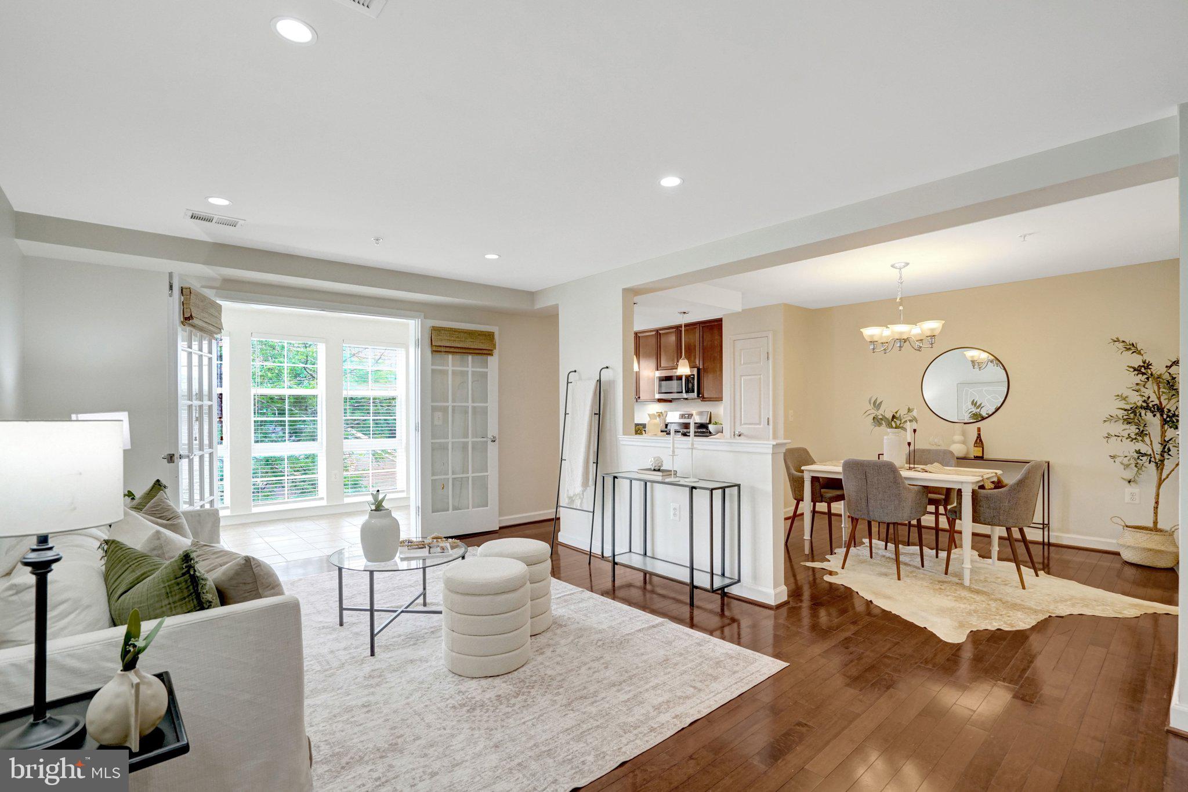
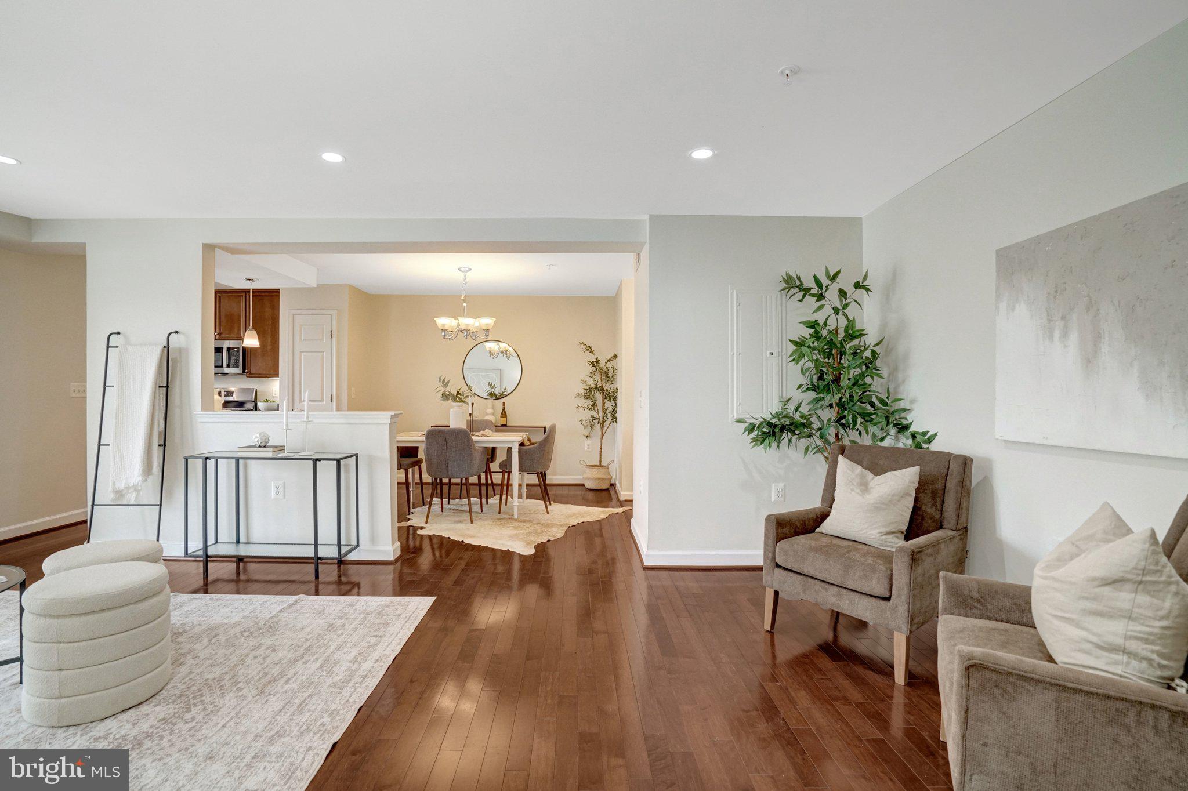
Beautiful 2-bedroom /2 full bath available in sought after West Village of Shirlington! Featuring wood floors throughout, kitchen offers upgraded cabinets, granite countertops, stainless-steel appliances, and island, with a separate dining area that is open to living room and kitchen, great for entertaining! Upgraded baths and a fabulous sunroom with glass French doors that can be used for an office or sitting room. Large walk - in closet with built-ins in primary suite with an updated private full bath, well sized second bedroom and updated hall full bath complete the living space. Washer/dryer in unit. Split level entry so only a 1/2 flight of stairs to your home. This home includes a storage unit. Walk to Shirlington to enjoy restaurants, movies and shopping! Easy Commute to DC, Amazon HQ2, Ballston, Pentagon and Rosslyn. Lots of open parking. Incredible amenities with a large swimming pool, fitness center, picnic/BBQ area- Near WO&D bike trail and Four-Mile Run Park.

Save
Ask
Hide
Share
Listing Snapshot
Bedrooms 
2
Total Baths 
2
Full Baths 
2
Partial Baths 
N/A
Inside Area (SqFt) 
1,135 sqft
Lot Size 
N/A
Year Built 
1966
MLS® Number 
VAAR2077408
Status 
Sold
Property Tax 
$5,348
HOA/Condo/Coop Fees 
$497.21 monthly
Sq Ft Source 
Assessor
Friends & Family
Recent Activity
3 weeks agoListing updated with changes from the MLS®
General Features
Levels 
One
Parking 
Off StreetOn StreetLightedParking Lot
Parking Spaces 
2
Pets 
Cats OKDogs OKYes
Property Sub Type 
Condominium
Security 
Smoke Detector(s)
Sewer 
Public Sewer
Special Circumstances 
Standard
SqFt Above 
1135
SqFt Total 
1135
Style 
Contemporary
Utilities 
None
Water Source 
Public
Zoning 
R
Interior Features
Appliances 
Gas RangeGas OvenGas Water HeaterWasherDishwasherDisposalIce MakerRange HoodRefrigeratorStainless Steel Appliance(s)Washer/Dryer StackedMicrowaveDryer
Cooling 
Central AirElectric
Flooring 
WoodCeramic Tile
Heating 
Natural GasForced Air
Interior 
Kitchen Island
Laundry Features 
Washer Hookup
Main Level Bedrooms 
2
Window Features 
Window CoveringsWindow Treatments
Bathroom 2 
Level - Main
Bedroom 2 
Level - Main
Dining Room 
Level - Main
Kitchen 
Level - Main
Living Room 
Level - Main
Primary Bathroom 
Level - Main
Primary Bedroom 
Level - Main
Sitting Room 
Level - Main
Save
Ask
Hide
Share
Exterior Features
Construction Details 
Brick
Exterior 
LightingStorage
Pool Features 
Community
Windows/Doors 
Window CoveringsWindow Treatments
Community Features
Association Amenities 
ClubhousePicnic AreaTrail(s)Fitness CenterPlaygroundRecreation Facilities
Additional Association Fee 
$497.21
Additional Association Fee Frequency 
Monthly
Community Features 
PoolSidewalks
School District 
ARLINGTON COUNTY PUBLIC SCHOOLS
Schools
School District
ARLINGTON COUNTY PUBLIC SCHOOLS
Elementary School
DREW
Middle School
JEFFERSON
High School
WAKEFIELD
Neighborhood & Commute
Source: Walkscore
Disclosure: Community information and market data powered by Constellation Data Labs. Information is deemed reliable but not guaranteed.
Save
Ask
Hide
Share