
4600 S FOUR MILE RUN DRIVE 1029ARLINGTON, VA 22204
Mortgage Calculator
Monthly Payment (Est.)
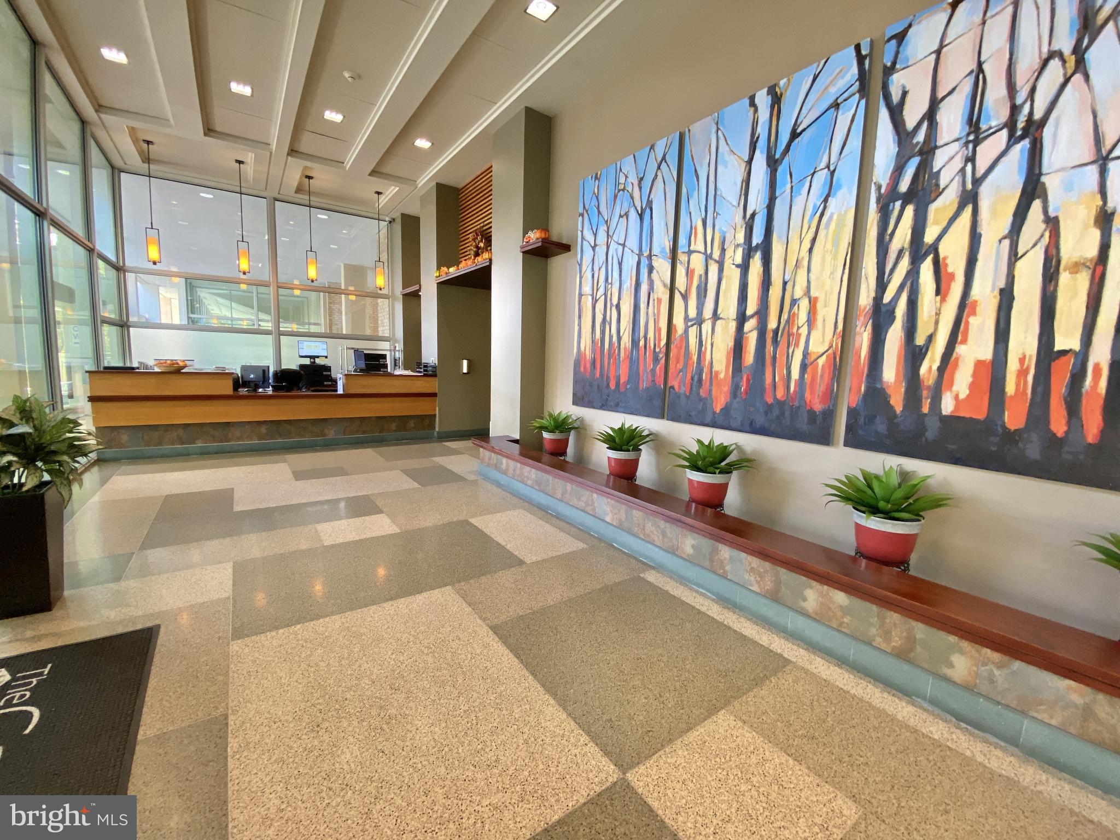
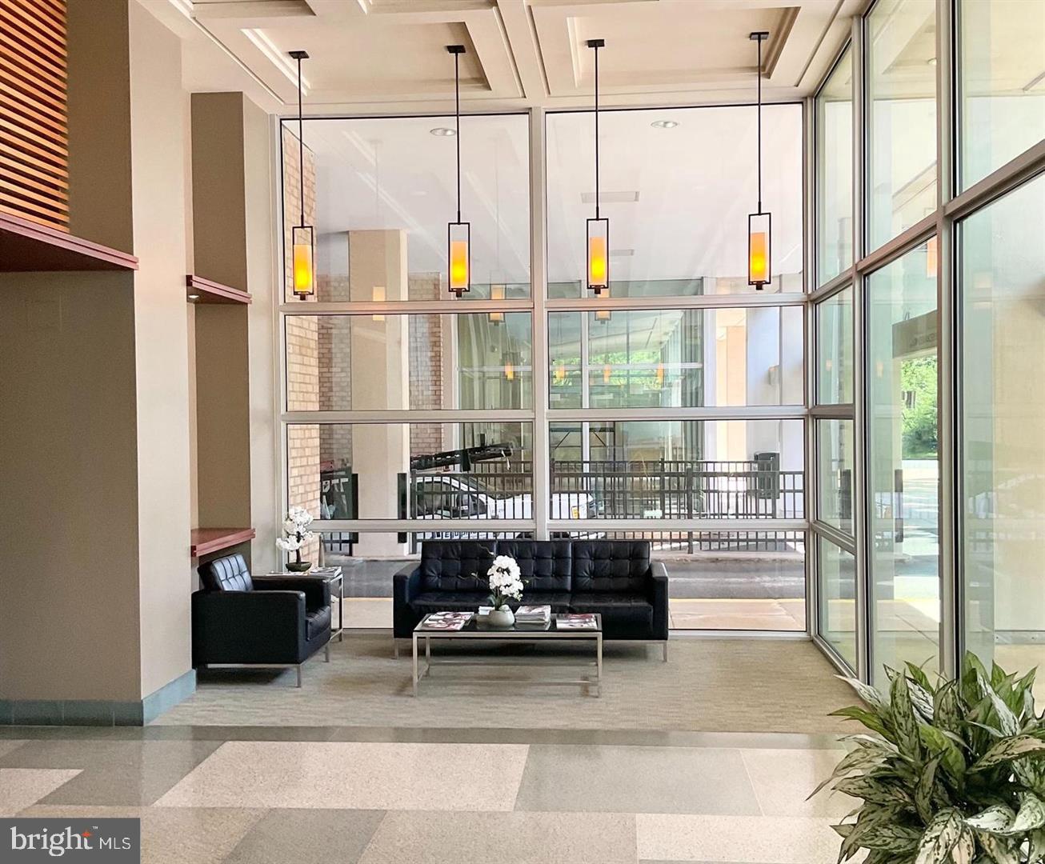
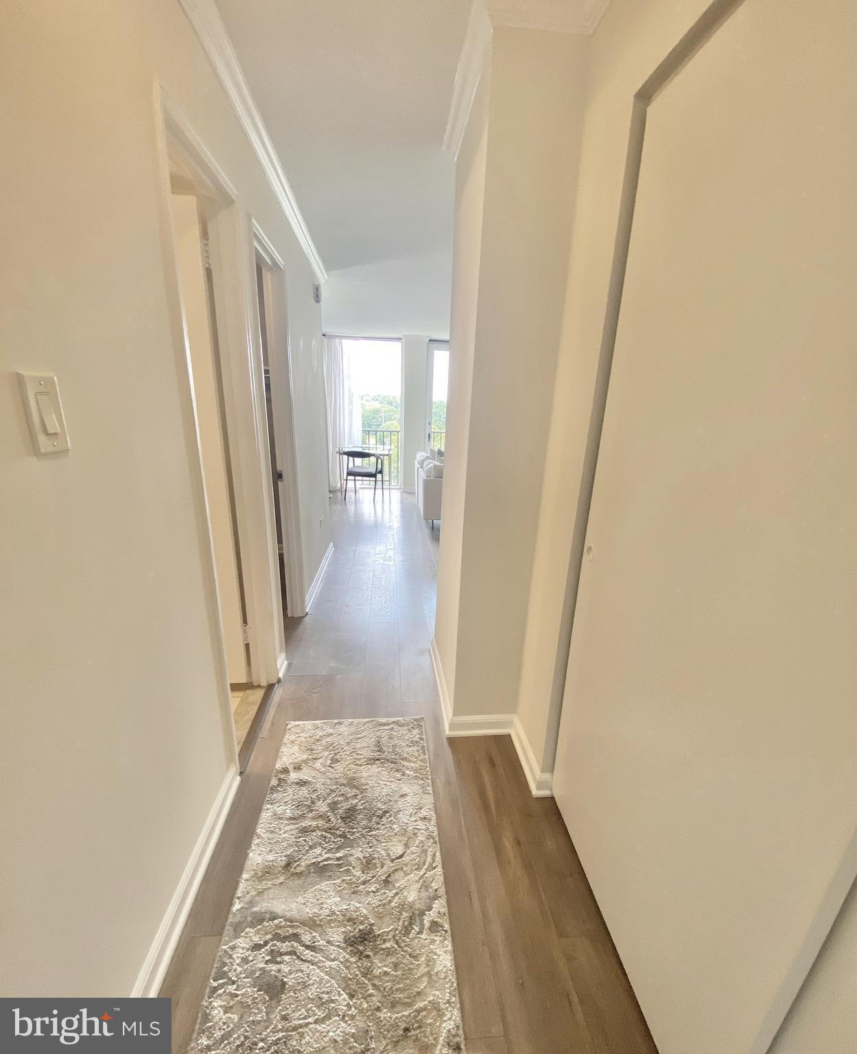
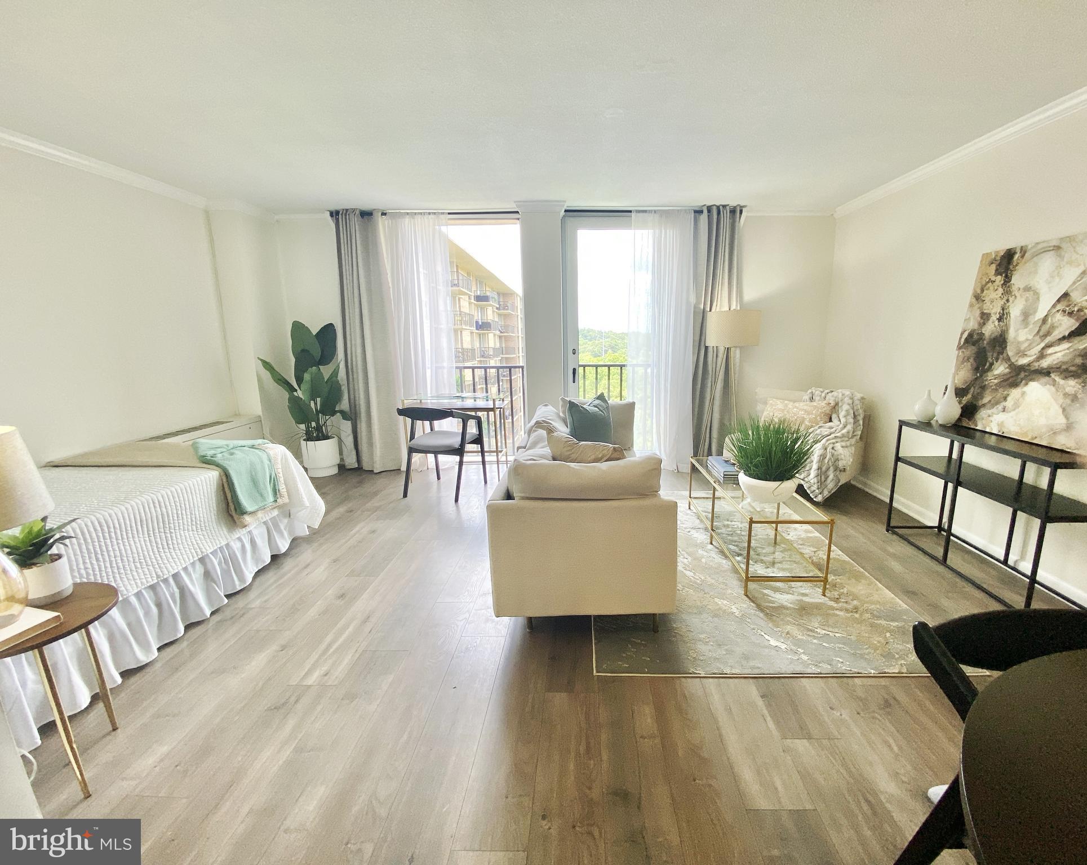
$707Unbelievable value - your new home is not only beautiful and move-in ready, but priced under assessed value by $10,000! This freshly painted 10th floor studio unit is surprisingly roomy with plenty of space for all your furnishings, and additional room with a massive walk-in closet with built-in shelving and large entry closet. This closet is so large some unit owners have turned this space into a private bedroom. The luxury vinyl plank flooring throughout is not only stunning and contemporary, but extremely durable. Love to cook? Enjoy the gas stove, stainless steel appliances, tons of bright and white cabinets, and pantry closet. The newly refreshed bathroom offers a shower/tub combo with an oversized vanity. Enjoy the view from the 10th floor and get some fresh air by opening the balcony door that was replaced in 2022. One of multiple laundry rooms is right next door, making laundry super easy without you having the hassle of washer/dryer maintenance. Monthly utility costs? All included in the condo fee (except cable/Internet)! This condo is not only convenient, easy-to maintain, and beautiful, but the Carlton offers many conveniences and amenities. The 24/7/365 front desk offers you multiple services, including receiving your packages and alerting you when they've been delivered, lock -out assistance, visitor parking passes, and more. Amenities include an oversized pool, fitness center that overlooks the pool, sauna, tennis courts, and an abundance of walking/jogging/biking trails right outside the building. Need a meeting space or party room? A beautiful space awaits that overlooks the stream right behind the building. One unassigned parking space is available and there is additional guest parking and street parking for visitors. Don't miss out! You'll love your new home!
| 3 weeks ago | Listing updated with changes from the MLS® | |
| 4 weeks ago | Status changed to Active Under Contract | |
| a month ago | Listing first seen on site |

The real estate listing information is provided by Bright MLS is for the consumer's personal, non-commercial use and may not be used for any purpose other than to identify prospective properties consumer may be interested in purchasing. Any information relating to real estate for sale or lease referenced on this web site comes from the Internet Data Exchange (IDX) program of the Bright MLS. This web site references real estate listing(s) held by a brokerage firm other than the broker and/or agent who owns this web site. The accuracy of all information is deemed reliable but not guaranteed and should be personally verified through personal inspection by and/or with the appropriate professionals. Properties in listings may have been sold or may no longer be available. The data contained herein is copyrighted by Bright MLS and is protected by all applicable copyright laws. Any unauthorized collection or dissemination of this information is in violation of copyright laws and is strictly prohibited. Copyright © 2020 Bright MLS. All rights reserved.
Did you know? You can invite friends and family to your search. They can join your search, rate and discuss listings with you.