Save
Ask
Tour
Hide
Share
$145,000
28 Days On Site

1021 ARLINGTON BOULEVARD 713
ARLINGTON, VA 22209

For Sale|Stock Cooperative|Active
0
Beds
1
Total Bath
1
Full Bath
437
SqFt
$332
/SqFt
1955
Built
Subdivision:
RIVER PLACE EAST
County:
ARLINGTON
Listing courtesy of Samson Properties
Call Now: 703-980-3027
Is this the listing for you? We can help make it yours.
703-980-3027
1021 ARLINGTON BOULEVARD 7131021 ARLINGTON BOULEVARD 7131021 ARLINGTON BOULEVARD 7131021 ARLINGTON BOULEVARD 713
Save
Ask
Tour
Hide
Share

Mortgage Calculator

Monthly Payment (Est.)

$662
Calculator powered by Showcase IDX, a Constellation1 Company. Copyright ©2026 Information is deemed reliable but not guaranteed.

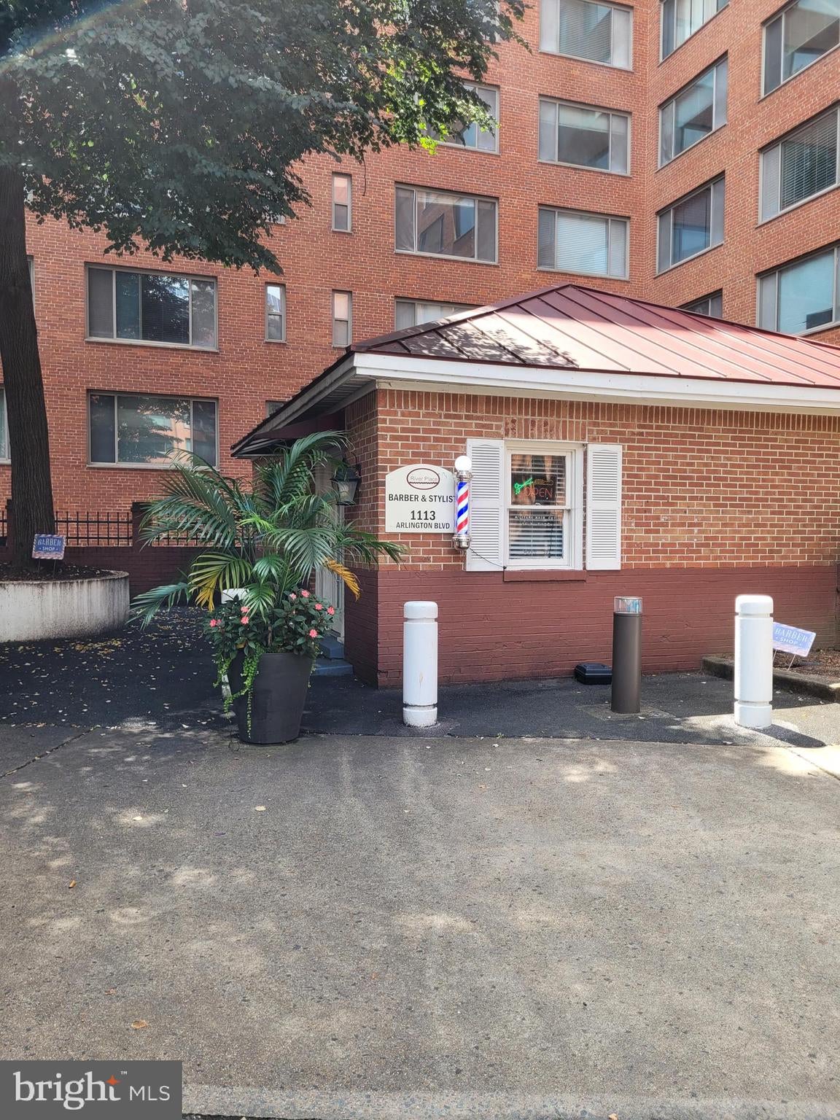
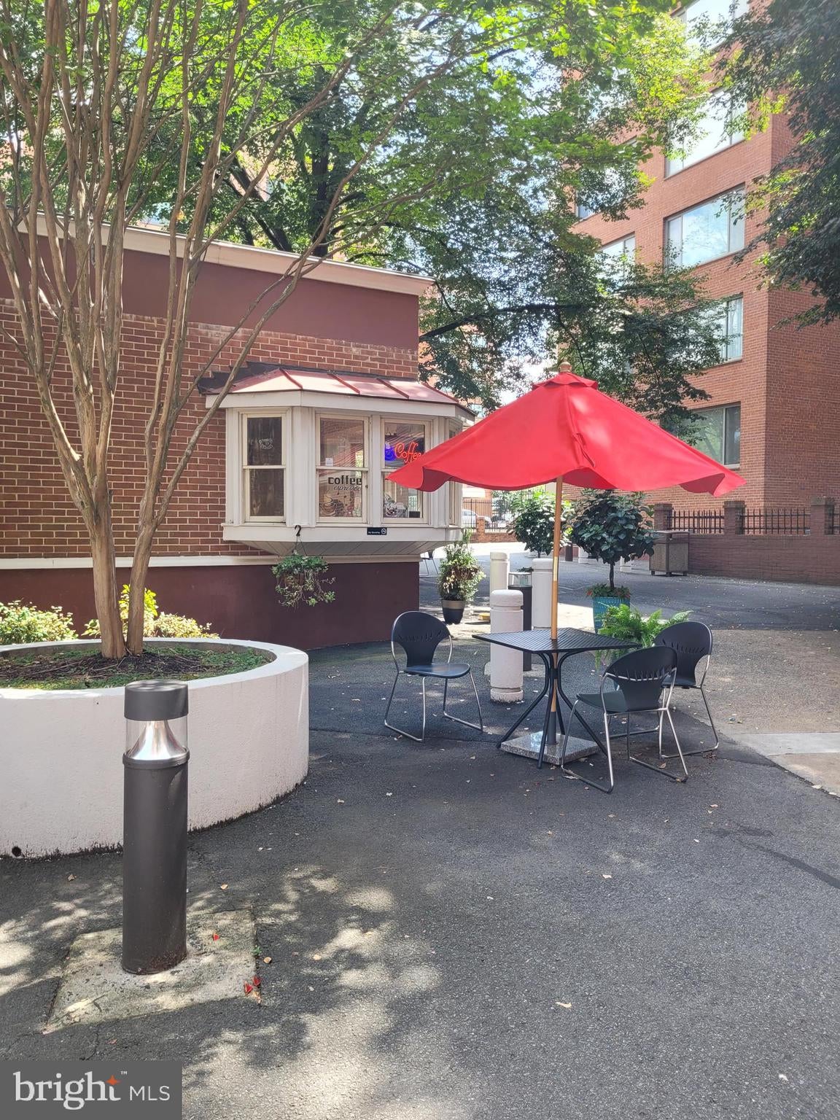
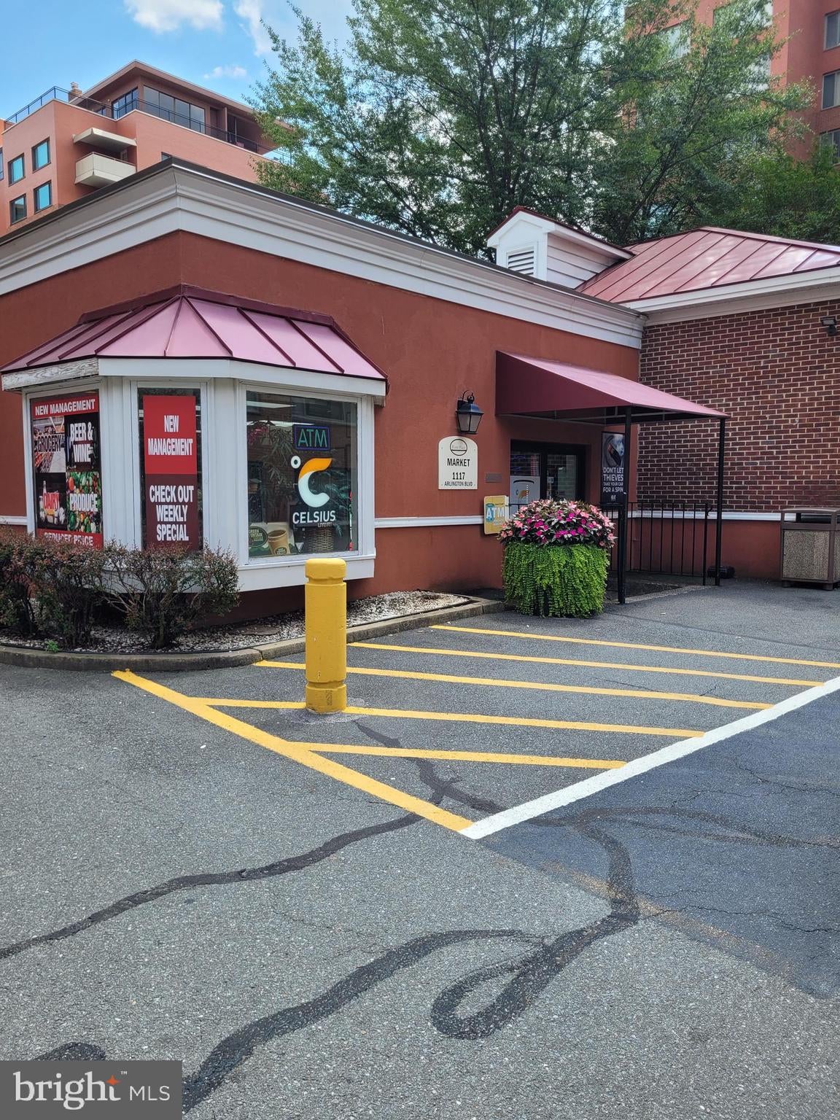
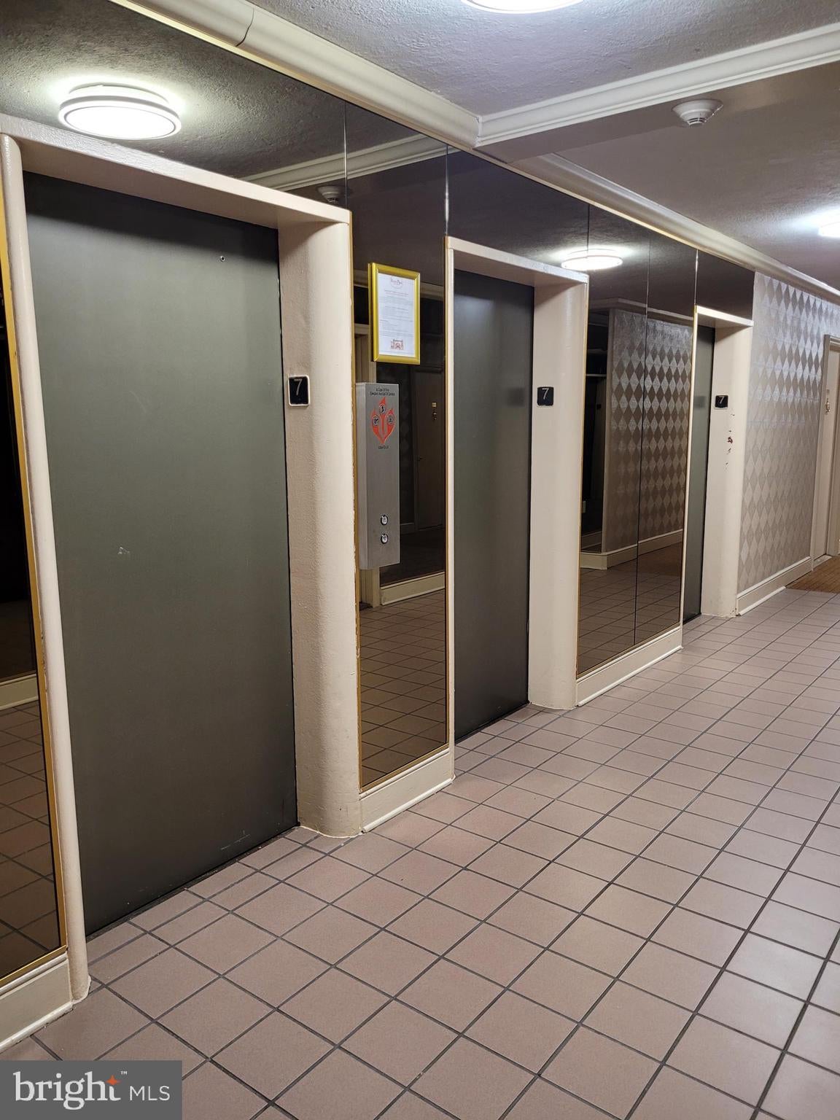
Updated large studio apartment with main room, full kitchen and full bathroom. recently updated bathroom and completely painted throughout the unit. Short distance to the Rosslyn Metro, 10mints to DC, downtown and pentagon. Short walking distance to restaurants, shopping center, trails, businesses, universities and Georgetown. Monthly coop fee includes heat, gas, electricity, AC, water, sewer, concierge service, front desk, gated security with security patrol, controlled building entrance, elevators, beautiful fitness center, steam and dry sauna, large outdoor pool, party room, picnic ground, on site hair salon and minimarket and cafe store. Easy access to DC , Close access toI-66, I-395, I-495, I-95, Rt50 and Airports. This apartment is perfect for rental investment or owner occupant.

Save
Ask
Tour
Hide
Share
Listing Snapshot
Price 
$145,000
Days On Site 
28 Days
Bedrooms 
N/A
Inside Area (SqFt) 
437 sqft
Total Baths 
1
Full Baths 
1
Partial Baths 
N/A
Lot Size 
N/A
Year Built 
1955
MLS® Number 
VAAR2078086
Status 
Active
Property Tax 
$1,434
HOA/Condo/Coop Fees 
$420 monthly
Sq Ft Source 
Estimated
Friends & Family
Recent Activity
4 weeks agoListing updated with changes from the MLS®
4 weeks agoListing first seen on site
General Features
Levels 
One
Parking 
Off StreetPrivateLightedLeasedPermit RequiredDrivewayOff SiteOther
Pets 
No
Property Sub Type 
Stock Cooperative
Security 
Smoke Detector(s)24 Hour SecuritySecurity GateSecurity SystemSecurity Lights
Sewer 
Public Sewer
Special Circumstances 
Standard
SqFt Above 
437
SqFt Total 
437
Style 
Side-by-Side
Water Source 
Public
Zoning 
RA4.8
Interior Features
Appliances 
RangeOvenGas RangeGas OvenGas Water HeaterBuilt-In RangeDisposalRange HoodRefrigerator
Cooling 
Electric
Electric 
Fuses
Heating 
Natural Gas
Interior 
Eat-in KitchenElevatorWalk-In Closet(s)
Laundry Features 
Common Area
Window Features 
Window CoveringsWindow Treatments
Save
Ask
Tour
Hide
Share
Exterior Features
Construction Details 
Brick
Exterior 
BarbecueLighting
Pool Features 
Community
Windows/Doors 
Window CoveringsWindow Treatments
Community Features
Accessibility Features 
Accessible Elevator Installed
Association Amenities 
Billiard RoomClubhouseConciergeFitness CenterParty RoomPicnic AreaSaunaSecurityElevator(s)GatedLaundryPlayground
Additional Association Fee 
$420.0
Additional Association Fee Frequency 
Monthly
Community Features 
PoolSidewalksStreet Lights
School District 
ARLINGTON COUNTY PUBLIC SCHOOLS
Schools
School District
ARLINGTON COUNTY PUBLIC SCHOOLS
Elementary School
Unknown
Middle School
Unknown
High School
YORKTOWN
Listing courtesy of Samson Properties


The real estate listing information is provided by Bright MLS is for the consumer's personal, non-commercial use and may not be used for any purpose other than to identify prospective properties consumer may be interested in purchasing. Any information relating to real estate for sale or lease referenced on this web site comes from the Internet Data Exchange (IDX) program of the Bright MLS. This web site references real estate listing(s) held by a brokerage firm other than the broker and/or agent who owns this web site. The accuracy of all information is deemed reliable but not guaranteed and should be personally verified through personal inspection by and/or with the appropriate professionals. Properties in listings may have been sold or may no longer be available. The data contained herein is copyrighted by Bright MLS and is protected by all applicable copyright laws. Any unauthorized collection or dissemination of this information is in violation of copyright laws and is strictly prohibited. Copyright © 2020 Bright MLS. All rights reserved.

Neighborhood & Commute
Source: Walkscore
Disclosure: Community information and market data powered by Constellation Data Labs. Information is deemed reliable but not guaranteed.
Save
Ask
Tour
Hide
Share