
4785 21ST ROAD NARLINGTON, VA 22207
Mortgage Calculator
Monthly Payment (Est.)
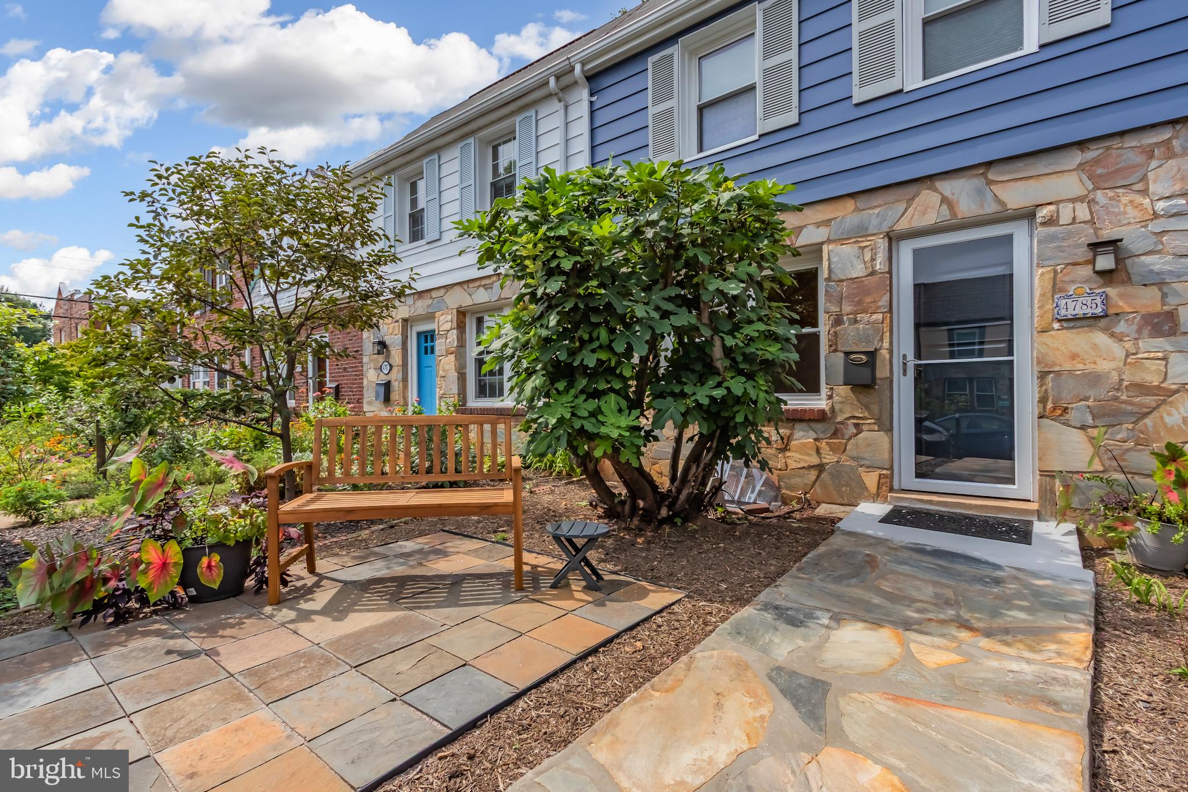
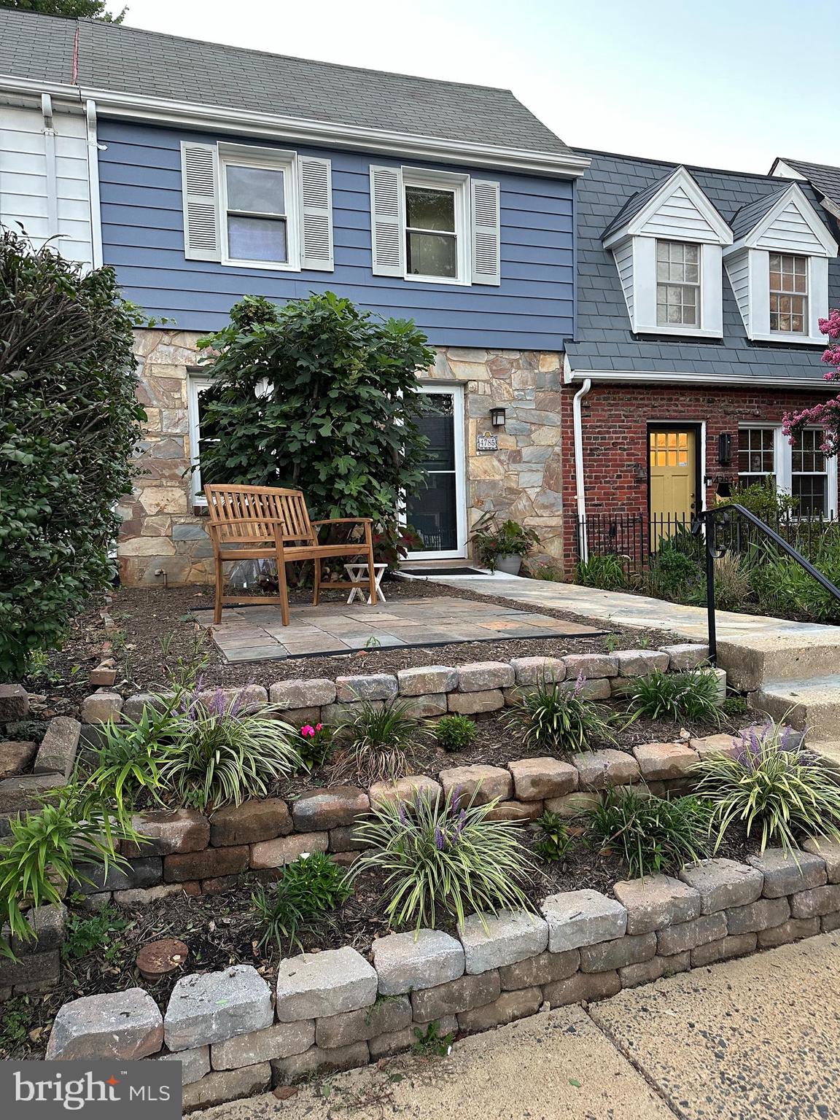
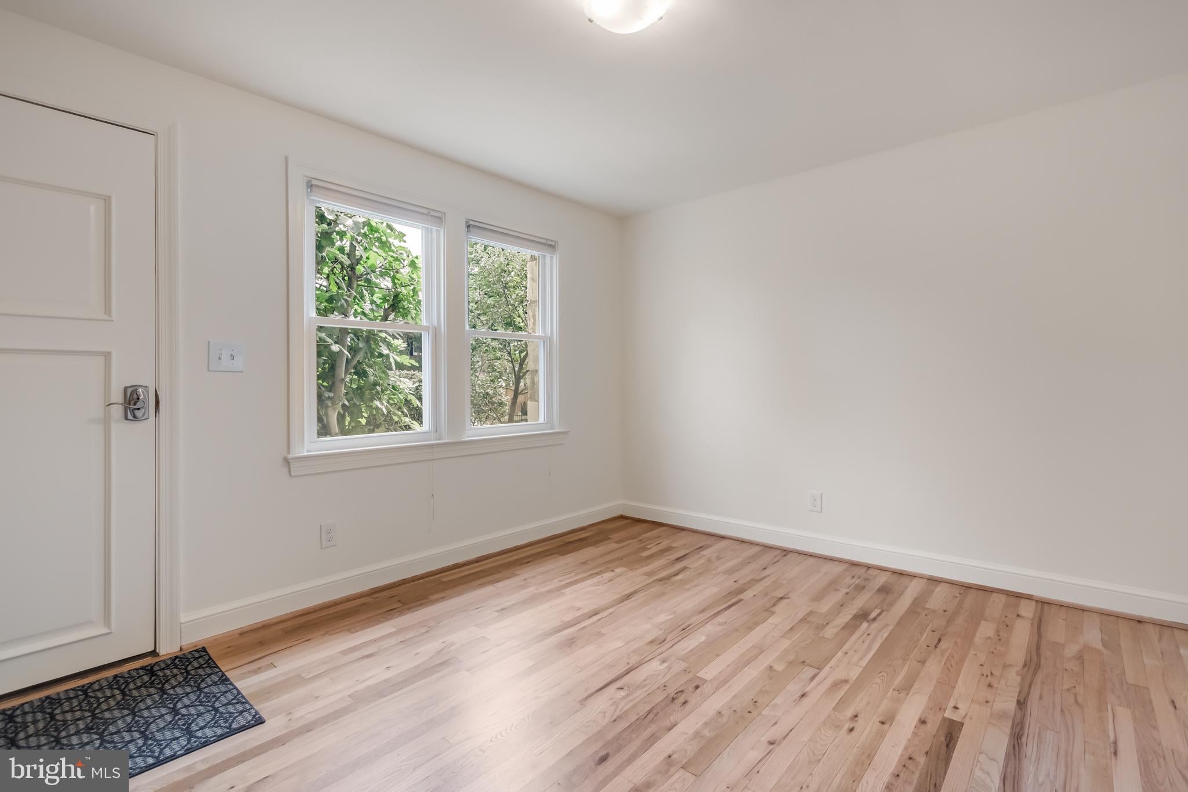
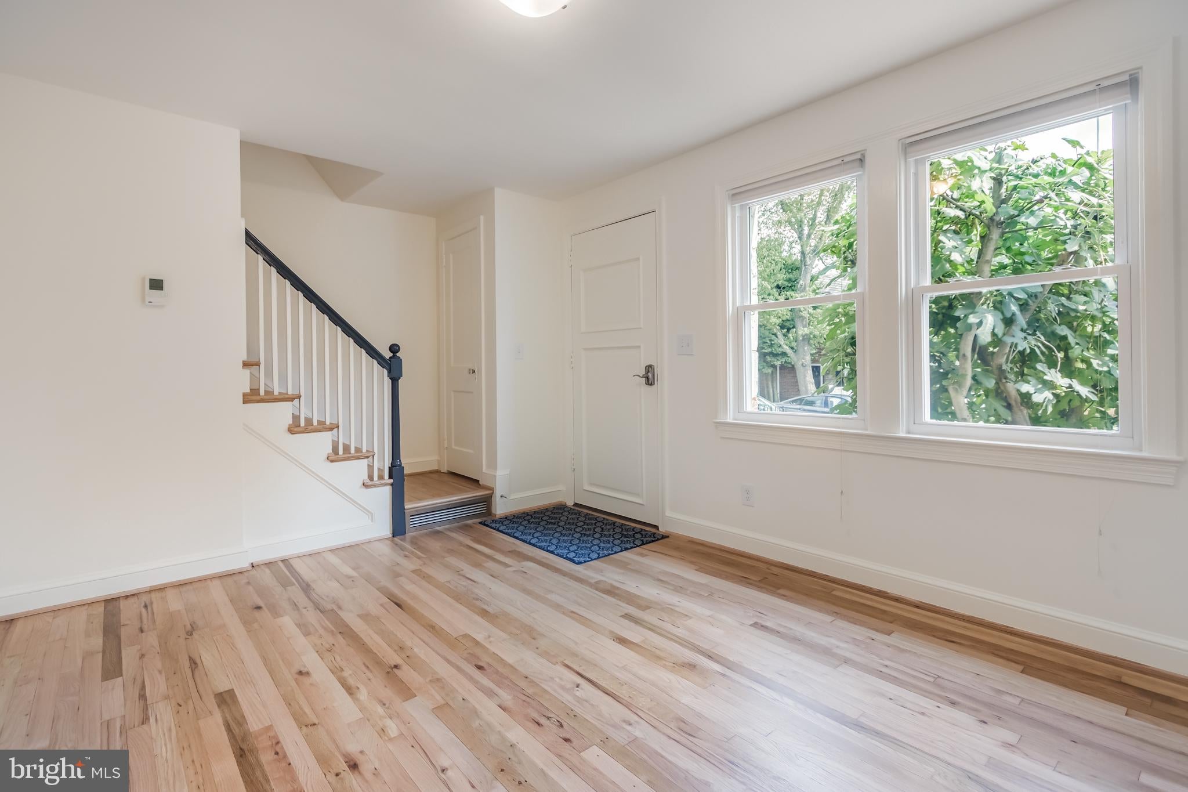
Enter an interest rate to see your estimated monthly payment.Delightful 2-bedroom, 2-bathroom, 1296 sq ft townhome nestled on one of Glebewood Village’s largest lots. A lovely terraced front yard, stone patio and walkway, and mature fig tree create an inviting first impression. Inside, the main level features a welcoming living room with coat closet, a separate dining room with built-in cabinet, and an updated kitchen appointed with crisp white cabinetry, marble countertops, gas range, built-in microwave, stainless dishwasher & refrigerator and convenient pantry closet. Upstairs, you’ll find two comfortable bedrooms and a NEWLY RENOVATED full bathroom, along with a linen closet for added storage. Refinished hardwood floors add warmth and character throughout. The finished lower level provides valuable additional carpeted living space, ideal for a den, family room, home office, or study. This level also includes a full bathroom with corner shower, tiled floor, wainscoting, and closet; also a utility room with full-size washer and dryer, built-in shelving, and storage closets. Additional features include new custom storm doors & double-pane windows. Step outside to enjoy the generous rear yard, complete with a spacious patio,walkway, large storage shed, privacy fencing, and a gate providing convenient access to the back alley. Livin’ the Pie Life Shop, located at the end of the block, is just steps away, while grocery stores, restaurants, pharmacies, and shopping are all only minutes from home. Enjoy easy access to Washington, DC—approximately 5 miles away—and the Ballston Shopping Center and Metro, just 1.5 miles away. A rare combination of space, character, updates, outdoor living, and an exceptional location—this Glebewood Village gem with NO HOA or CONDO dues is ready to welcome you home.
| 3 weeks ago | Status changed to Pending | |
| 3 weeks ago | Listing updated with changes from the MLS® | |
| a month ago | Listing first seen on site |

The real estate listing information is provided by Bright MLS is for the consumer's personal, non-commercial use and may not be used for any purpose other than to identify prospective properties consumer may be interested in purchasing. Any information relating to real estate for sale or lease referenced on this web site comes from the Internet Data Exchange (IDX) program of the Bright MLS. This web site references real estate listing(s) held by a brokerage firm other than the broker and/or agent who owns this web site. The accuracy of all information is deemed reliable but not guaranteed and should be personally verified through personal inspection by and/or with the appropriate professionals. Properties in listings may have been sold or may no longer be available. The data contained herein is copyrighted by Bright MLS and is protected by all applicable copyright laws. Any unauthorized collection or dissemination of this information is in violation of copyright laws and is strictly prohibited. Copyright © 2020 Bright MLS. All rights reserved.
Did you know? You can invite friends and family to your search. They can join your search, rate and discuss listings with you.