Save
Ask
Hide
Share
$823,000

2127 N LINCOLN STREET
ARLINGTON, VA 22207

Townhouse|Sold 10/14/2026
3
Beds
4
Total Baths
3
Full Baths
1
Partial Bath
1,728
SqFt
$476
/SqFt
1979
Built
Subdivision:
OAKCREST
County:
ARLINGTON
Listing courtesy of Compass
Bought with Megann Yaqub of Long & Foster Real Estate, Inc. (703) 938-4200
Call Now: 703-980-3027
Is this the listing for you? We can help make it yours.
703-980-3027
2127 N LINCOLN STREET2127 N LINCOLN STREET2127 N LINCOLN STREET2127 N LINCOLN STREET
Save
Ask
Hide
Share

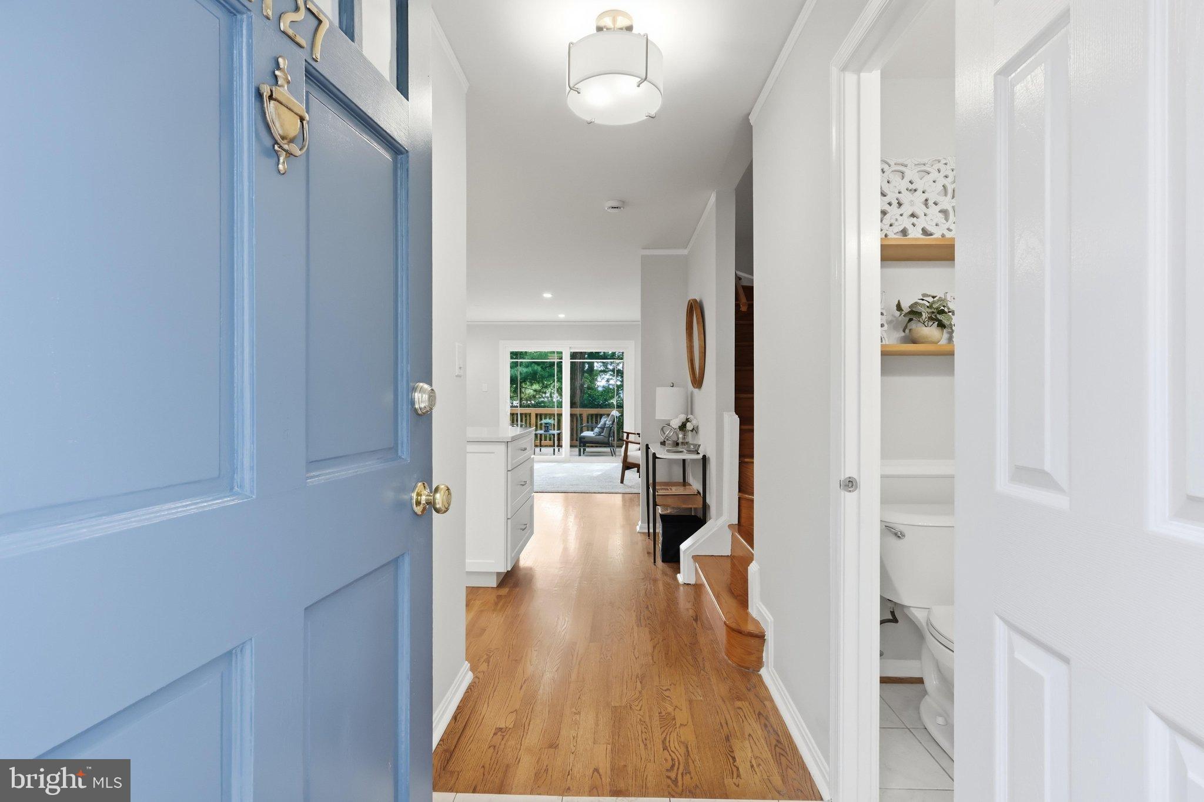
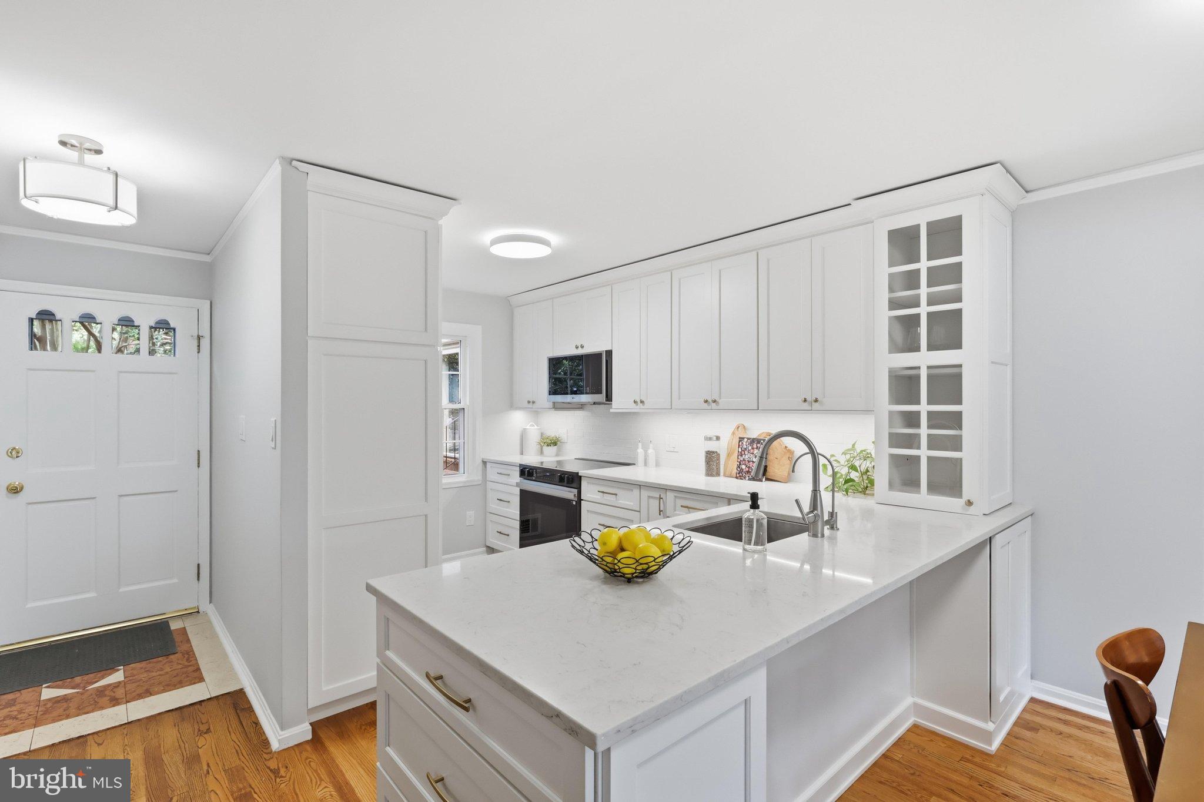
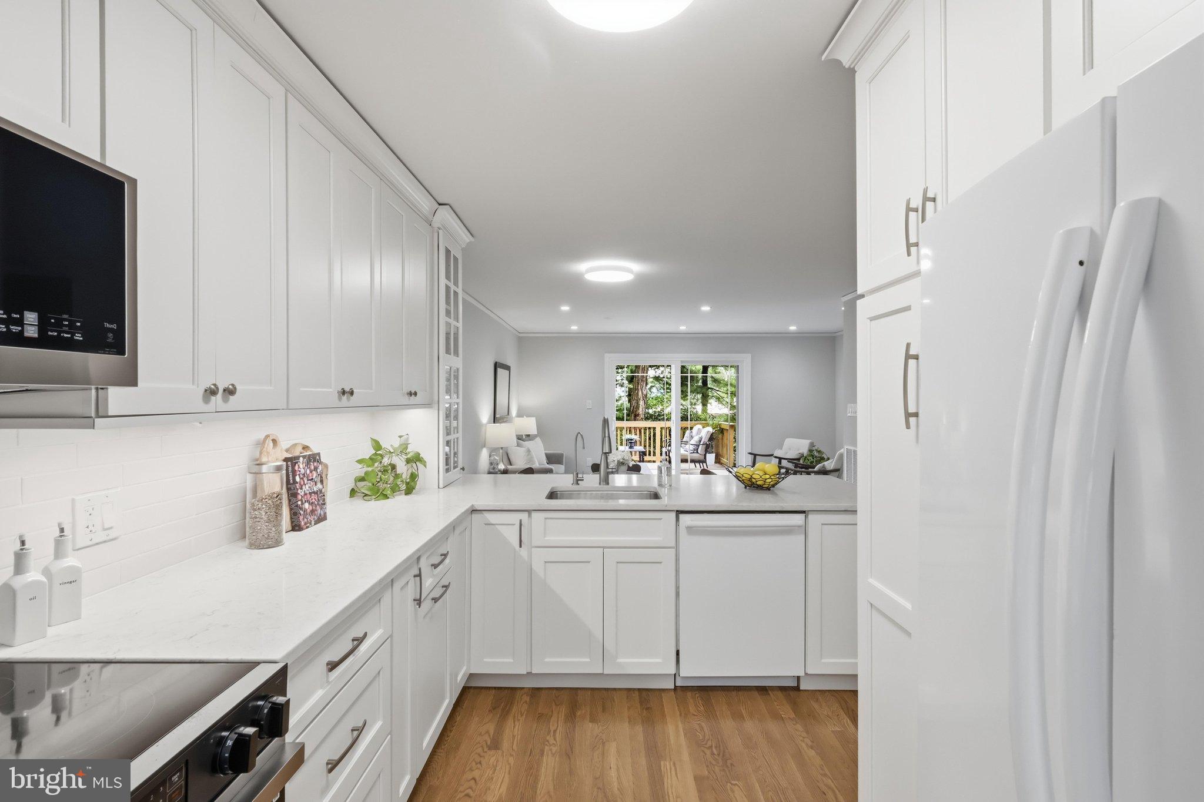
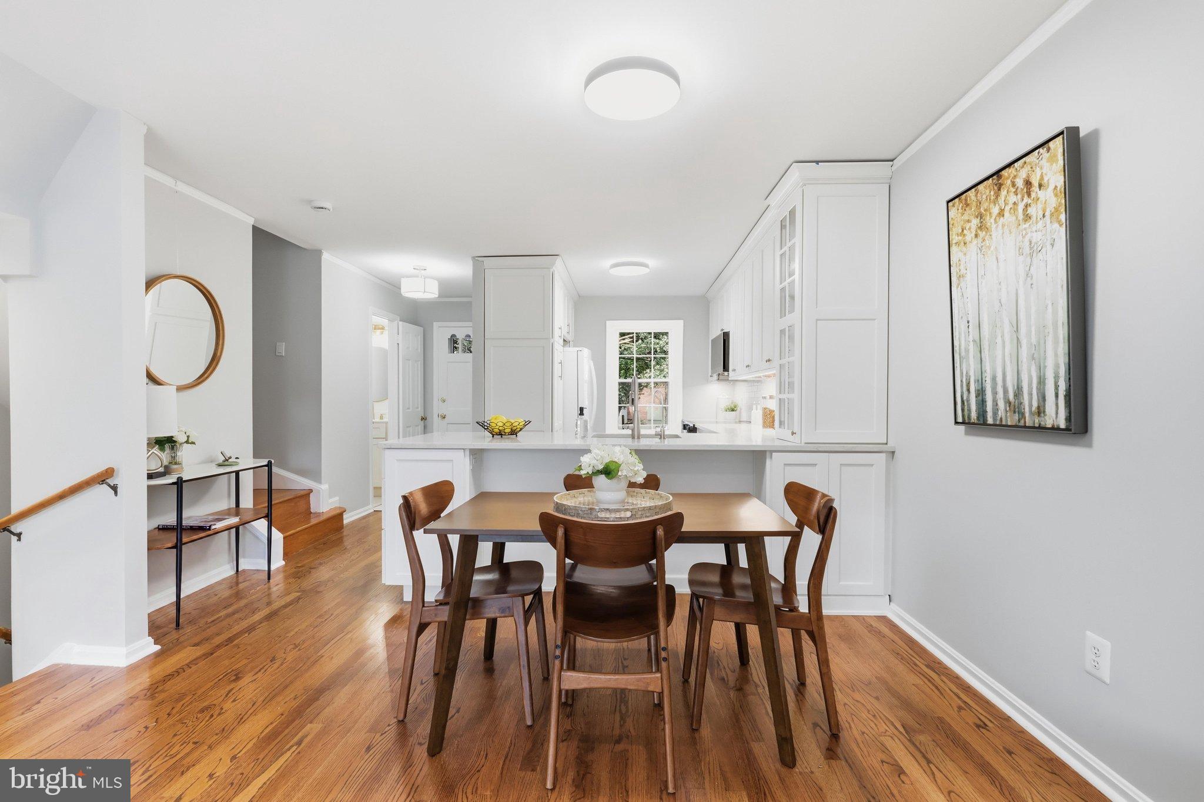
FRESHLY PAINTED AND RECENTLY UPDATED! This townhome sits in the sought-after community of Cherrydale, tucked into historic Maywood, one of Arlington's most walkable, best-kept neighborhoods. The main level opens from kitchen to dining to living, with a wall of windows facing the deck. The deck, shaded by mature trees, is wide enough for a grill and a full table. The kitchen has been recently upgraded with white cabinetry, quartz counters, recessed lighting, and the original oak floors restored to a warm honey finish. A half bath rounds out the main floor. Upstairs, two bedrooms each have their own en suite bath, with hardwood floors throughout. Downstairs, there's a full bath and a family room with an electric fireplace. There's also a built-in office with a bookshelf backdrop, good for anyone working from home. A private patio sits just outside, tucked below the deck. The home has a smart heat pump with room sensors, plus smart lighting on the main floor and basement. Minutes from Trader Joe's, Georgetown, and the Clarendon Metro, with easy access to DC and Amazon HQ2. Reserved parking included, plus street parking for guests.

Save
Ask
Hide
Share
Listing Snapshot
Bedrooms 
3
Total Baths 
4
Full Baths 
3
Partial Baths 
1
Inside Area (SqFt) 
1,728 sqft
Lot Size 
N/A
Year Built 
1979
MLS Number 
VAAR2078686
Status 
Sold
Property Tax 
$7,944
HOA/Condo/Coop Fees 
$275 monthly
Sq Ft Source 
Estimated
Friends & Family
Recent Activity
2 weeks agoListing updated with changes from the MLS
General Features
Foundation 
Other
Levels 
Three Or More
Parking 
On StreetAssignedParking Lot
Parking Spaces 
1
Pets 
Yes
Property Sub Type 
Townhouse
Sewer 
Public Sewer
Special Circumstances 
Standard
SqFt Above 
1156
SqFt Below 
572
SqFt Total 
1728
Style 
Traditional
Water Source 
Public
Zoning 
RA8-18
Interior Features
Appliances 
CooktopElectric Water HeaterWasherRefrigeratorMicrowaveDryerDisposal
Basement 
Other
Cooling 
Central AirElectric
Fireplace 
Yes
Fireplace Features 
Electric
Fireplaces 
1
Flooring 
Hardwood
Heating 
ElectricForced Air
Interior 
Recessed LightingBuilt-in Features
Laundry Features 
Lower Level
Save
Ask
Hide
Share
Exterior Features
Construction Details 
Brick Veneer
Pool Features 
None
Roof 
CompositionShingle
Community Features
Additional Association Fee 
$275.0
Additional Association Fee Frequency 
Monthly
School District 
ARLINGTON COUNTY PUBLIC SCHOOLS
Schools
School District
ARLINGTON COUNTY PUBLIC SCHOOLS
Elementary School
Unknown
Middle School
Unknown
High School
Unknown
Neighborhood & Commute
Source: Walkscore
Disclosure: Community information and market data powered by Constellation Data Labs. Information is deemed reliable but not guaranteed.
Save
Ask
Hide
Share