Save
Ask
Tour
Hide
Share
$625,000
New Listing

3800 FAIRFAX DRIVE 105
ARLINGTON, VA 22203

For Sale|Condominium|Active
2
Beds
2
Total Baths
2
Full Baths
1,440
SqFt
$434
/SqFt
1974
Built
Subdivision:
VIRGINIA SQUARE
County:
ARLINGTON
Listing courtesy of Coldwell Banker Realty
Call Now: 703-980-3027
Is this the listing for you? We can help make it yours.
703-980-3027
3800 FAIRFAX DRIVE 1053800 FAIRFAX DRIVE 1053800 FAIRFAX DRIVE 1053800 FAIRFAX DRIVE 105
Save
Ask
Tour
Hide
Share

Mortgage Calculator

Monthly Payment (Est.)

Enter an interest rate to see your estimated monthly payment.
Calculator powered by Showcase IDX, a Constellation1 Company. Copyright ©2026 Information is deemed reliable but not guaranteed.

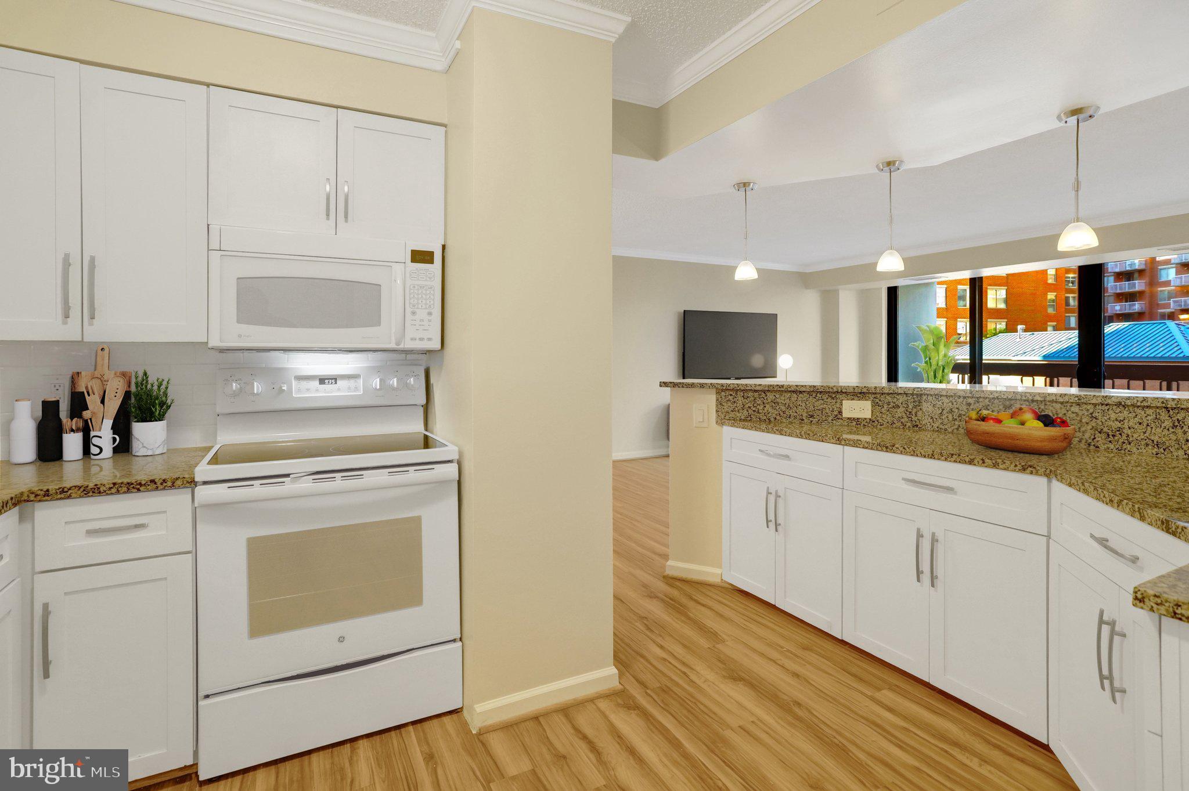
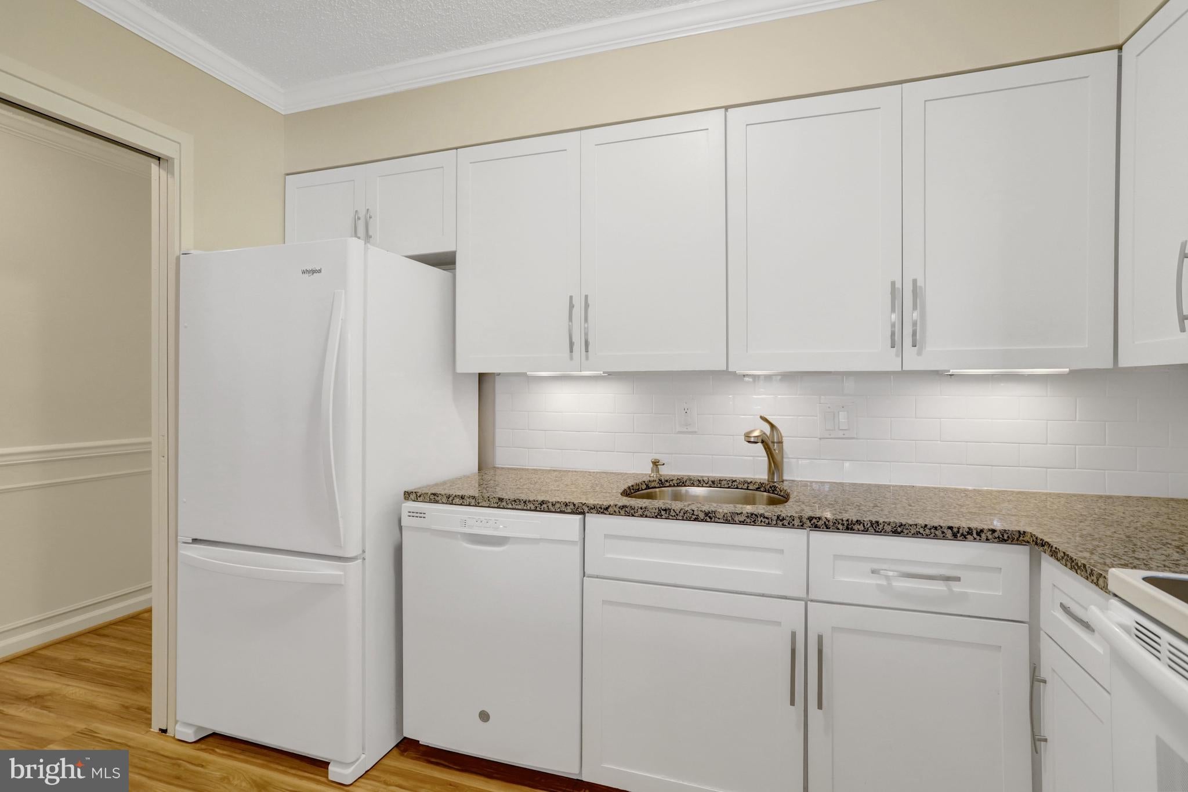
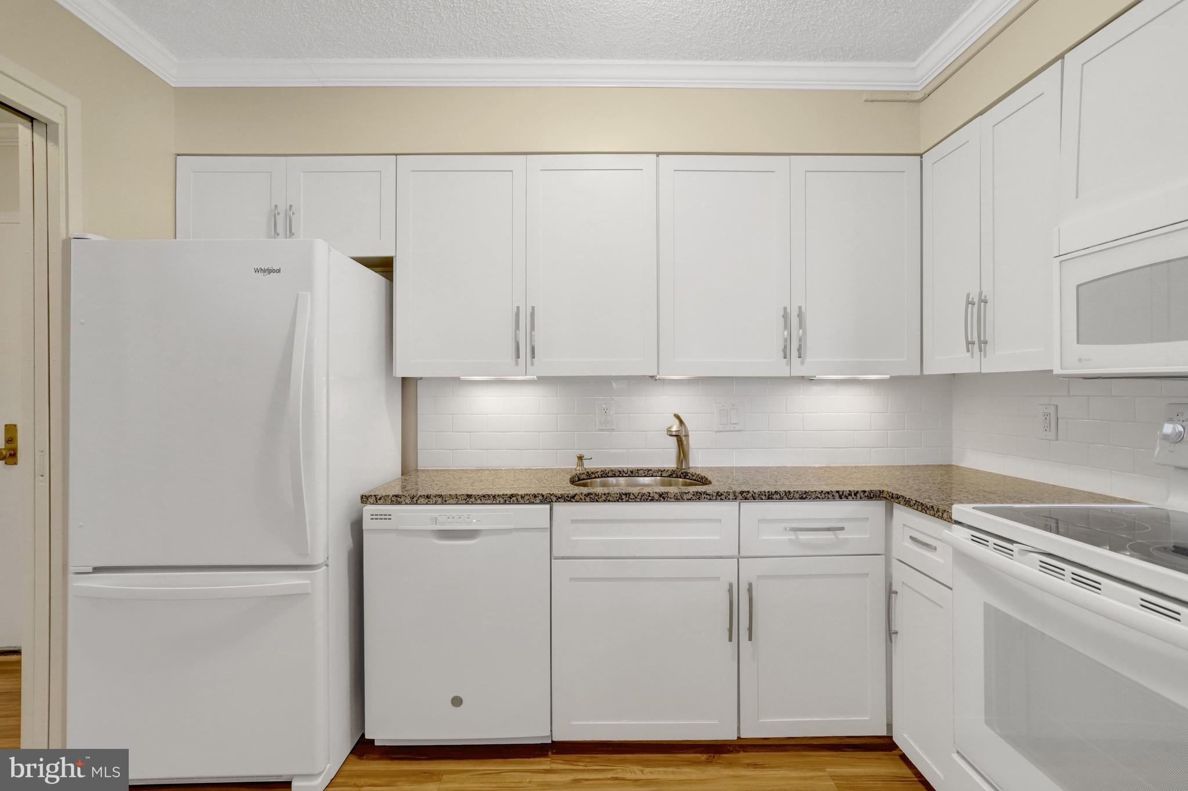
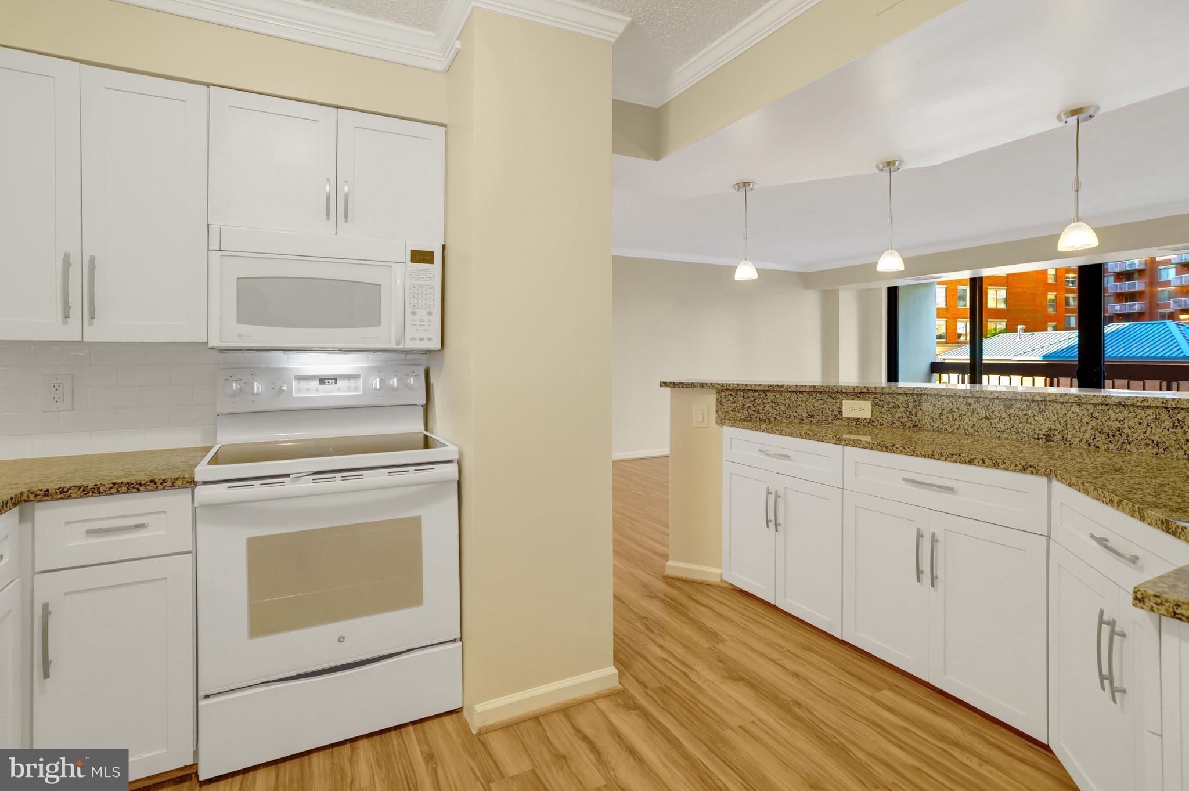
Don't be fooled. #105 is on the second level of the building - not on ground floor. Welcoming updated ultra-large 2 BR-2BATH with private 20 Ft. Balcony and rare parking for 2 vehicles in oversized tandem Deeded Garage Space G2-76A&B that shelters two vehicles. EV Charging available @ $20.00 per month. Replaced flooring, open kitchen and room to spread out. NOTE: Some photos are virtually staged. You will see a section of wall in the hallway near #105 that has been "stripped" so that contractors can evaluate scope of work prior to submitting bids for an upcoming Lobby/Hallway renovation. Exceptional close-in Central Arlington location walkable to Clarendon, Ballston, Library, medical/dental and just about every service and attraction you would want. Easy access to bike trails, parks, I66 and all bridges to D.C. and Maryland. Small pets permitted; no more than 2 and no more than 40 pounds. Leafy Oakland Park across the street. Tower Villas is a No Smoking building and personal EV's (bikes/scooters etc.) are not permitted. Three in-house engineers can fix almost anything at a very modest cost - just like having your own on-site handymen. Come see first-hand why there is so little turnover in Tower Villas.

Save
Ask
Tour
Hide
Share
Listing Snapshot
Price 
$625,000
Days On Site 
0 Days
Bedrooms 
2
Inside Area (SqFt) 
1,440 sqft
Total Baths 
2
Full Baths 
2
Partial Baths 
N/A
Lot Size 
N/A
Year Built 
1974
MLS® Number 
VAAR2078820
Status 
Active
Property Tax 
$5,823
HOA/Condo/Coop Fees 
$1,332 monthly
Sq Ft Source 
Assessor
Friends & Family
Recent Activity
5 hours agoListing first seen on site
5 hours agoListing updated with changes from the MLS®
General Features
Cross Street 
N. Oakland St.
Direction Faces 
South
Garage 
Yes
Garage Spaces 
2
Levels 
One
Parking 
OversizedGarage Door OpenerAssignedElectric Vehicle Charging Station(s)PrivateLightedSecuredGarageInside EntranceCommunity Structure
Parking Spaces 
2
Pets 
Number LimitYes
Property Sub Type 
Condominium
Sewer 
Septic Tank
Special Circumstances 
Standard
SqFt Above 
1440
SqFt Total 
1440
Style 
Traditional
Water Source 
Public
Zoning 
RA-H-3.2
Interior Features
Appliances 
CooktopGas Water HeaterWasherDishwasherDisposalDryerExhaust FanIce MakerMicrowaveRefrigerator
Cooling 
Central AirElectric
Flooring 
Carpet
Heating 
Exhaust FanNatural GasForced Air
Interior 
Kitchen IslandOpen Floorplan
Laundry Features 
Washer HookupMain Level
Main Level Bedrooms 
2
Save
Ask
Tour
Hide
Share
Exterior Features
Construction Details 
Brick
Exterior 
BarbecueBalconyLightingStorage
Patio And Porch 
PatioTerrace
Pool Features 
Community
Community Features
Accessibility Features 
Accessible Hallway(s)Accessible Elevator Installed
Association Amenities 
ConciergeFitness CenterMeeting RoomParty RoomPicnic AreaStorageCable TVElevator(s)
Additional Association Fee 
$1332.0
Additional Association Fee Frequency 
Monthly
Community Features 
PoolSidewalksStreet Lights
School District 
ARLINGTON COUNTY PUBLIC SCHOOLS
Schools
School District
ARLINGTON COUNTY PUBLIC SCHOOLS
Elementary School
Unknown
Middle School
SWANSON
High School
WASHINGTON LEE
Listing courtesy of Coldwell Banker Realty


The real estate listing information is provided by Bright MLS is for the consumer's personal, non-commercial use and may not be used for any purpose other than to identify prospective properties consumer may be interested in purchasing. Any information relating to real estate for sale or lease referenced on this web site comes from the Internet Data Exchange (IDX) program of the Bright MLS. This web site references real estate listing(s) held by a brokerage firm other than the broker and/or agent who owns this web site. The accuracy of all information is deemed reliable but not guaranteed and should be personally verified through personal inspection by and/or with the appropriate professionals. Properties in listings may have been sold or may no longer be available. The data contained herein is copyrighted by Bright MLS and is protected by all applicable copyright laws. Any unauthorized collection or dissemination of this information is in violation of copyright laws and is strictly prohibited. Copyright © 2020 Bright MLS. All rights reserved.

Neighborhood & Commute
Source: Walkscore
Disclosure: Community information and market data powered by Constellation Data Labs. Information is deemed reliable but not guaranteed.
Save
Ask
Tour
Hide
Share