Save
Ask
Hide
Share
$220,000

THE CHATHAM
4501 ARLINGTON BOULEVARD 611
ARLINGTON, VA 22203

Condominium|Sold 10/02/2026
0
Beds
1
Total Bath
1
Full Bath
533
SqFt
$413
/SqFt
1965
Built
Subdivision:
THE CHATHAM
County:
ARLINGTON
Listing courtesy of Compass
Bought with NON MEMBER of Non Subscribing Office (844) 552-7444
Call Now: 703-980-3027
Is this the listing for you? We can help make it yours.
703-980-3027
4501 ARLINGTON BOULEVARD 6114501 ARLINGTON BOULEVARD 6114501 ARLINGTON BOULEVARD 6114501 ARLINGTON BOULEVARD 611
Save
Ask
Hide
Share

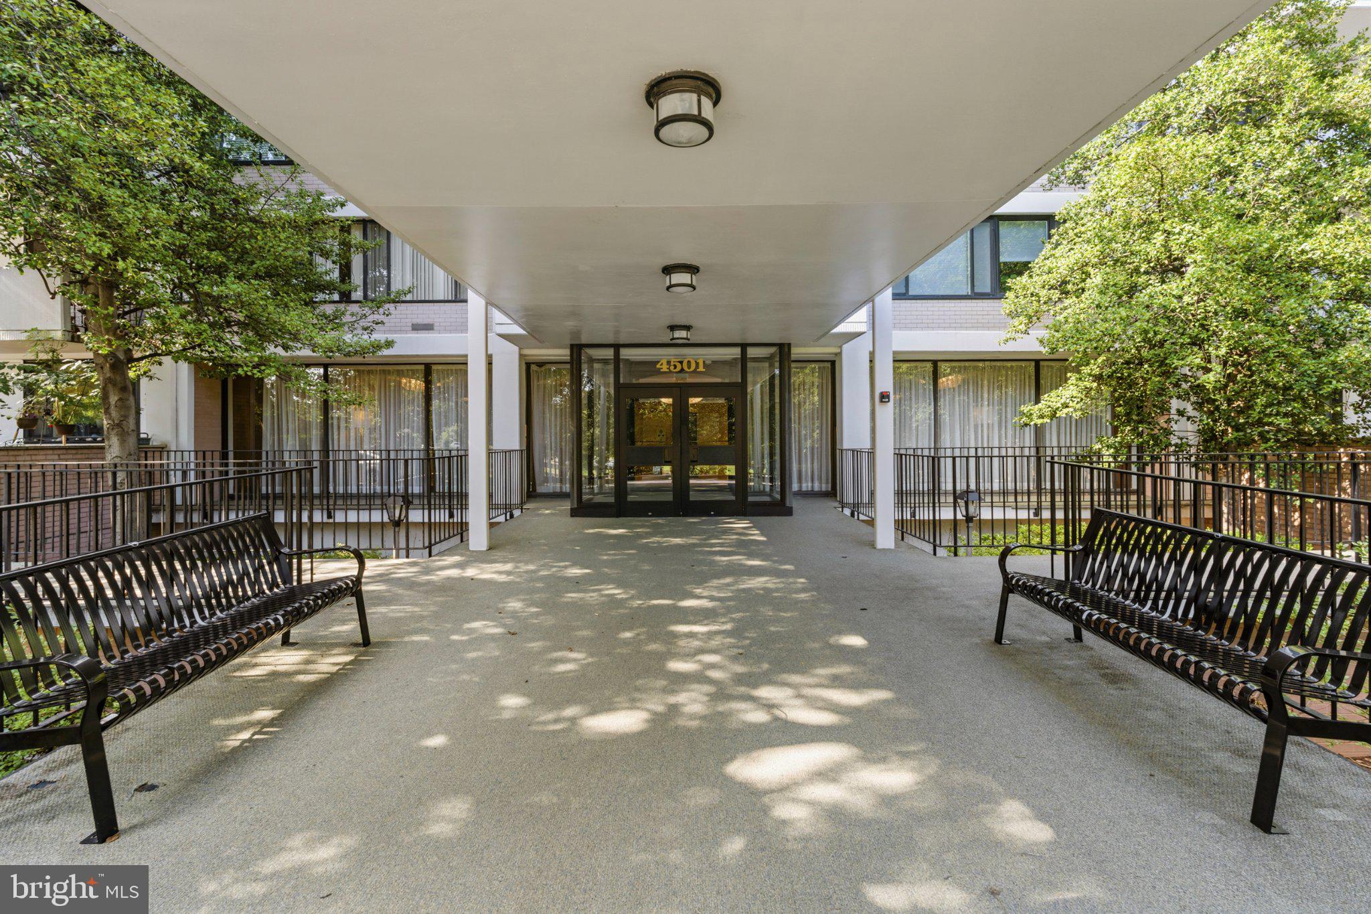
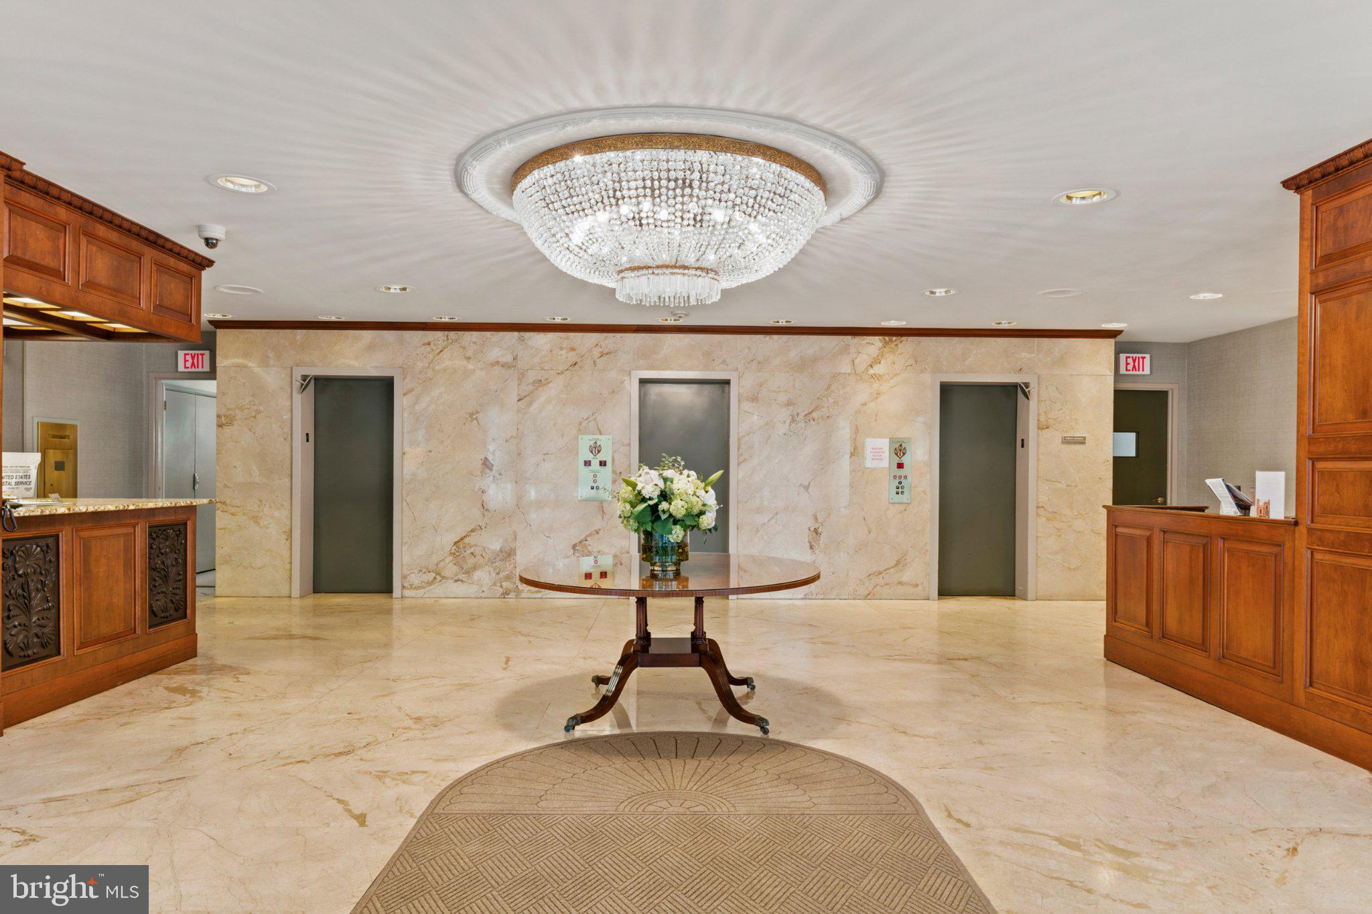
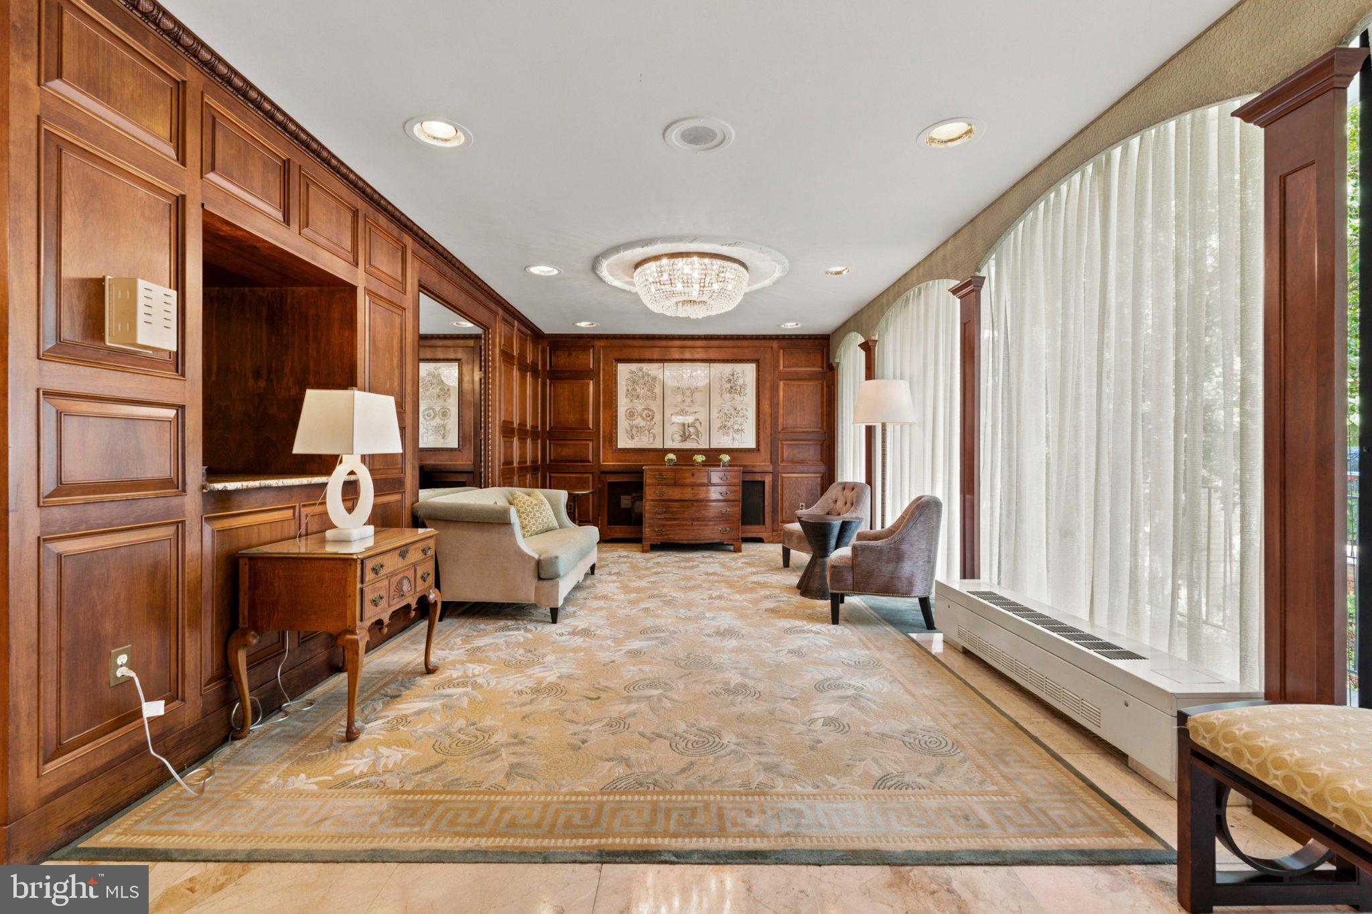
Welcome to 4501 Arlington Blvd, #611, a bright and thoughtfully updated studio in The Chatham, offering comfort, convenience, and an amenity-rich lifestyle in Arlington. This well-designed studio offers an efficient layout with modern updates throughout. The kitchen features stainless steel appliances, including a gas range and hood, while all plumbing in both the kitchen and bathroom has been replaced. The windows were replaced in 2009, adding to the home's comfort and efficiency. Residents of The Chatham enjoy an exceptional array of amenities, including an outdoor swimming pool, sauna, fitness center, club room, and tennis courts. The building also offers 24-hour concierge and security services, on-site management, ample parking, and laundry facilities conveniently located on every floor. Additional conveniences include an elevator and a private storage unit located on the same floor as the condo. ALL utilities included in the condo fee, The Chatham provides easy access to Ballston, Washington, D.C., the Pentagon, and major commuter routes, as well as a wide variety of dining, shopping, and entertainment.

Save
Ask
Hide
Share
Listing Snapshot
Bedrooms 
N/A
Total Baths 
1
Full Baths 
1
Partial Baths 
N/A
Inside Area (SqFt) 
533 sqft
Lot Size 
N/A
Year Built 
1965
MLS® Number 
VAAR2078960
Status 
Sold
Property Tax 
$2,177
HOA/Condo/Coop Fees 
$467 monthly
Sq Ft Source 
Assessor
Friends & Family
Recent Activity
yesterdayListing updated with changes from the MLS®
General Features
Levels 
One
Parking 
UnassignedParking Lot
Pets 
Yes
Property Sub Type 
Condominium
Security 
Smoke Detector(s)
Sewer 
Public Sewer
Special Circumstances 
Standard
SqFt Above 
533
SqFt Total 
533
Style 
Unit/Flat
Water Source 
Public
Zoning 
RA8-18
Interior Features
Appliances 
Gas RangeGas OvenGas Water HeaterDisposalRange HoodRefrigeratorStainless Steel Appliance(s)
Cooling 
Central AirElectric
Flooring 
CarpetWoodHardwoodCeramic Tile
Heating 
Natural GasForced Air
Interior 
Walk-In Closet(s)Open Floorplan
Laundry Features 
Common Area
Window Features 
Window CoveringsWindow Treatments
Save
Ask
Hide
Share
Exterior Features
Construction Details 
Brick
Pool Features 
Community
Windows/Doors 
Window CoveringsWindow Treatments
Community Features
Accessibility Features 
Accessible Elevator Installed
Association Amenities 
ConciergeFitness CenterSaunaTennis Court(s)StorageElevator(s)Laundry
Additional Association Fee 
$467.0
Additional Association Fee Frequency 
Monthly
Community Features 
Pool
School District 
ARLINGTON COUNTY PUBLIC SCHOOLS
Schools
School District
ARLINGTON COUNTY PUBLIC SCHOOLS
Elementary School
Unknown
Middle School
Unknown
High School
Unknown
Neighborhood & Commute
Source: Walkscore
Disclosure: Community information and market data powered by Constellation Data Labs. Information is deemed reliable but not guaranteed.
Save
Ask
Hide
Share