
CRYSTAL PARK1805 CRYSTAL DRIVE 912SARLINGTON, VA 22202
Mortgage Calculator
Monthly Payment (Est.)
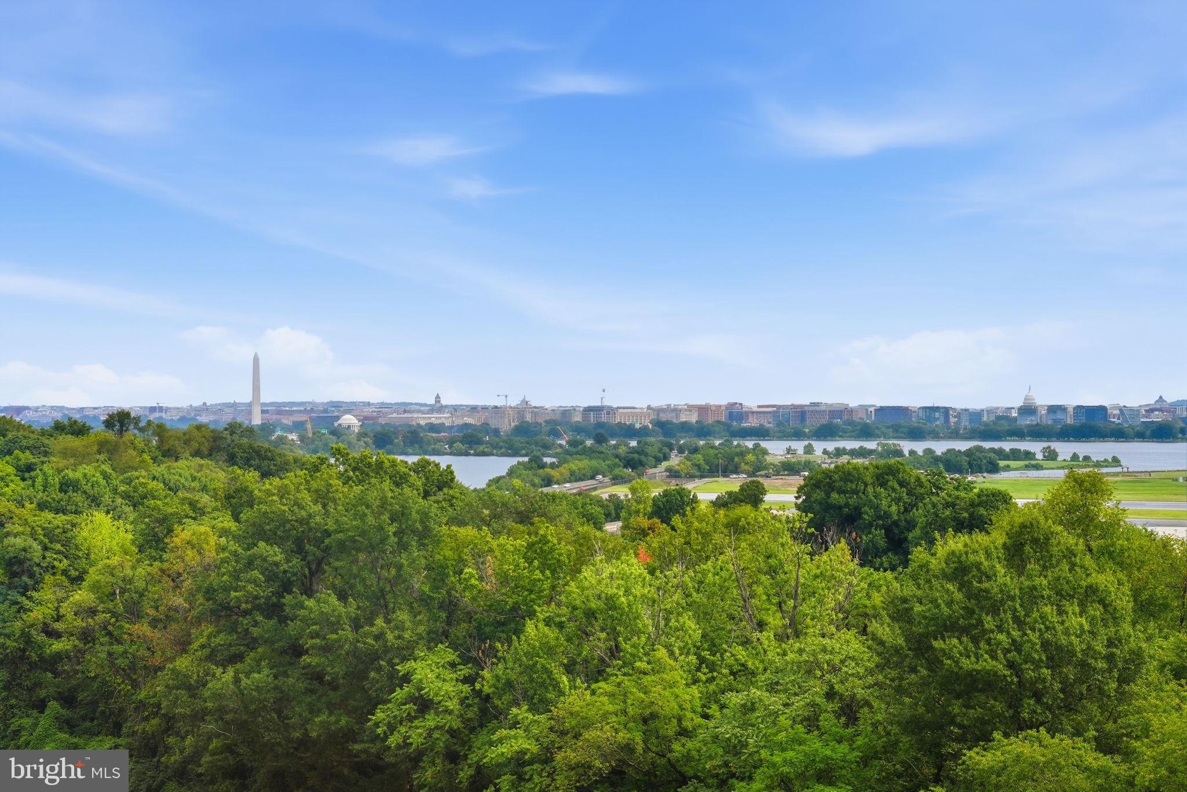
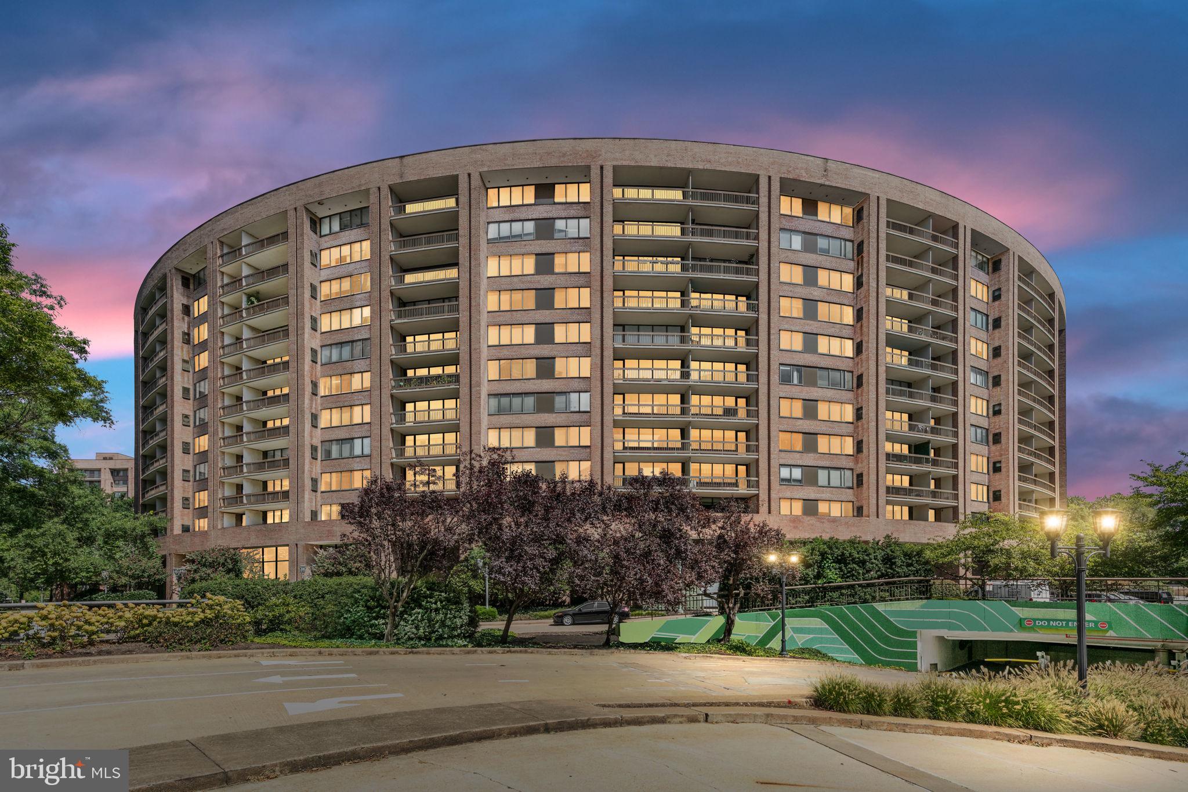
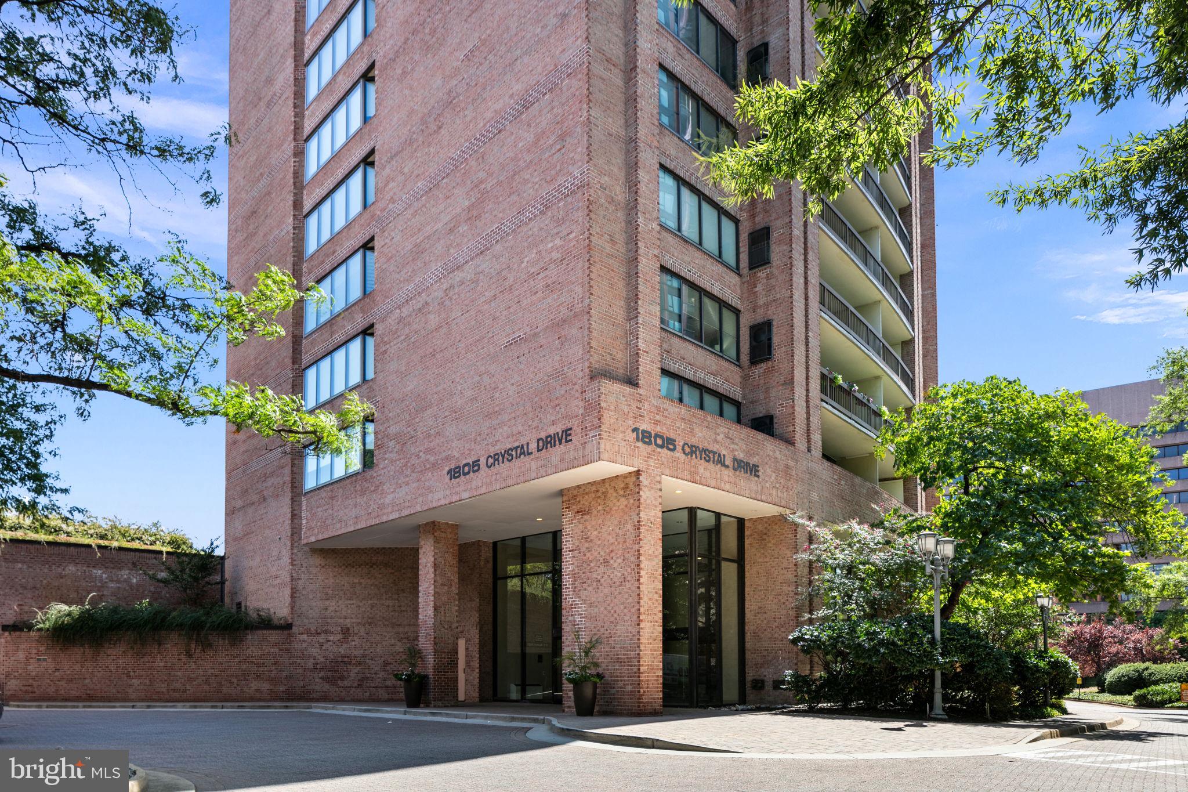
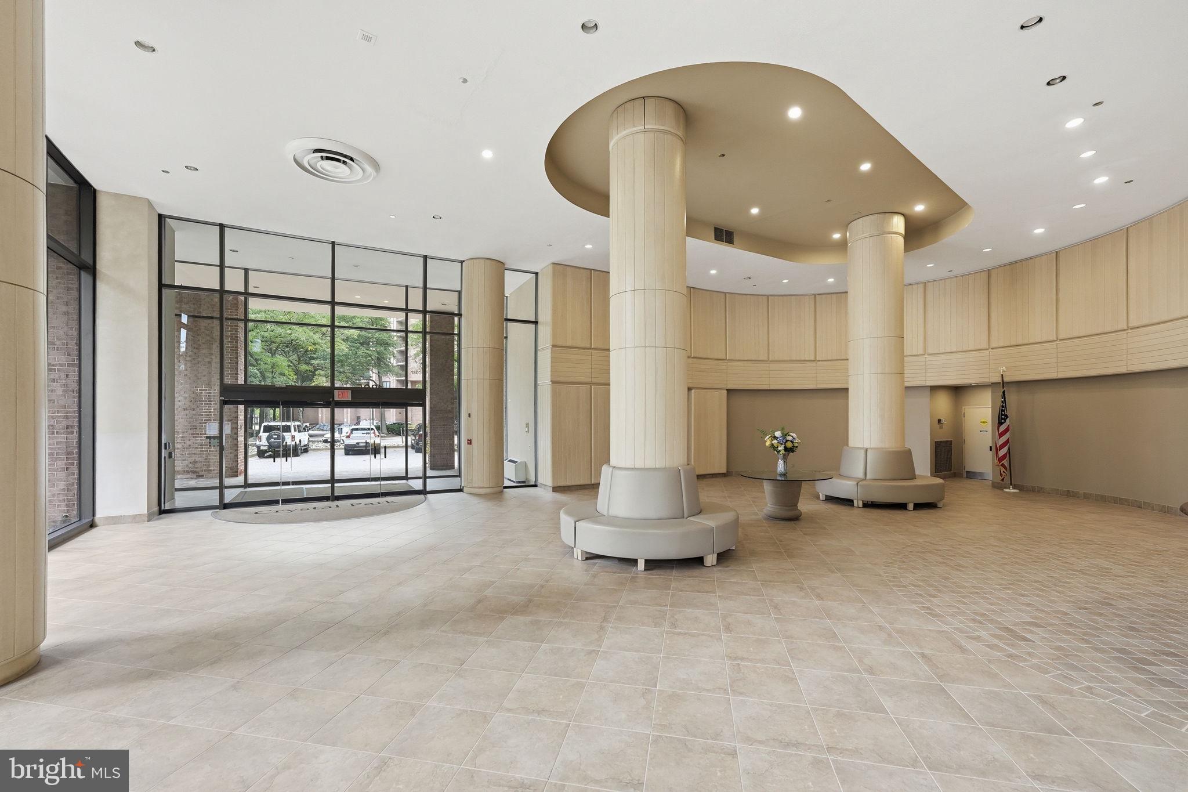
$4,266Welcome to this stunning, rarely available 3 bedroom, 2.5 bathroom corner residence at Crystal Park Condominiums, ideally located in the heart of Crystal City. Perched on the ninth floor, this expansive 1,724 square foot home is filled with natural light and captures sweeping views of the Potomac River, Reagan National Airport, the Washington Monument, the U.S. Capitol Building, and the surrounding skyline through oversized windows. The newly renovated kitchen features crisp white cabinetry, granite countertops, updated hardware, a large pantry, and new stainless steel appliances, including the refrigerator, electric range, and built in microwave. Fresh paint, new luxury vinyl plank flooring, contemporary lighting, and thoughtfully selected finishes create a bright, cohesive, and move in ready interior. Adjacent to the kitchen, the formal dining room comfortably accommodates eight or more guests and features large windows with scenic views, while flowing seamlessly into both the kitchen and spacious living area. The generous primary suite offers two walk in closets and a completely renovated en suite bathroom with a dual sink vanity, contemporary lighting, new tile, and a walk in shower. Two additional bedrooms provide flexibility for guests, a home office, or a den, while a second full bathroom and separate powder room complete the versatile single level floor plan. Step outside to the expansive covered balcony, an inviting setting for relaxing or entertaining while enjoying panoramic views of the beautifully maintained pool and surrounding cityscape. Crystal Park residents enjoy an impressive collection of amenities, including 24 hour concierge service, a fitness center, sauna, card and party rooms, and a large outdoor swimming pool with a recently renovated pool deck. The residence also includes a dedicated storage unit and two reserved underground garage parking spaces located right beside the elevator, an exceptional offering in Crystal City. Just moments from Metro, bus routes, Capital Bikeshare, the shops and restaurants along Crystal Drive, Amazon HQ2, the Pentagon, and Reagan National Airport, this exceptional residence offers convenient access to Washington, D.C., and major commuter routes. This is a rare opportunity to enjoy generous space, remarkable views, and turnkey living in one of National Landing’s most convenient locations.
| 3 days ago | Listing updated with changes from the MLS® | |
| 3 days ago | Listing first seen on site |

The real estate listing information is provided by Bright MLS is for the consumer's personal, non-commercial use and may not be used for any purpose other than to identify prospective properties consumer may be interested in purchasing. Any information relating to real estate for sale or lease referenced on this web site comes from the Internet Data Exchange (IDX) program of the Bright MLS. This web site references real estate listing(s) held by a brokerage firm other than the broker and/or agent who owns this web site. The accuracy of all information is deemed reliable but not guaranteed and should be personally verified through personal inspection by and/or with the appropriate professionals. Properties in listings may have been sold or may no longer be available. The data contained herein is copyrighted by Bright MLS and is protected by all applicable copyright laws. Any unauthorized collection or dissemination of this information is in violation of copyright laws and is strictly prohibited. Copyright © 2020 Bright MLS. All rights reserved.