
3315 S STAFFORD STREETARLINGTON, VA 22206
Mortgage Calculator
Monthly Payment (Est.)
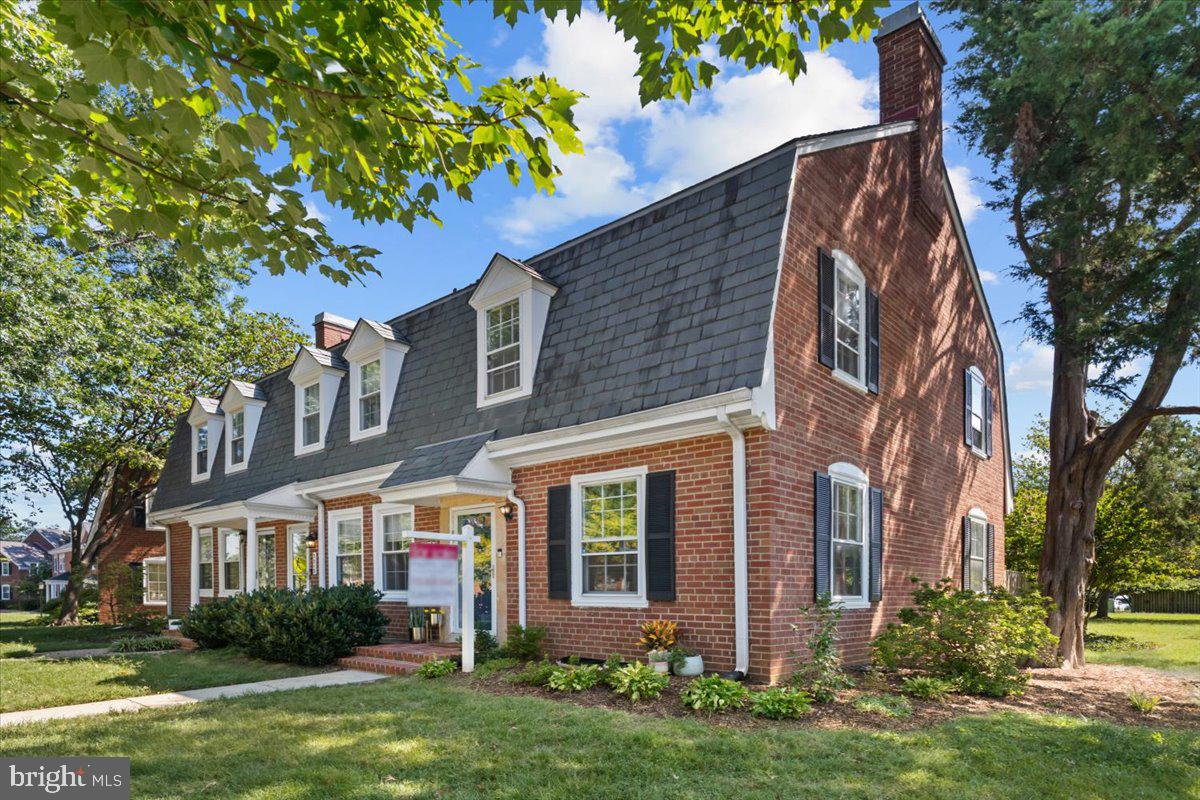
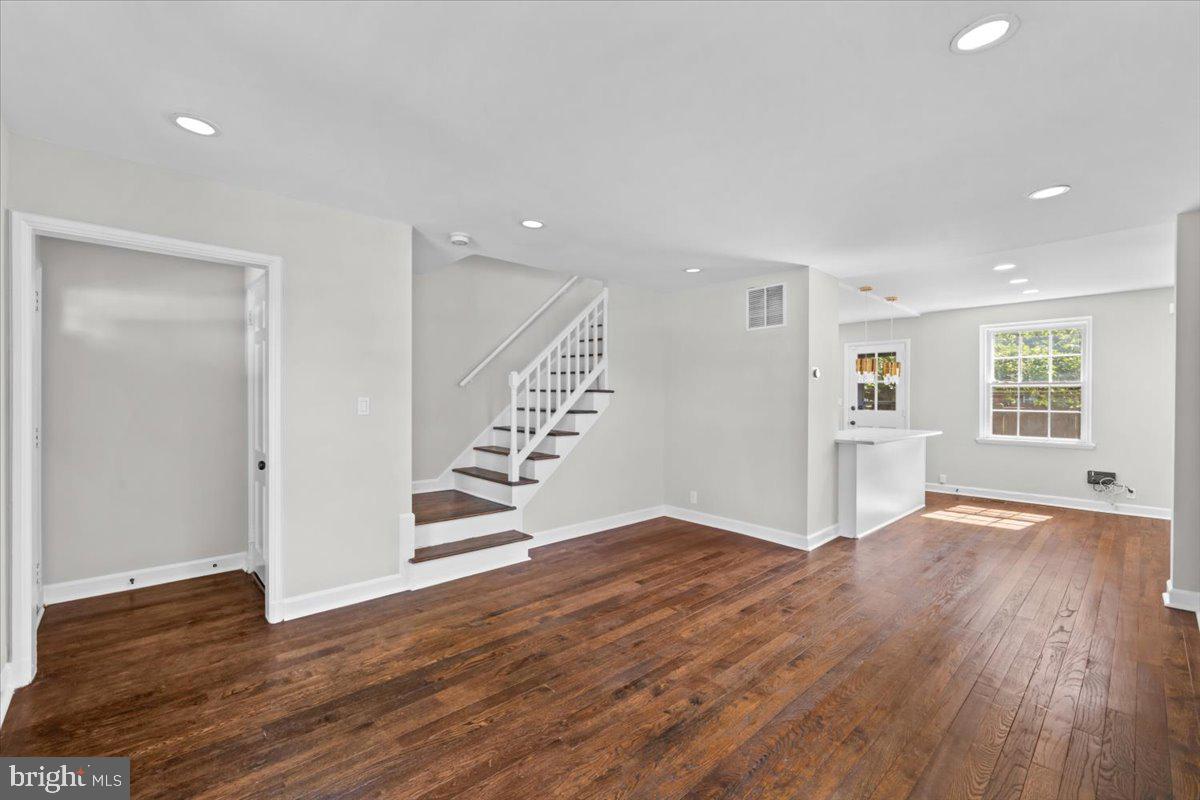
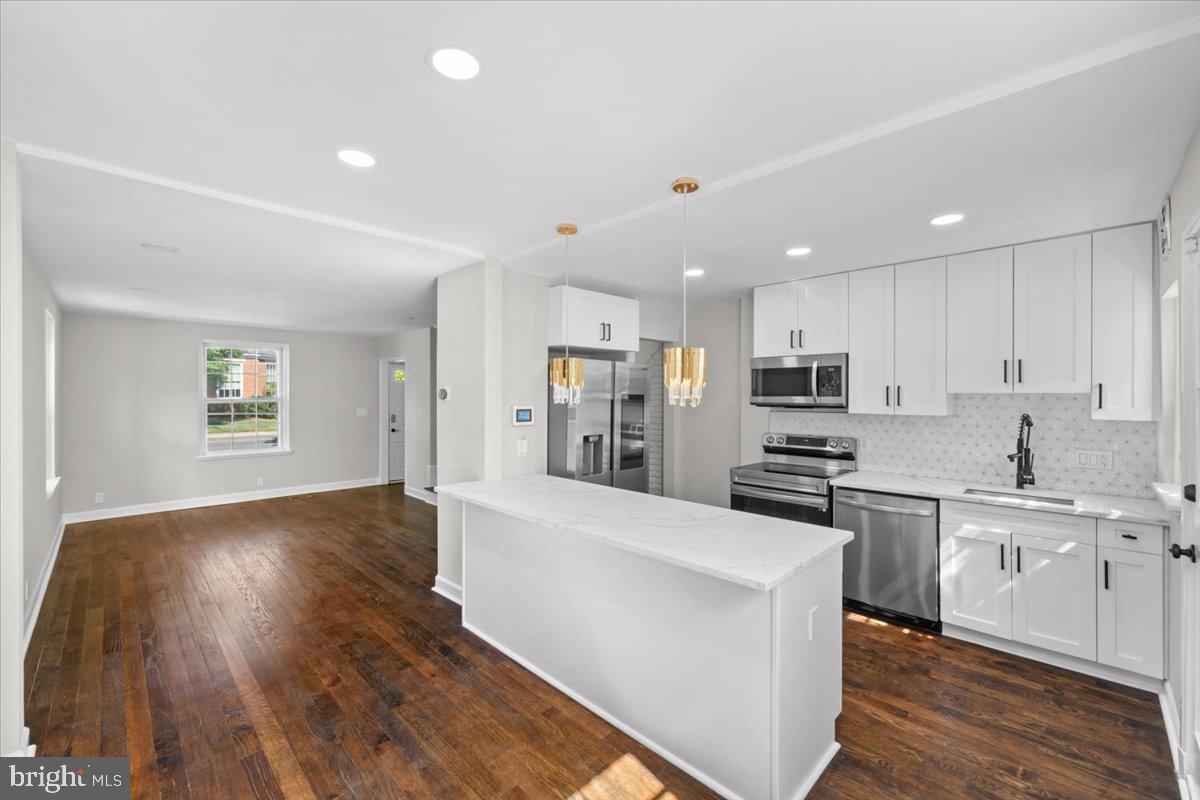
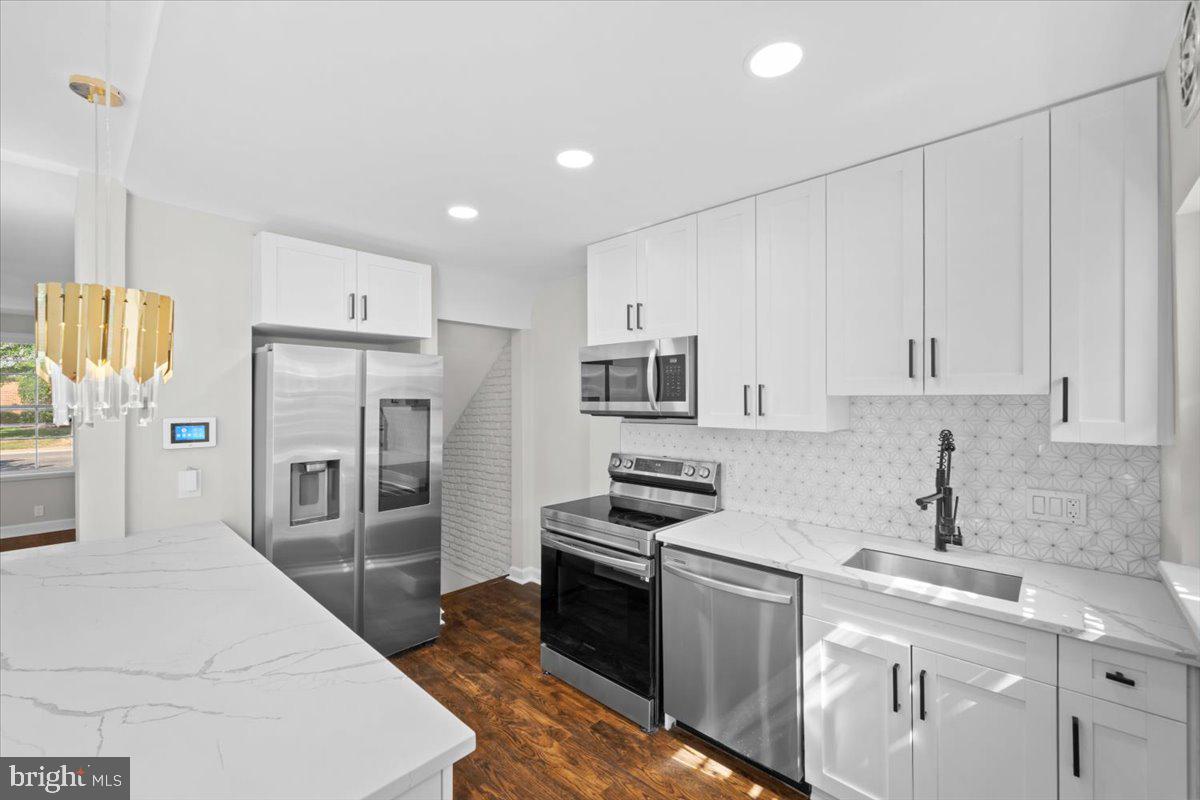
Enter an interest rate to see your estimated monthly payment.Own a piece of Arlington history in this beautifully renovated end-unit townhome-style condo in highly sought-after Fairlington Meadows. Built in the 1940s and thoughtfully updated, this home preserves the character that makes Fairlington so distinctive while offering modern upgrades, finishes, and conveniences. With approximately 1,500 finished square feet across three levels, the home features two bedrooms, two renovated full bathrooms, and a spacious finished lower-level den that offers excellent flexibility as a guest room, home office, gym, or additional living space. Original hardwood floors bring warmth and character to the main and upper levels, complemented by fresh paint and abundant natural light throughout. The large primary bedroom provides plenty of room for a king-size bed and additional furniture. The renovated kitchen features white cabinetry, quartz countertops, custom backsplash, pendant lighting, stainless steel appliances, a gas range, dishwasher, microwave, and upgraded Samsung "family hub" refrigerator. Upstairs, the two bedrooms share a beautifully renovated full bathroom. A second renovated full bathroom on the lower level makes the finished basement especially functional for overnight guests or extended stays. The washer and dryer are also located downstairs and are included in the sale. As an end unit, the home enjoys additional natural light and a greater sense of privacy. Step outside to your private fenced patio and yard, then continue beyond it to a semi-private shared green space that provides even more room to relax, exercise, or enjoy the outdoors. The location of this home is one of its biggest advantages. Walk across the street to the weekend farmers market, neighborhood social events, a community park, and the Fairlington Community Center, where affordable gym memberships and a variety of activities are available. Fresh Market, Safeway, restaurants, shops, and everyday conveniences are approximately half a mile away. A Capital Bikeshare station and A25 and A71 bus stops are nearby, and there is easy access to I-395 for commuting throughout Arlington, Washington, DC, Alexandria, and Fairfax. Reagan National Airport (DCA) is approximately a 10-minute drive away. Parking is easy, with ample street parking plus access to an exclusive permit-only lot. Fairlington Meadows also offers one of the lower and more affordable HOA fees within Fairlington, while still including extensive community amenities and services. The HOA covers exterior maintenance, including the roof, as well as water, sewer, trash, snow removal, and lawn care. Residents also enjoy access to the community pool, tennis and basketball courts, playground and tot lot, clubhouse, dog park, soccer field, and walking trails. Renovated, move-in ready, filled with original 1940s character, and surrounded by the parks, amenities, shopping, and commuter access that make Fairlington one of Arlington's most sought-after communities, this is a rare opportunity to enjoy classic Arlington living without sacrificing modern convenience.
| 2 weeks ago | Status changed to Active Under Contract | |
| 2 weeks ago | Listing updated with changes from the MLS® | |
| 4 weeks ago | Listing first seen on site |

The real estate listing information is provided by Bright MLS is for the consumer's personal, non-commercial use and may not be used for any purpose other than to identify prospective properties consumer may be interested in purchasing. Any information relating to real estate for sale or lease referenced on this web site comes from the Internet Data Exchange (IDX) program of the Bright MLS. This web site references real estate listing(s) held by a brokerage firm other than the broker and/or agent who owns this web site. The accuracy of all information is deemed reliable but not guaranteed and should be personally verified through personal inspection by and/or with the appropriate professionals. Properties in listings may have been sold or may no longer be available. The data contained herein is copyrighted by Bright MLS and is protected by all applicable copyright laws. Any unauthorized collection or dissemination of this information is in violation of copyright laws and is strictly prohibited. Copyright © 2020 Bright MLS. All rights reserved.