
Save
Ask
Tour
Hide
$195,000
1 Day On Site
3601 S 5TH STREET S 206ARLINGTON, VA 22204
For Sale|Condominium|Active
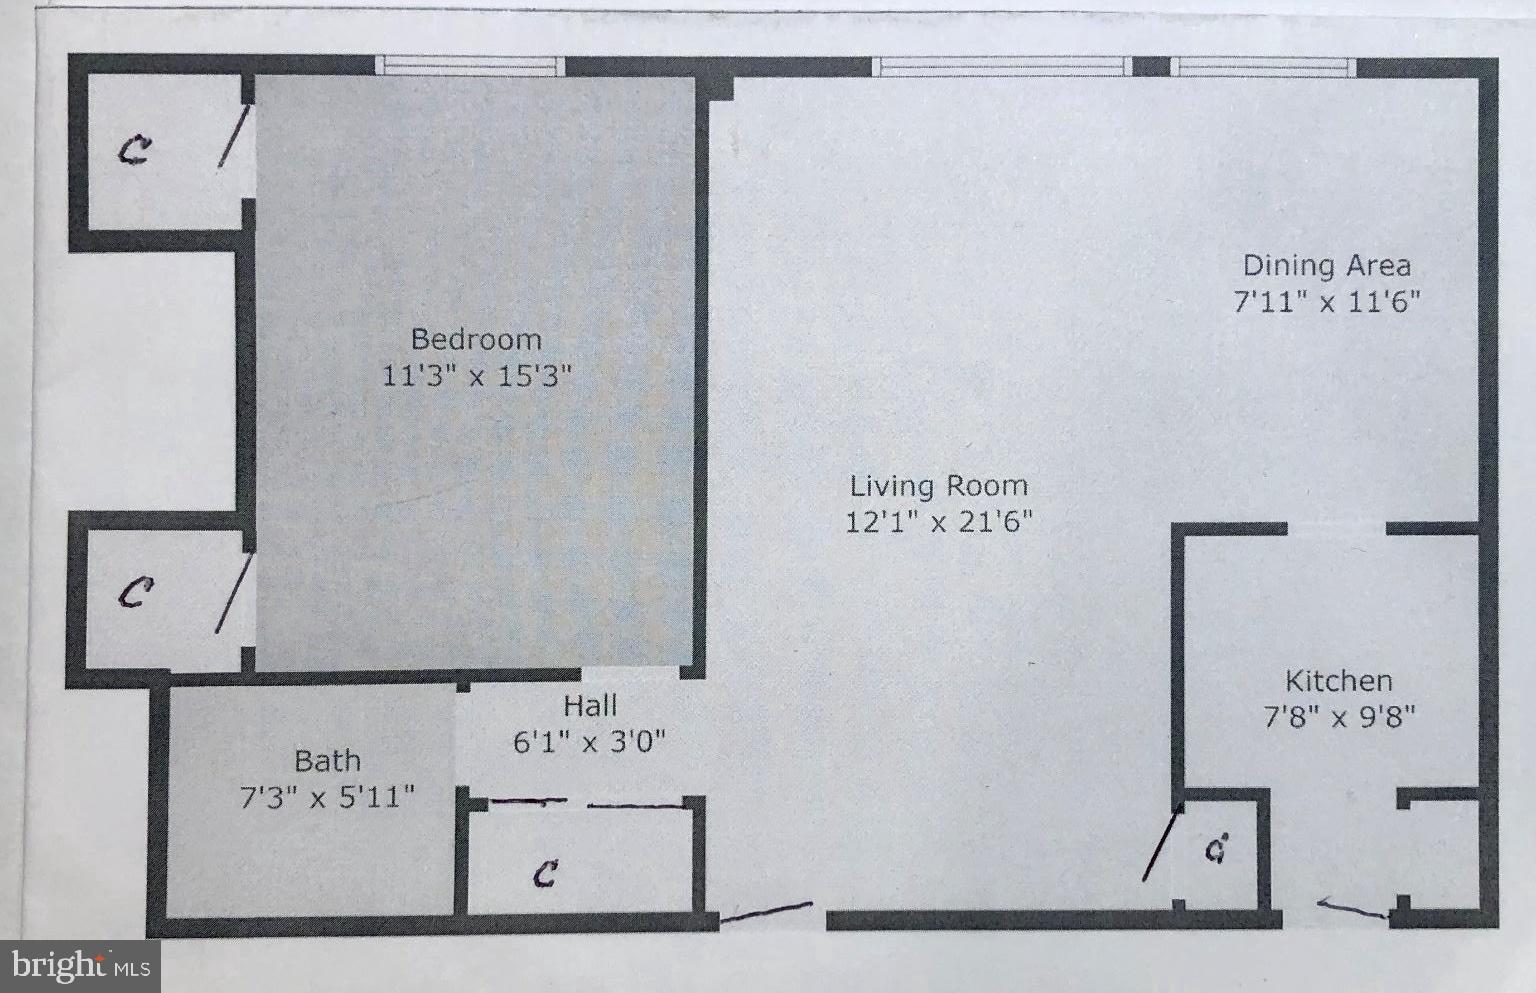
1
Bed
1
Total Bath
1
Full Bath
720
SqFt
$271
/SqFt
1958
Built
Subdivision:
STRATTON HOUSE
County:
ARLINGTON
Listing courtesy of Long & Foster Real Estate, Inc.
Call Now: 703-980-3027
Is this the listing for you? We can help make it yours.
703-980-3027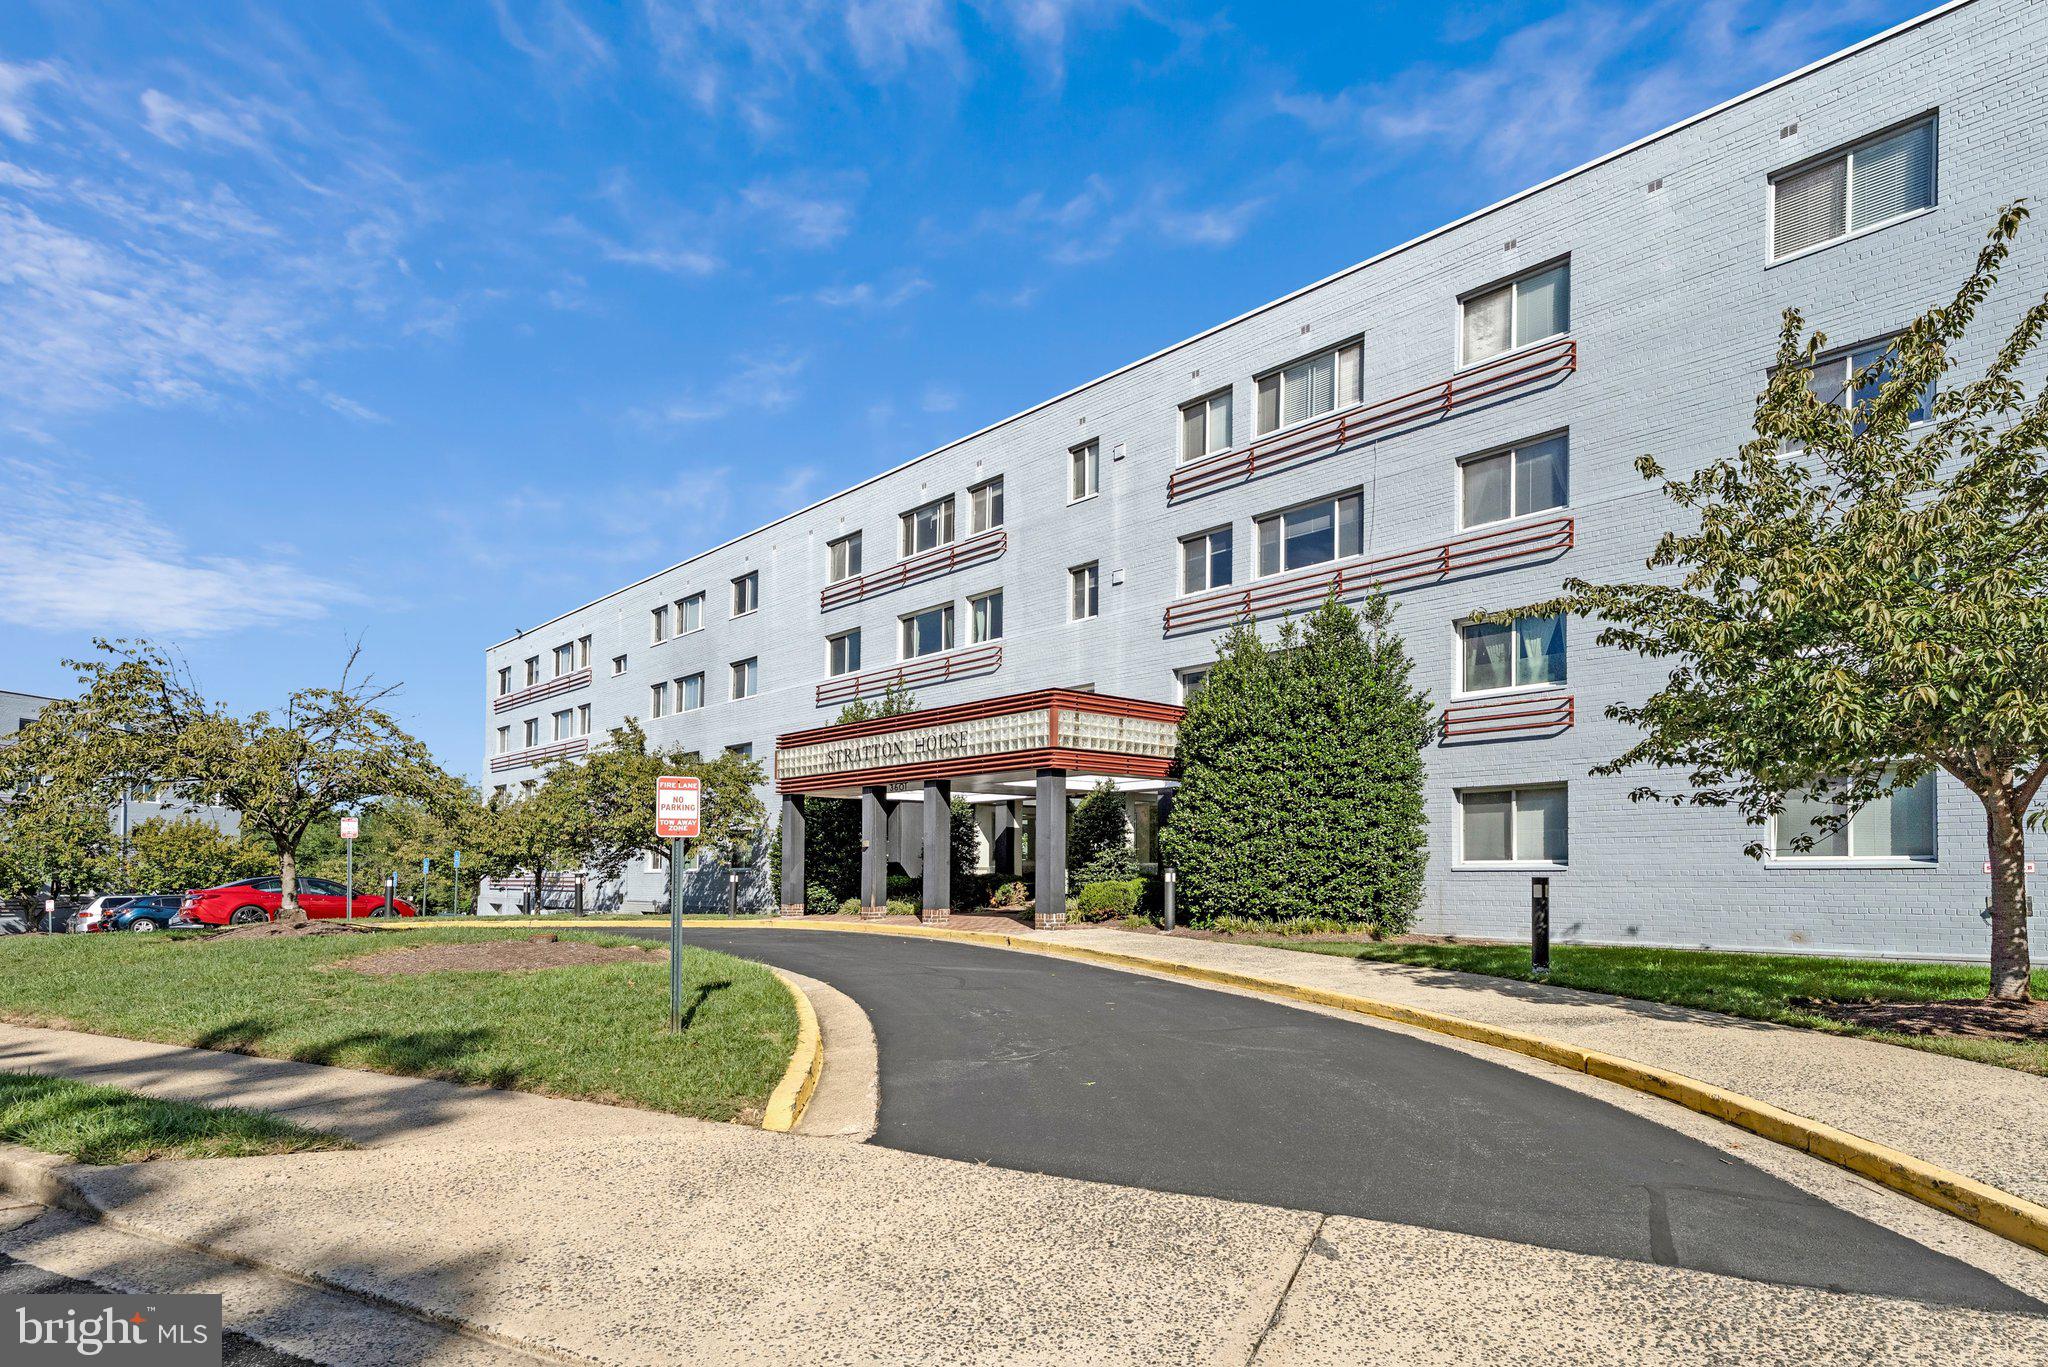
Save
Ask
Tour
Hide
Mortgage Calculator
Monthly Payment (Est.)
Enter an interest rate to see your estimated monthly payment.Calculator powered by Showcase IDX, a Constellation1 Company. Copyright ©2026 Information is deemed reliable but not guaranteed.
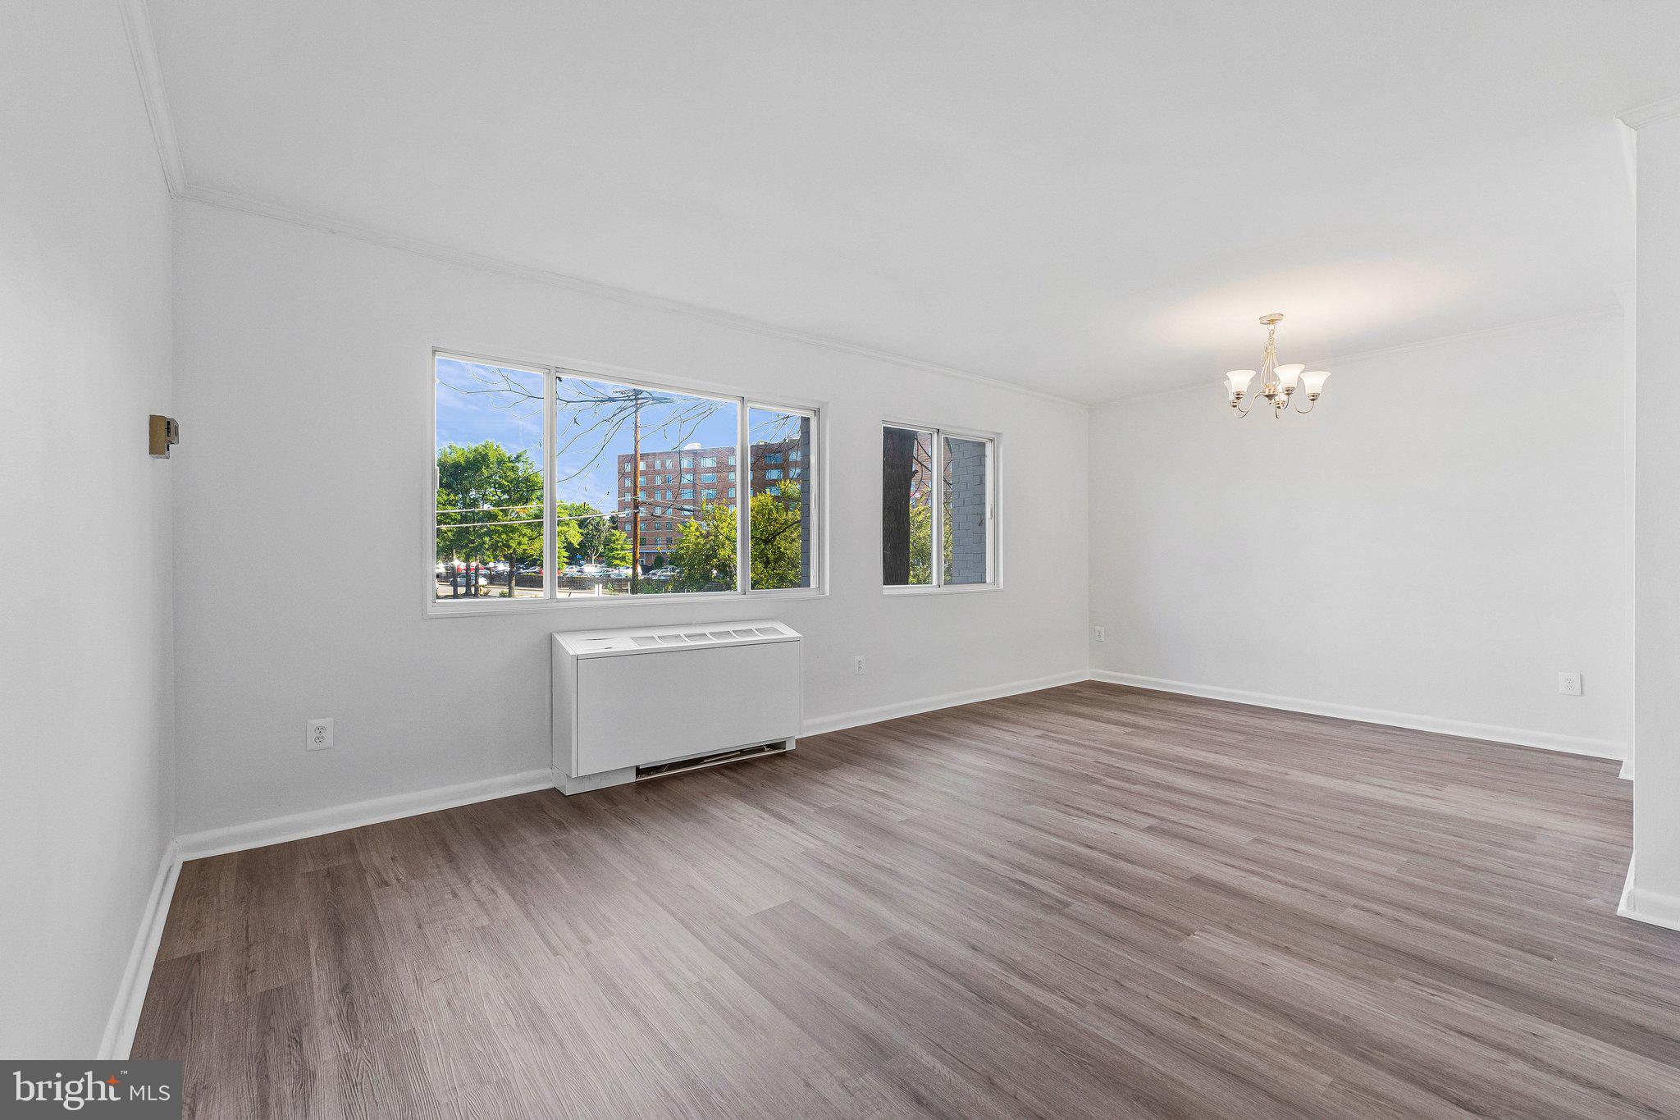
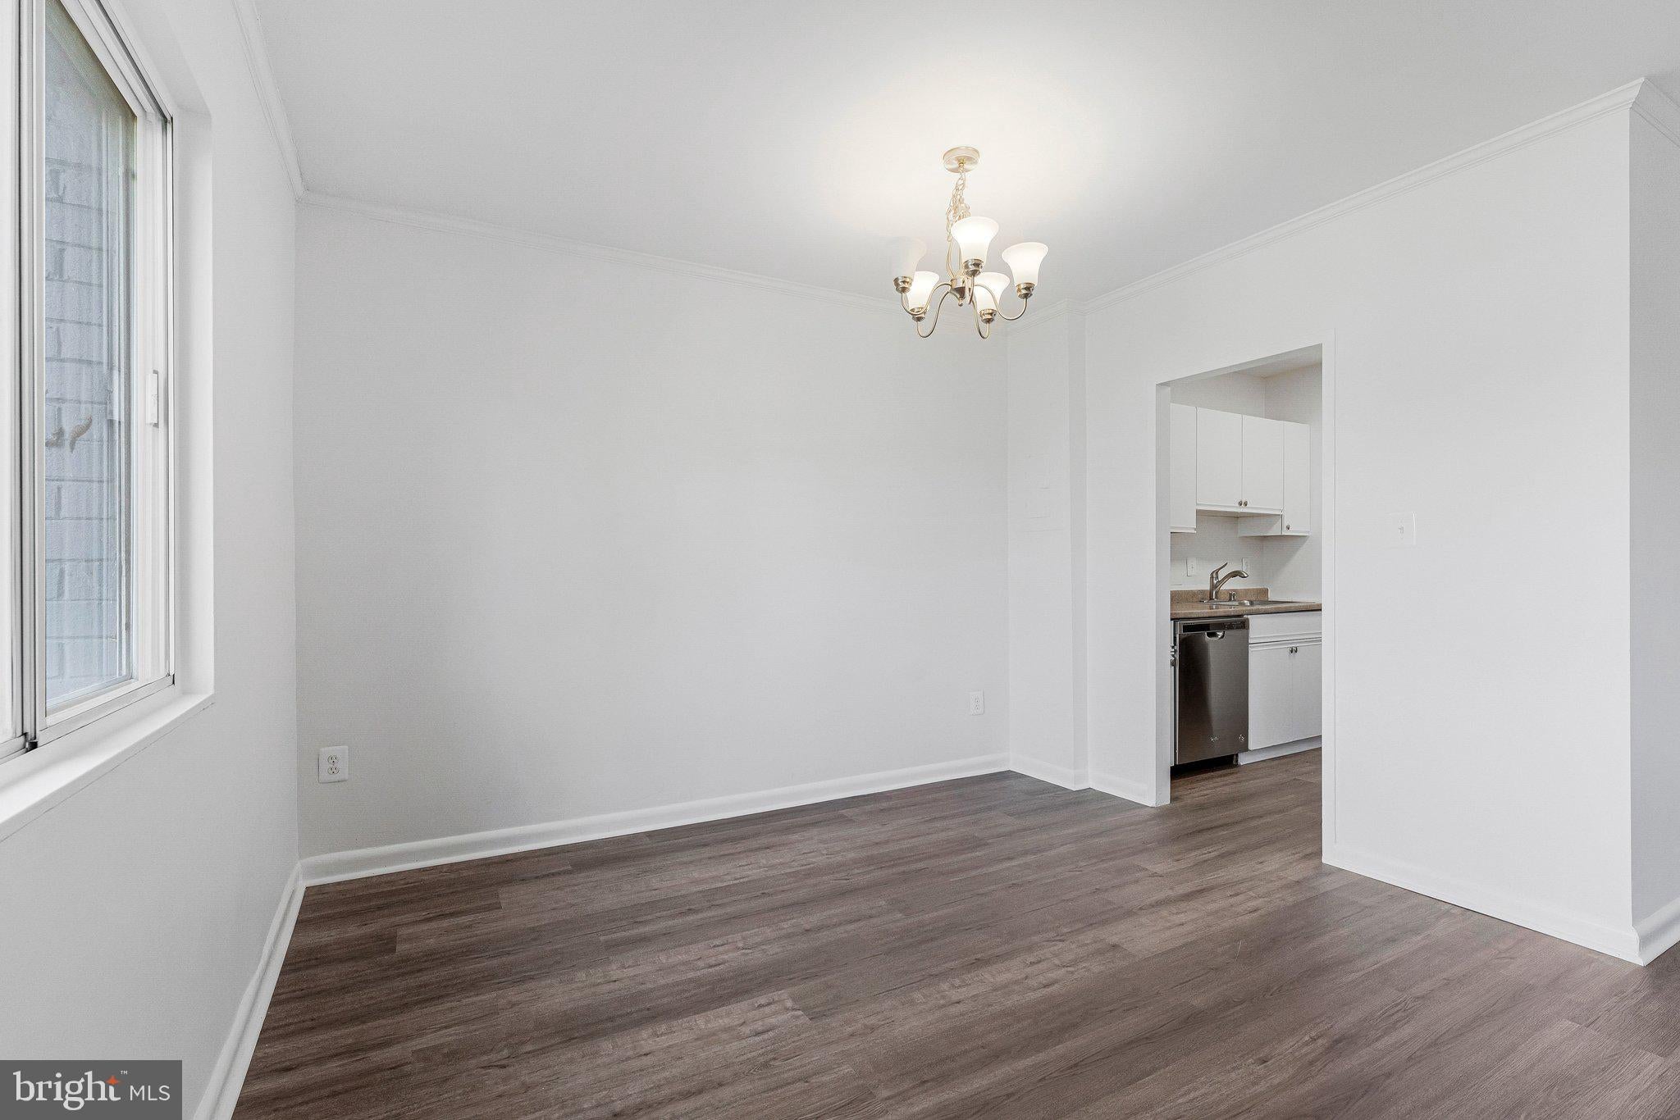
FHA approved!!!! All utilities included in condo fee. This charming condo offers a serene living experience close to DC. With a spacious living area and ample storage, lt provides comfort without the hustle of urban life. Featuring large west facing windows and new flooring. Large windows exude a bright open ambiance. Condo fee covers utilities. Excluding internet/cable, while amenities like EV chargers, swimming pool, BBQ area, extra storage bin, plus bike storage, parking and community laundry area enhance convenience. Additionally, its proximity to DC, the DCA airport, public transportation, and the acclaimed Ruthie's All-Day restaurant makes it an ideal choice for a vibrant lifestyle.
Save
Ask
Tour
Hide
Listing Snapshot
Price
$195,000
Days On Site
1 Day
Bedrooms
1
Inside Area (SqFt)
720 sqft
Total Baths
1
Full Baths
1
Partial Baths
N/A
Lot Size
N/A
Year Built
1958
MLS® Number
VAAR2079410
Status
Active
Property Tax
$2,267
HOA/Condo/Coop Fees
$887.02 monthly
Sq Ft Source
Estimated
Friends & Family
Recent Activity
| yesterday | Listing updated with changes from the MLS® | |
| yesterday | Listing first seen on site |
General Features
Direction Faces
East
Levels
Three Or More
Parking
Off StreetElectric Vehicle Charging Station(s)UnassignedPavedCommonParking Lot
Pets
Breed RestrictionsYes
Property Sub Type
Condominium
Security
Smoke Detector(s)
Sewer
Public Sewer
Special Circumstances
Standard
SqFt Above
720
SqFt Total
720
Style
Art Deco
Water Source
Public
Zoning
RA8
Interior Features
Appliances
Gas RangeGas OvenElectric Water HeaterDishwasherRefrigerator
Cooling
OtherElectric
Flooring
Laminate
Heating
ElectricOther
Interior
PantryWalk-In Closet(s)
Laundry Features
Common Area
Main Level Bedrooms
1
Save
Ask
Tour
Hide
Exterior Features
Construction Details
Block
Exterior
BarbecueLighting
Pool Features
Community
Community Features
Association Amenities
Picnic AreaStorageLaundryPlayground
Additional Association Fee
$887.02
Additional Association Fee Frequency
Monthly
Community Features
PoolSidewalksStreet Lights
School District
ARLINGTON COUNTY PUBLIC SCHOOLS
Schools
School District
ARLINGTON COUNTY PUBLIC SCHOOLS
Elementary School
ALICE WEST FLEET
Middle School
JEFFERSON
High School
WAKEFIELD
Listing courtesy of Long & Foster Real Estate, Inc.

The real estate listing information is provided by Bright MLS is for the consumer's personal, non-commercial use and may not be used for any purpose other than to identify prospective properties consumer may be interested in purchasing. Any information relating to real estate for sale or lease referenced on this web site comes from the Internet Data Exchange (IDX) program of the Bright MLS. This web site references real estate listing(s) held by a brokerage firm other than the broker and/or agent who owns this web site. The accuracy of all information is deemed reliable but not guaranteed and should be personally verified through personal inspection by and/or with the appropriate professionals. Properties in listings may have been sold or may no longer be available. The data contained herein is copyrighted by Bright MLS and is protected by all applicable copyright laws. Any unauthorized collection or dissemination of this information is in violation of copyright laws and is strictly prohibited. Copyright © 2020 Bright MLS. All rights reserved.
The real estate listing information is provided by Bright MLS is for the consumer's personal, non-commercial use and may not be used for any purpose other than to identify prospective properties consumer may be interested in purchasing. Any information relating to real estate for sale or lease referenced on this web site comes from the Internet Data Exchange (IDX) program of the Bright MLS. This web site references real estate listing(s) held by a brokerage firm other than the broker and/or agent who owns this web site. The accuracy of all information is deemed reliable but not guaranteed and should be personally verified through personal inspection by and/or with the appropriate professionals. Properties in listings may have been sold or may no longer be available. The data contained herein is copyrighted by Bright MLS and is protected by all applicable copyright laws. Any unauthorized collection or dissemination of this information is in violation of copyright laws and is strictly prohibited. Copyright © 2020 Bright MLS. All rights reserved.
Neighborhood & Commute
Source: Walkscore
Disclosure: Community information and market data powered by Constellation Data Labs. Information is deemed reliable but not guaranteed.
Save
Ask
Tour
Hide