
4409 36TH STREET SARLINGTON, VA 22206
Mortgage Calculator
Monthly Payment (Est.)
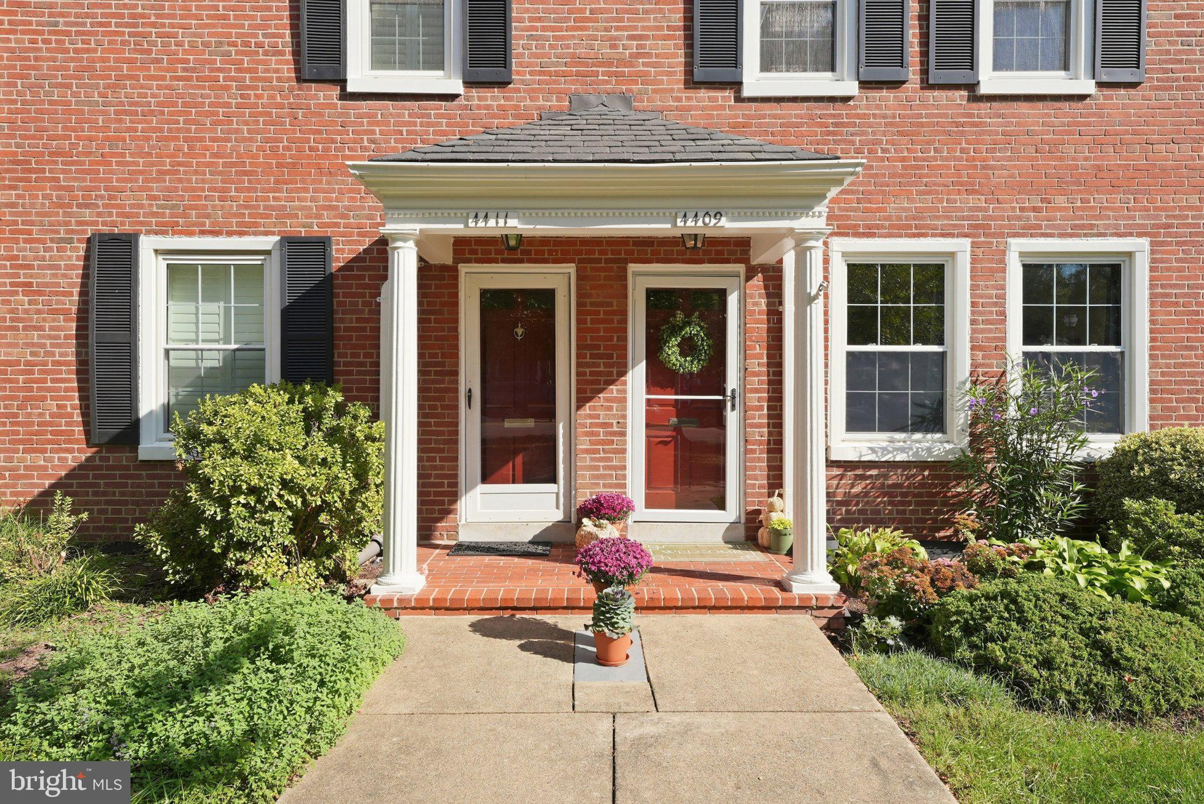
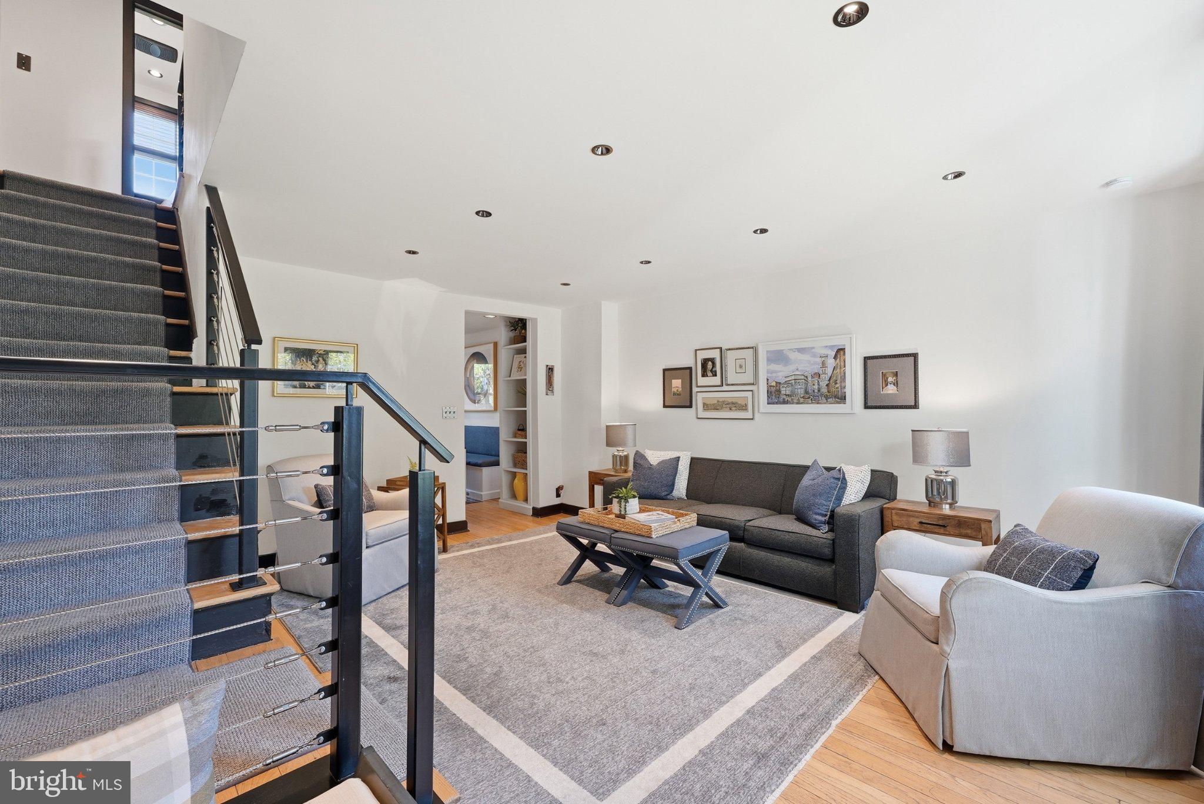
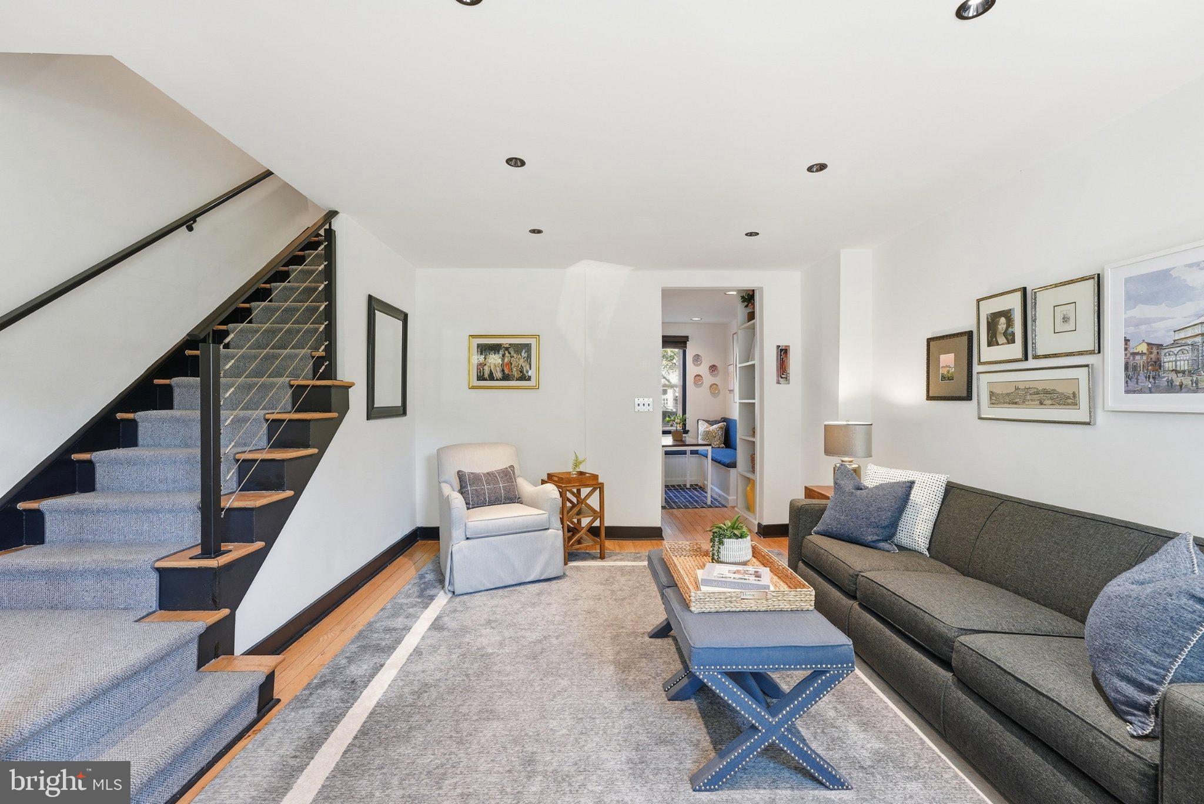
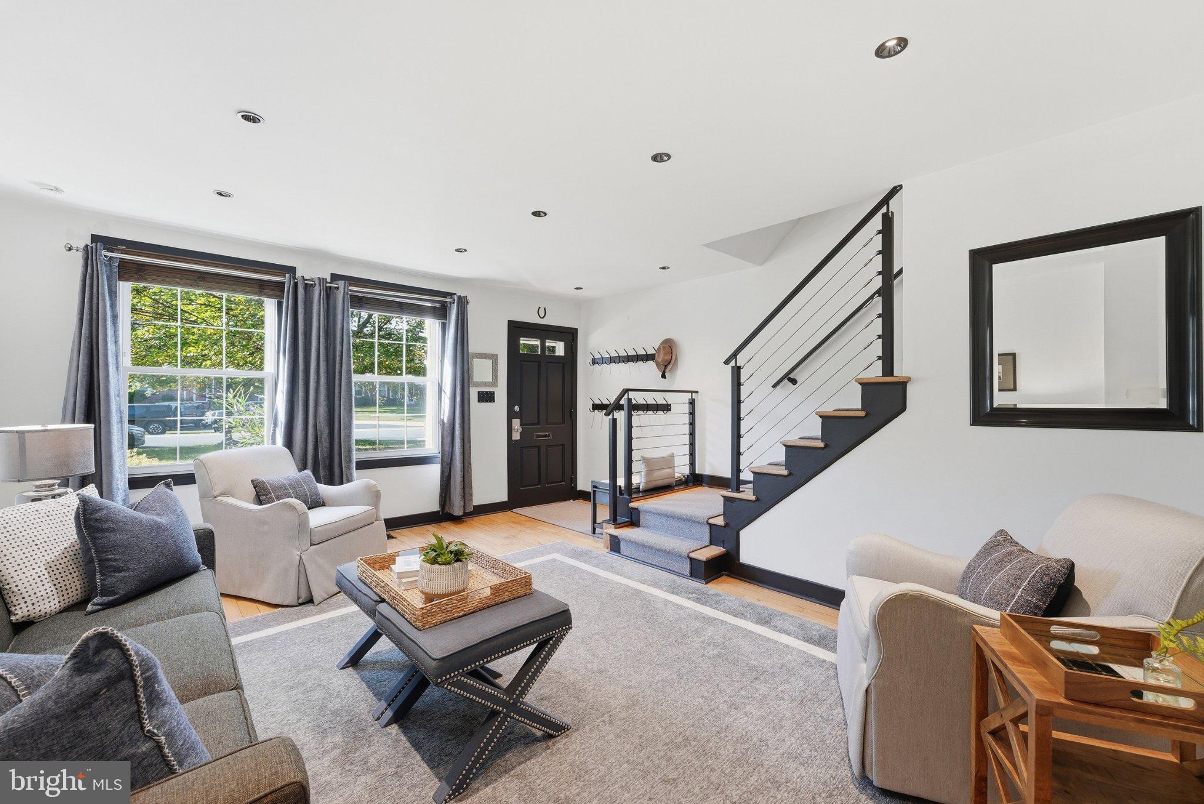
Enter an interest rate to see your estimated monthly payment.ABSOLUTELY gorgeous, remodeled, move-in ready Clarendon I model townhouse in the coveted Fairlington Arbor community*Charming red brick exterior, sleek and modern interior with metal, black, white, and wood finishes*Recessed lights, replaced stair railings, double-pane windows*So many updates: furnace (2024), water heater (2026), roof is condo's responsibility, storm doors (2025), refrigerator (2024), clothes washer (2026), microwave (2026), kitchen disposal (2025), lower level carpeting (2026)*Cute rear patio, fenced, with a shed, and landscaped for easy care*Super rare giant attic that some other units have converted into finished living space*Reserved parking space #341 (which you can't get on the north side of Fairlington)*Too many retail options to mention, but groceries, restaurants and bars, post office and banks, bus service and gas stations, all close-by in three different shopping areas (Bradlee, Fairlington, and Shirlington(*Pet friendly community; tennis court, swimming pool, tot lot, community center, and weekly farmer's market all within easy reach*VA, FHA loans also ok; ask me about special financing options available for a limited time*Don't miss this one!
| 3 days ago | Listing updated with changes from the MLS | |
| 5 days ago | Status changed to Coming Soon | |
| 2 weeks ago | Listing first seen on site |

The real estate listing information is provided by Bright MLS is for the consumer's personal, non-commercial use and may not be used for any purpose other than to identify prospective properties consumer may be interested in purchasing. Any information relating to real estate for sale or lease referenced on this web site comes from the Internet Data Exchange (IDX) program of the Bright MLS. This web site references real estate listing(s) held by a brokerage firm other than the broker and/or agent who owns this web site. The accuracy of all information is deemed reliable but not guaranteed and should be personally verified through personal inspection by and/or with the appropriate professionals. Properties in listings may have been sold or may no longer be available. The data contained herein is copyrighted by Bright MLS and is protected by all applicable copyright laws. Any unauthorized collection or dissemination of this information is in violation of copyright laws and is strictly prohibited. Copyright © 2020 Bright MLS. All rights reserved.