
LEXINGTON SQUARE3830 9TH STREET N 602WARLINGTON, VA 22203
Mortgage Calculator
Monthly Payment (Est.)
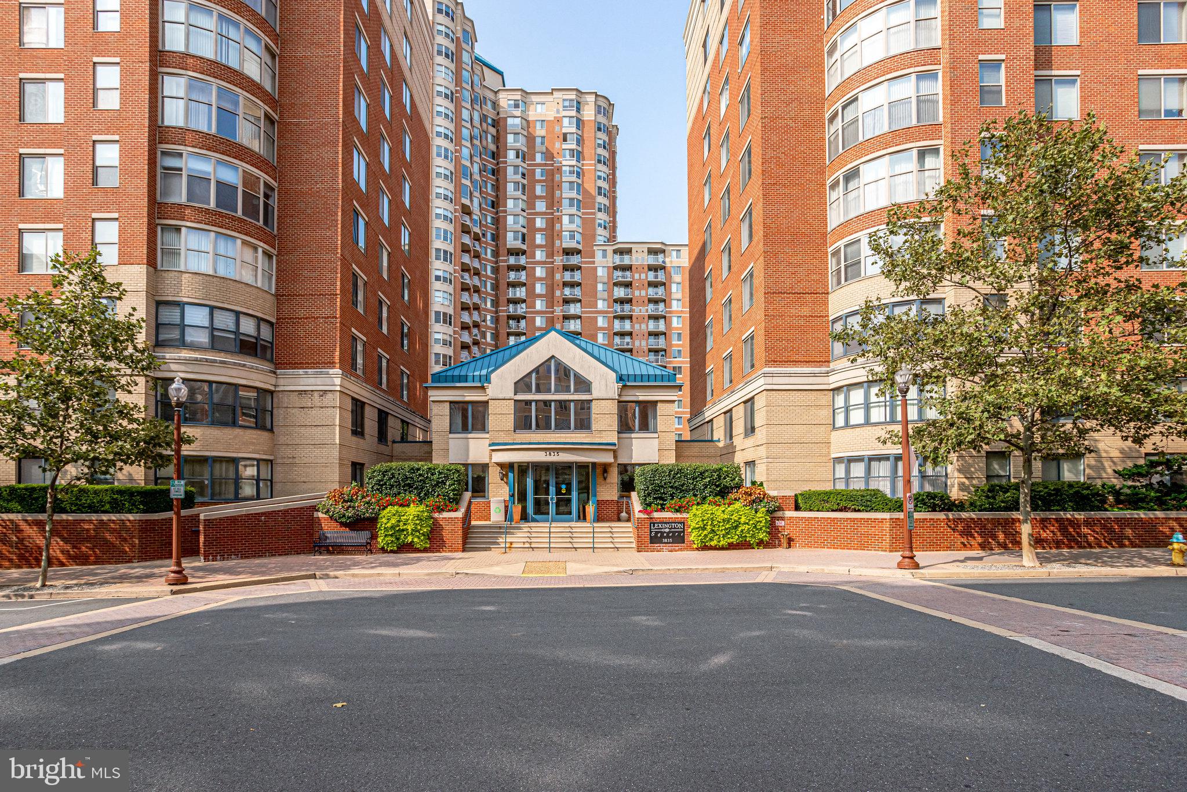
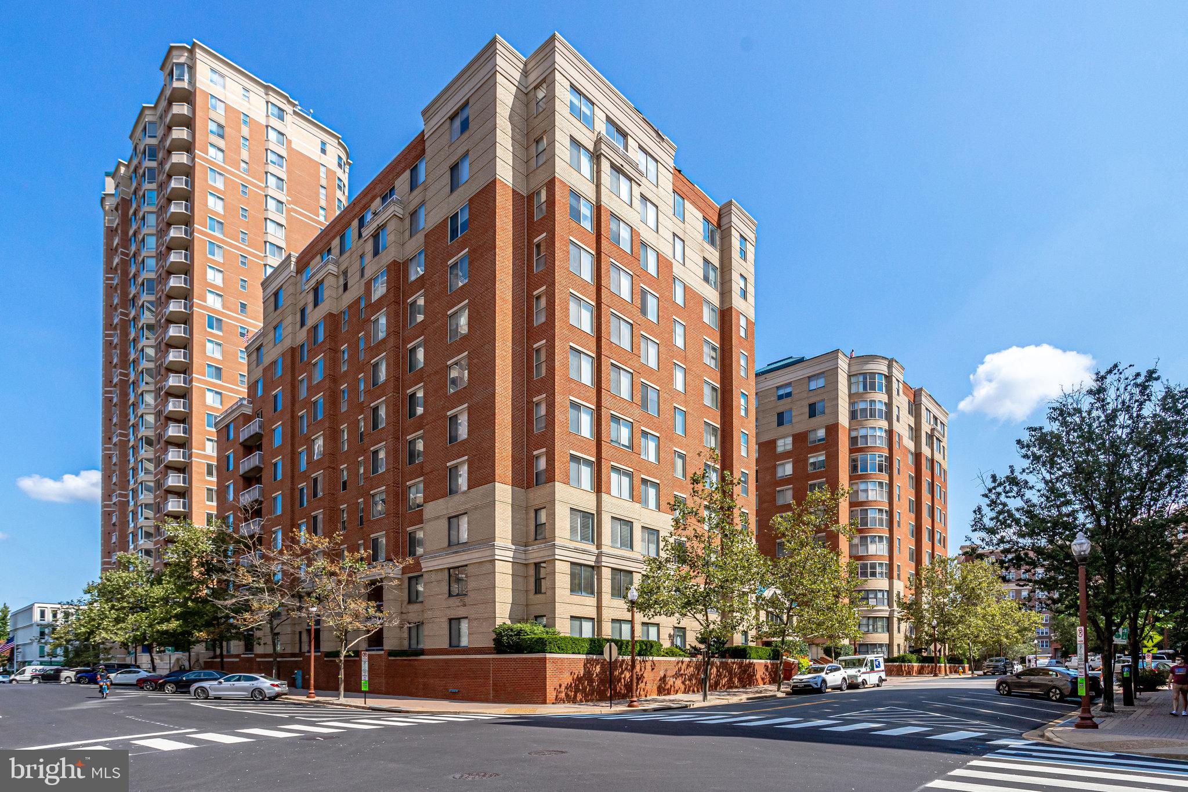
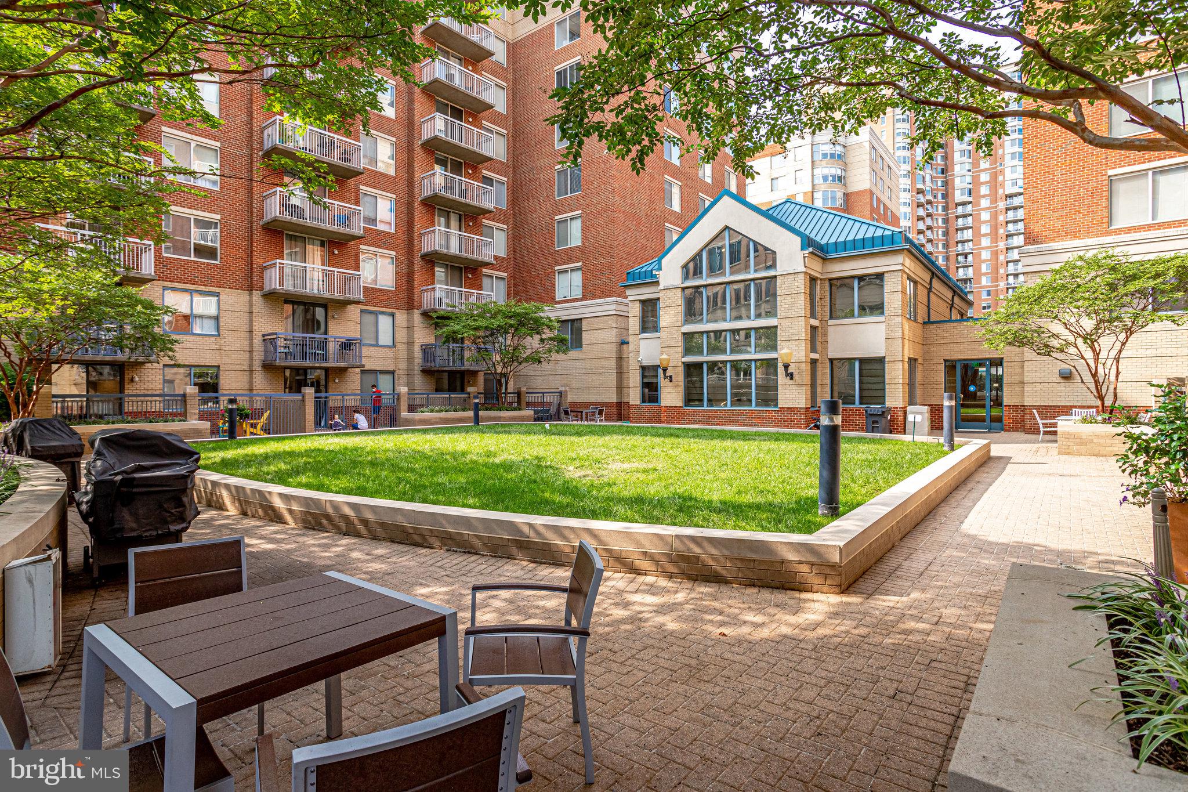
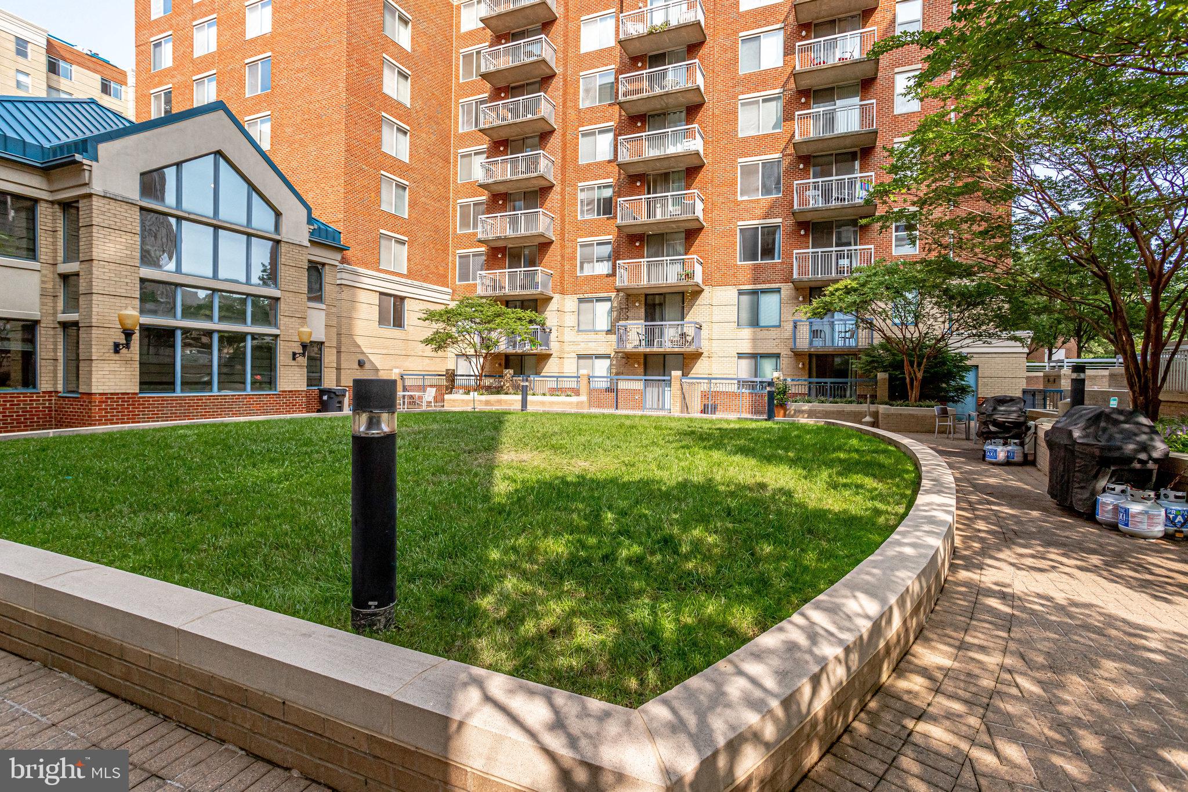
Enter an interest rate to see your estimated monthly payment.Experience the best of Arlington living in this light-filled 6th-floor, 1-bedroom, 1-bath condo with 739 finished square feet at Lexington Square! This beautifully maintained home features gleaming hardwood floors throughout, elegant crown molding, and a cozy gas fireplace in the living room. The kitchen offers stainless steel appliances, including a brand-new refrigerator (2026), new recessed lights, and a convenient breakfast bar that opens to the dining and living areas. The spacious bedroom features a generous walk-in closet. Enjoy an impressive array of Lexington Square amenities, including on-site management, daily custodial service, a secure package room now in the 3830 building too, fitness center, party room, landscaped courtyard with gas grills, outdoor pool and jacuzzi, EV charging station, and even a car wash area. The unit also includes garage parking space #341 in the West Building and a private storage unit on B2 - Storage room 3. Pets allowed in this building. The location is hard to beat! Just steps from both the Ballston-MU and Virginia Square Metro stations, you’ll have easy access to shops, restaurants, entertainment, fitness studios, theaters, and neighborhood events. With a 94 Walk Score, everything that makes the Ballston–Virginia Square corridor one of Arlington’s most vibrant lifestyle destinations is right outside your door. Move right in and enjoy the convenience, amenities, and energy of one of Arlington’s most sought-after communities. Schedule your private showing today! Open House Saturday October 10, 12-2 pm
| 6 days ago | Price changed to $449,000 | |
| 6 days ago | Listing updated with changes from the MLS® | |
| 3 weeks ago | Status changed to Active | |
| 4 weeks ago | Listing first seen on site |

The real estate listing information is provided by Bright MLS is for the consumer's personal, non-commercial use and may not be used for any purpose other than to identify prospective properties consumer may be interested in purchasing. Any information relating to real estate for sale or lease referenced on this web site comes from the Internet Data Exchange (IDX) program of the Bright MLS. This web site references real estate listing(s) held by a brokerage firm other than the broker and/or agent who owns this web site. The accuracy of all information is deemed reliable but not guaranteed and should be personally verified through personal inspection by and/or with the appropriate professionals. Properties in listings may have been sold or may no longer be available. The data contained herein is copyrighted by Bright MLS and is protected by all applicable copyright laws. Any unauthorized collection or dissemination of this information is in violation of copyright laws and is strictly prohibited. Copyright © 2020 Bright MLS. All rights reserved.
Did you know? You can invite friends and family to your search. They can join your search, rate and discuss listings with you.