Save
Ask
Tour
Hide
Share
$389,500
New Listing

1510 12TH STREET N 303
ARLINGTON, VA 22209

For Sale|Condominium|Active
1
Bed
1
Total Bath
1
Full Bath
850
SqFt
$458
/SqFt
1972
Built
Subdivision:
1510 CONDO
County:
ARLINGTON
Listing courtesy of Grove One Properties, LLC.
Call Now: 703-980-3027
Is this the listing for you? We can help make it yours.
703-980-3027
Upcoming Open Houses
Sat, Oct 10, 1:00 PM - 3:00 PM
Sun, Oct 11, 1:00 PM - 4:00 PM
1510 12TH STREET N 3031510 12TH STREET N 3031510 12TH STREET N 3031510 12TH STREET N 303
Save
Ask
Tour
Hide
Share

Mortgage Calculator

Monthly Payment (Est.)

Enter an interest rate to see your estimated monthly payment.
Calculator powered by Showcase IDX, a Constellation1 Company. Copyright ©2026 Information is deemed reliable but not guaranteed.

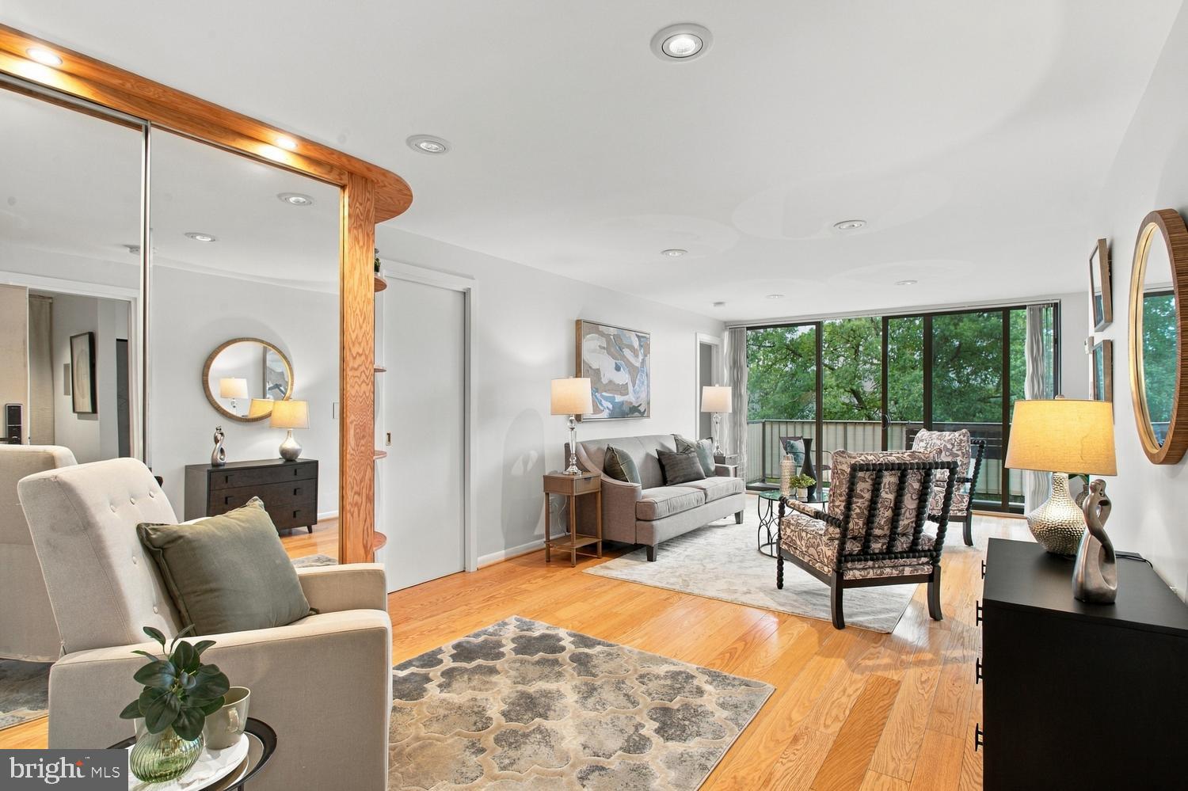
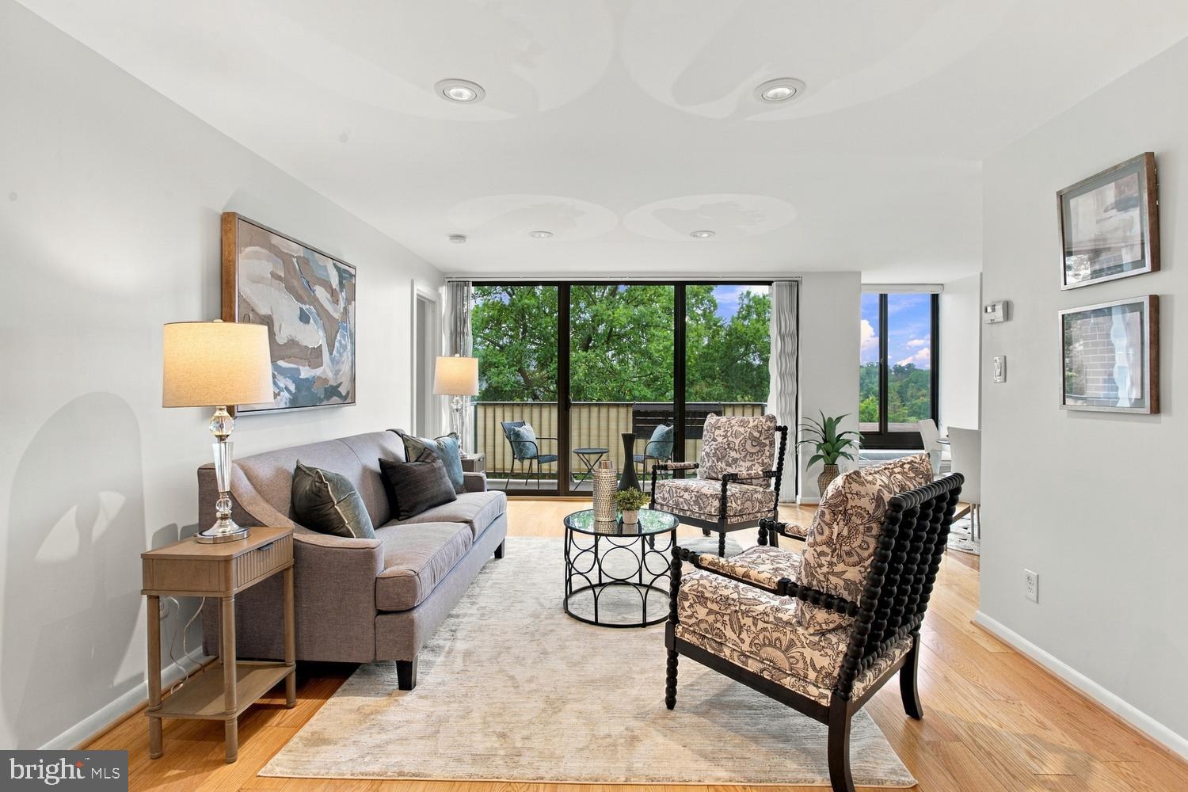
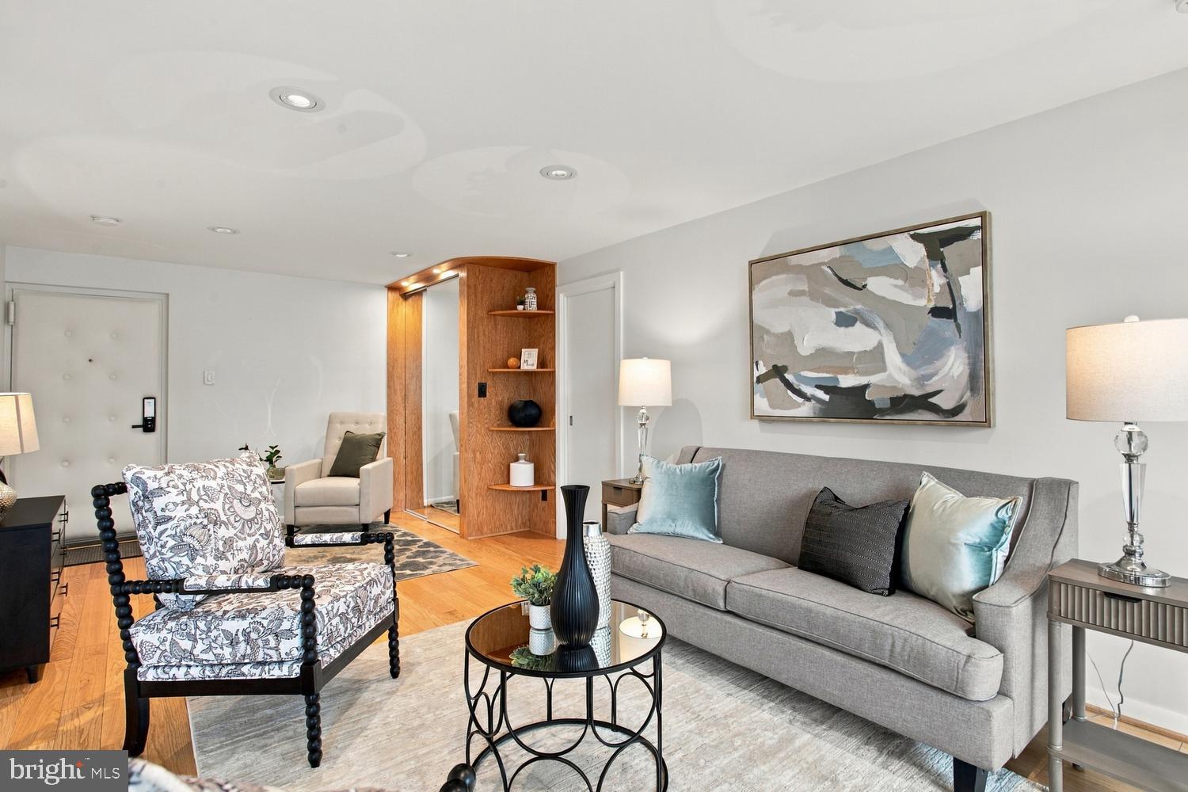
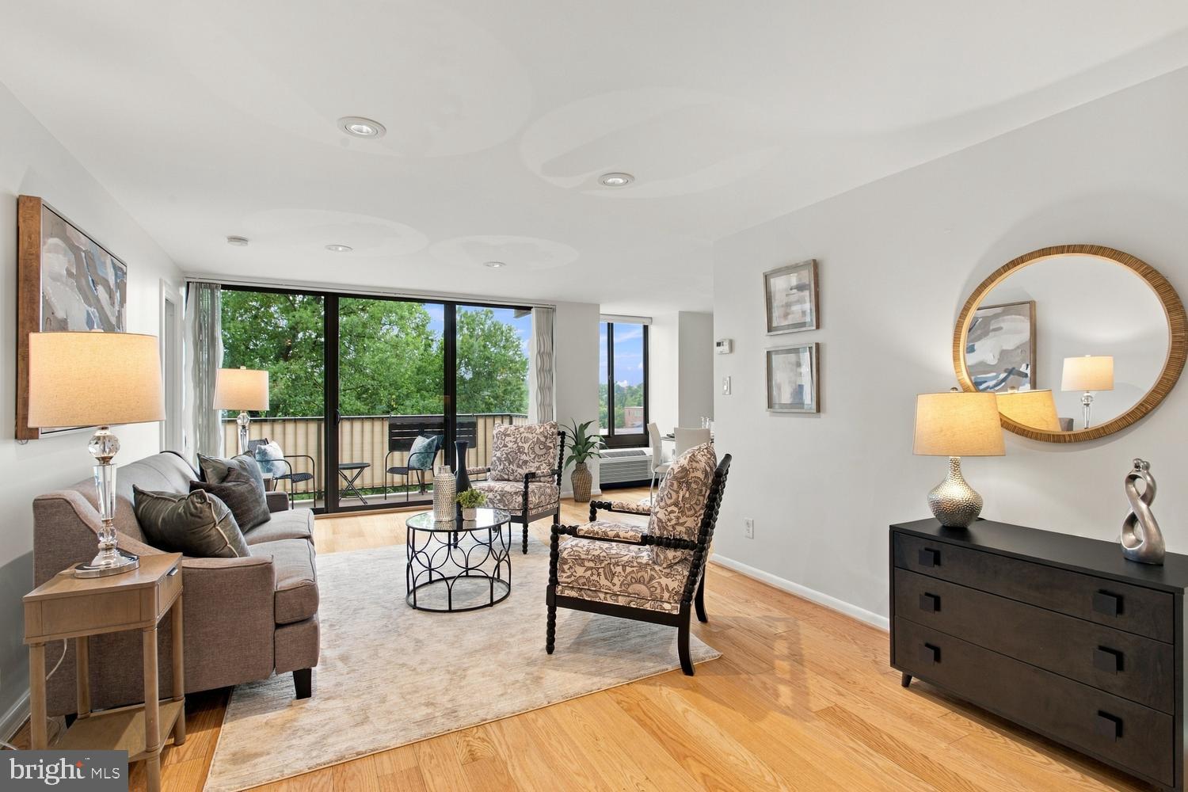
Some homes impress you with amenities. Others make you appreciate the simple pleasure of being home. Welcome to #303—850 SF of sunlight, space and quiet in the heart of North Arlington. Floor-to-ceiling windows fill the home with natural light and open to a private balcony overlooking mature trees and the historic Old Post Chapel at Fort Myer—the perfect place for morning coffee, an evening glass of wine, or simply watching the sunlight and sky. Thoughtfully renovated, this spacious 1BR/1BA is filled with details you won’t find in an ordinary condo. The modern kitchen features quartz countertops, stainless steel appliances, ample cabinetry and a unique Exhale bladeless ceiling fan—innovative technology designed to gently circulate air throughout the room for exceptional freshness and comfort. Modern flooring, recessed LED lighting and custom pocket doors continue throughout. Even the entry is distinctive: a heavily insulated front door, finished with white leather on the interior and equipped with a built-in smart lock for convenient keyless entry. Additional improvements include low-emission, sound-insulated windows and balcony doors with solar infrared film, added interior wall insulation, renewed electrical wiring and panel, and newer heating and cooling units. The updated bath features a lighted mirror, towel warmer and humidity-sensing fan. The generous bedroom includes a custom walk-in closet, while the unusually large in-unit storage room provides valuable flexible space for storage or a compact home office. 1510 is a secure elevator building with only 40 residences. One parking space conveys. Gas, water and parking are included in the condo fee. Laundry is conveniently located on each floor, with secure bicycle storage and a private tree-lined courtyard with grilling area. This home is nor for everyone, but for those who value an active, connected lifestyle and the freedom to step outside and walk to parks, trails, Metro, restaurants and everyday destinations. For military and government professionals whose lives may take them around the world, the proximity to Reagan National Airport, DC and Joint Base Myer-Henderson Hall, the Pentagon, makes 1510-#303 an especially convenient place to come home to. Travel the world, embrace the city, stay active—and return to your own quiet corner of Arlington at 1510 - #303!

Save
Ask
Tour
Hide
Share
Listing Snapshot
Price 
$389,500
Days On Site 
0 Days
Bedrooms 
1
Inside Area (SqFt) 
850 sqft
Total Baths 
1
Full Baths 
1
Partial Baths 
N/A
Lot Size 
N/A
Year Built 
1972
MLS® Number 
VAAR2079726
Status 
Active
Property Tax 
$3,703
HOA/Condo/Coop Fees 
$675 monthly
Sq Ft Source 
Estimated
Friends & Family
Recent Activity
5 hours agoListing updated with changes from the MLS®
5 hours agoListing first seen on site
General Features
Carport 
1
Foundation 
Slab
Levels 
Three Or More
Number Of Stories 
8
Parking 
ConcreteUnassignedAssignedAttached CarportAttached
Parking Spaces 
1
Pets 
Breed RestrictionsCats OKDogs OKYes
Property Sub Type 
Condominium
Security 
Carbon Monoxide Detector(s)Fire Escape
Sewer 
Septic TankPublic Sewer
Special Circumstances 
Standard
SqFt Above 
850
SqFt Total 
850
Style 
Contemporary
Water Source 
Public
Zoning 
RA6-15
Interior Features
Appliances 
Gas RangeGas OvenGas Water HeaterDishwasherDisposalExhaust FanIce MakerMicrowaveRefrigerator
Cooling 
Central AirCeiling Fan(s)Electric
Flooring 
WoodHardwood
Heating 
Exhaust FanCentral
Interior 
Ceiling Fan(s)Recessed LightingWalk-In Closet(s)Built-in FeaturesOpen Floorplan
Laundry Features 
Washer HookupCommon Area
Main Level Bedrooms 
1
Window Features 
Window CoveringsInsulated WindowsDouble Pane WindowsScreensLow Emissivity WindowsWindow Treatments
Den 
Level - Main
Dining Room 
Level - Main
Kitchen 
Level - MainFeatures - Breakfast Bar, Ceiling Fan(s)
Living Room 
Level - Main
Primary Bathroom 
Level - MainFeatures - Ceiling Fan(s)
Primary Bedroom 
Level - MainFeatures - Walk-In Closet(s)
Save
Ask
Tour
Hide
Share
Exterior Features
Construction Details 
Brick
Exterior 
BarbecueLighting
Pool Features 
None
Windows/Doors 
Window CoveringsInsulated WindowsDouble Pane WindowsScreensLow Emissivity WindowsWindow Treatments
Community Features
Accessibility Features 
Accessible Elevator Installed
Association Amenities 
Picnic AreaSecurityElevator(s)Laundry
Additional Association Fee 
$675.0
Additional Association Fee Frequency 
Monthly
Community Features 
SidewalksStreet Lights
School District 
ARLINGTON COUNTY PUBLIC SCHOOLS
Schools
School District
ARLINGTON COUNTY PUBLIC SCHOOLS
Elementary School
INNOVATION
Middle School
DOROTHY HAMM
High School
YORKTOWN
Listing courtesy of Grove One Properties, LLC.


The real estate listing information is provided by Bright MLS is for the consumer's personal, non-commercial use and may not be used for any purpose other than to identify prospective properties consumer may be interested in purchasing. Any information relating to real estate for sale or lease referenced on this web site comes from the Internet Data Exchange (IDX) program of the Bright MLS. This web site references real estate listing(s) held by a brokerage firm other than the broker and/or agent who owns this web site. The accuracy of all information is deemed reliable but not guaranteed and should be personally verified through personal inspection by and/or with the appropriate professionals. Properties in listings may have been sold or may no longer be available. The data contained herein is copyrighted by Bright MLS and is protected by all applicable copyright laws. Any unauthorized collection or dissemination of this information is in violation of copyright laws and is strictly prohibited. Copyright © 2020 Bright MLS. All rights reserved.

Neighborhood & Commute
Source: Walkscore
Disclosure: Community information and market data powered by Constellation Data Labs. Information is deemed reliable but not guaranteed.
Save
Ask
Tour
Hide
Share